
5 Mikado RoadEglinton WA 6034
Property Details for 5 Mikado Rd, Eglinton
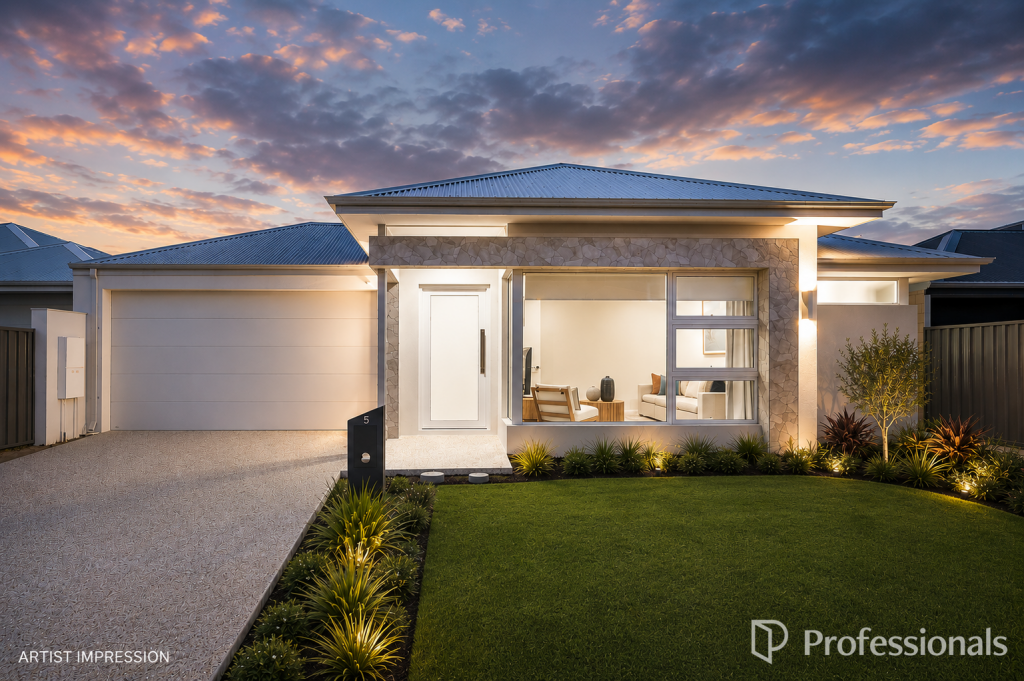
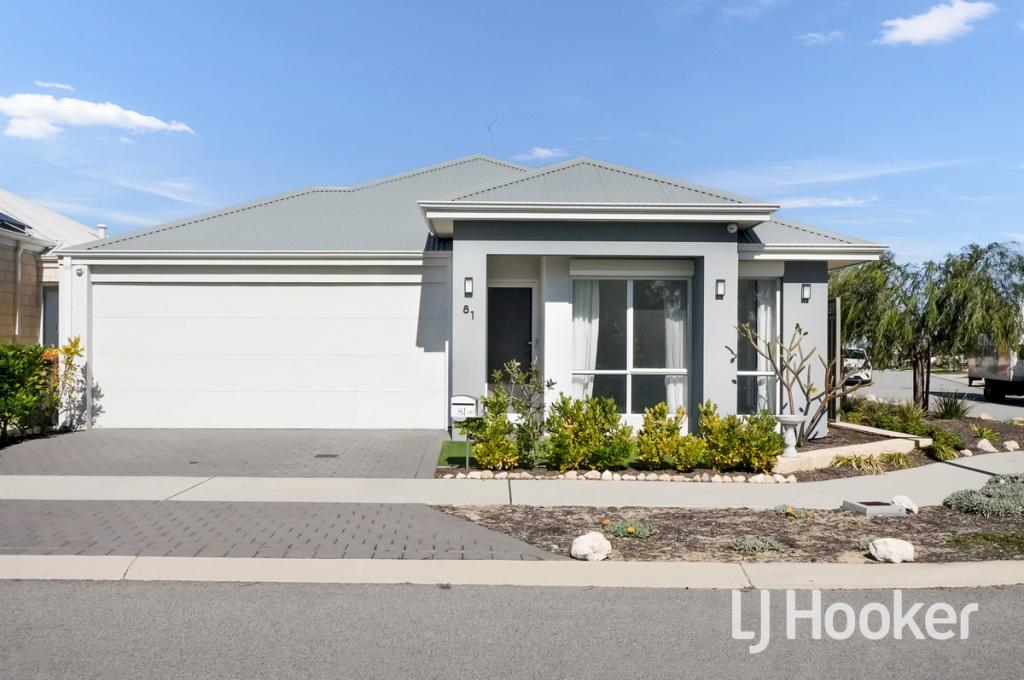
5 Mikado Rd, Eglinton is a 4 bedroom, 2 bathroom House with 2 parking spaces and was built in 2016. The property has a land size of 313m2 and floor size of 154m2. While the property is not currently for sale or for rent, it was last sold in July 2023.
Last Listing description (August 2023)
Introducing a superb residence located on the ocean side of Marmion Avenue. This 4-bedroom, 2-bathroom home boasts luxurious features and ample space for comfortable living. As you step inside, you'll be greeted by large porcelain tiles that flow seamlessly throughout the living areas, creating a sleek and modern aesthetic. The bedrooms and theatre on the other hand, are adorned with plush carpeting, providing a cozy and inviting atmosphere.This up and coming coastal suburb offers Amberton bar and restaurant alongside other amenities like a skate bowl, fully-fenced dog park, AFL-sized sports field, Pirate Playground and Scooter Park at Amberton Beach. With the train station only 8 minutes away currently and the train line currently being extended, now is the time to buy in this upcoming community.The spacious master bedroom is a true retreat, complete with a walk-in robe and a beautifully designed ensuite. The ensuite exudes elegance with floor-to-ceiling tiles, a stylish vanity, shower, and W/C.Perfect for the family, the dedicated theatre room allows for movie nights and gives that extra living space growing families need!The heart of the home is the generous open plan living and dining area, overlooked by a well-appointed kitchen. The galley-style kitchen is a chef's dream, featuring exquisite stone benchtops, a convenient breakfast bar, ample cupboard space, and high-quality stainless-steel appliances, including a dishwasher, rangehood, and a free-standing oven/cooker with a gas hob. The kitchen also boasts stylish pendant lighting over the benchtop and a separate scullery, offering additional storage and functionality.From the open plan living area, you can seamlessly transition outside to the alfresco area, perfect for outdoor entertaining or simply enjoying the coastal breeze. It provides a wonderful extension of the living space and creates a versatile area for relaxation and gatherings.The remaining three bedrooms, all with double mirrored sliding robes, offer ample storage and comfortable accommodation for family members or guests. The main bathroom has a bath, glass screen shower and vanity, servicing the minor bedrooms. A separate second water closet adds to the functionality of this well-designed home. Nestled between the three bedrooms is also a good sized study area / nook which could double as a toy room for younger children.The laundry is equipped with overhead cupboards, offering plenty of storage space, and provides direct access outside to the wall-mounted clothesline, ensuring convenience and practicality.Additional features of this home include ducted reverse cycle air conditioning, ensuring year-round comfort regardless of the season and automatic reticulation to the front and rear gardens. Situated in a highly sought-after coastal location, this home offers a blend of luxury, style, and functionality. Don't miss the opportunity to make this exquisite property your own and enjoy a coastal lifestyle with all the comforts of modern living.Built approx. 2016 by Home Group WABlock approx. 313sqm / Living approx. 153sqmCouncil Rates approx. $1710p/aWater Rates approx. $1017p/a
Property History for 5 Mikado Rd, Eglinton, WA 6034
- 26 Jul 2023Sold for $521,500
- 22 Jun 2023Listed for Sale From $499,000
- 09 May 2023Listed for Rent $580 / week

Recent sales nearby
See more recent sales nearby/assets/perm/cdblrllcrui6zlm2mug6d6k4fi?signature=2fd4a40acc9d107ddc0008e0b03367cd686212208c8cd62ce698d98894ca1bbf) 0
0


Similar properties For Sale nearby
See more properties for sale nearby 0
0 0
0
 0
0Similar properties For Rent nearby
See more properties for rent nearby 0
0
 0
0
 0
0About Eglinton 6034
The size of Eglinton is approximately 15.0 square kilometres. There are 7 parks, covering nearly 21.7% of the total area. The population of Eglinton in 2016 was 1680 people. By 2021 the population was 3705 showing a population growth of 120.5% in the area during that time. The predominant age group in Eglinton is 30-39 years. Households in Eglinton are primarily couples with children and are likely to be repaying $1800 - $2399 per month on mortgage repayments. In general, people in Eglinton work in a trades occupation.In 2021, 77.70% of the homes in Eglinton were owner-occupied compared with 76.50% in 2016.
Eglinton has 6,087 properties. Over the last 5 years, Houses in Eglinton have seen a 114.86% increase in median value, while Units have seen a 91.42% increase. As at 31 July 2026:
- The median value for Houses in Eglinton is $903,959 while the median value for Units is $840,383.
- Houses have a median rent of $670.
Suburb Insights for Eglinton 6034
Market Insights
Eglinton Trends for Houses
N/A
N/A
View TrendN/A
N/A
Eglinton Trends for Units
N/A
N/A
View TrendN/A
N/A
Neighbourhood Insights
© Copyright 2026. RP Data Pty Ltd trading as Cotality (Cotality). All rights reserved. No reproduction, distribution, or transmission of the copyrighted materials is permitted. The information is deemed reliable but not guaranteed.
While Cotality uses commercially reasonable efforts to ensure the Cotality Data is current, Cotality does not warrant the accuracy, currency or completeness of the Cotality Data and to the full extent permitted by law excludes all loss or damage howsoever arising (including through negligence) in connection with the Cotality Data.
This product uses cookies and other similar technologies to improve and customise your browsing experience, to tailor content and adverts, and for analytics and metrics regarding visitor usage on this product and other media. We may share cookie and analytics information with third parties for the purposes of advertising. By continuing to use our website, you consent to cookies being used. View our Privacy Policy here.
X
