
5 Lindquist VistaEglinton WA 6034


Property Details for 5 Lindquist Vsta, Eglinton
5 Lindquist Vsta, Eglinton is a 2 bedroom, 2 bathroom House with 1 parking spaces and was built in 2025. The property has a land size of 150m2 and floor size of 74m2. While the property is not currently for sale or for rent, it was last sold in August 2026. There are other 2 bedroom House sold in Eglinton in the last 12 months.
Last Listing description (September 2026)
Why spend months waiting to build when you could be unpacking the boxes, pouring a drink and enjoying your new home from day one?Introducing 5 Lindquist Vista - a stylish, move-in ready home by Homebuyers Centre that's all about easy living, modern comfort and making the most of Perth's growing coastal lifestyle. Whether you're stepping onto the property ladder for the very first time, downsizing into something low maintenance or chasing the perfect lock-and-leave home, this one is sure to tick all the boxes.Inside you'll instantly notice the high ceilings, creating an incredible sense of space and making every room feel bright, open and inviting. Beautiful oak effect hybrid flooring flows through the living areas, while soft carpets add warmth to the bedrooms. With ducted reverse cycle air conditioning throughout, you'll be comfortable no matter what the season throws your way.The heart of the home is the sleek designer kitchen, complete with Omega appliances, room for a dishwasher and a layout that keeps you connected while entertaining or simply enjoying a quiet night in.Your master suite is the perfect place to unwind, featuring built-in robes and a stunning ensuite with a spacious walk-in double recess shower. The second bedroom is ideal for guests, a home office or visiting family, with its own built-in robe and easy access to the stylish main bathroom. Even better, both bathrooms feature skylights, filling the spaces with beautiful natural light.Outside, life couldn't be easier. Fire up the BBQ at the rear patio, enjoy the low maintenance artificial lawn, and forget about spending weekends mowing. The landscaped front gardens with reticulation keep everything looking neat, while the high-clearance garage provides extra room for larger vehicles too!The best part? It's all finished, like new and ready for you to simply move in and enjoy.All the perks -- High ceilings throughout creating a wonderful feeling of space- Two generous bedrooms with built-in robes- Two stylish bathrooms with skylights- Master suite with ensuite and walk-in double recess shower- Ducted reverse cycle air conditioning throughout- Omega kitchen appliances- Space for a dishwasher- Oak effect hybrid flooring to the living, dining and kitchen area- Carpets to both bedrooms- High clearance single garage- Private rear patio for entertaining- Easy care artificial lawn- Landscaped front gardens with reticulation- Move straight in - no build delays, no waiting, no stress!Love the Location - - Just minutes from the sparkling waters of Eglinton Beach- Close to the new Eglinton Train Station for an easy city commute- Easy access to the Mitchell Freeway extension- Surrounded by parks, playgrounds and walking trails- Moments from local schools, childcare and shopping- A short drive to Alkimos, Yanchep and Ocean Keys Shopping Centre- Set within one of Perth's newest and fastest-growing coastal communitiesHomes like this don't come along often, a new home with all the finishing touches already done, in a thriving coastal estate where you can simply collect the keys and start your next chapter. The hardest decision? Whether your first coffee is under the patio or down at the beach.Contact Stephanie to find out more.
Property History for 5 Lindquist Vsta, Eglinton, WA 6034
- 28 Aug 2026Sold for $638,000
- 18 Jul 2026Listed for Sale UNDER OFFER
- 25 Jun 2024Sold for $183,000

Recent sales nearby
See more recent sales nearby/assets/perm/wr2lw2f6gii6nkrpkw3vrjmx4q?signature=0ca2b41a4c679bad7990c6713153e33623a9d1186b5dd2efc882d08dc8ffc7e3) 0
0
/assets/perm/3i4zosn6j4i6na6ugfdxfjncg4?signature=b79c845fd863becd53e7fff9c948a9ff87100ebdd98e7e19f94516589d1861fe) 0
0Similar properties For Sale nearby
See more properties for sale nearby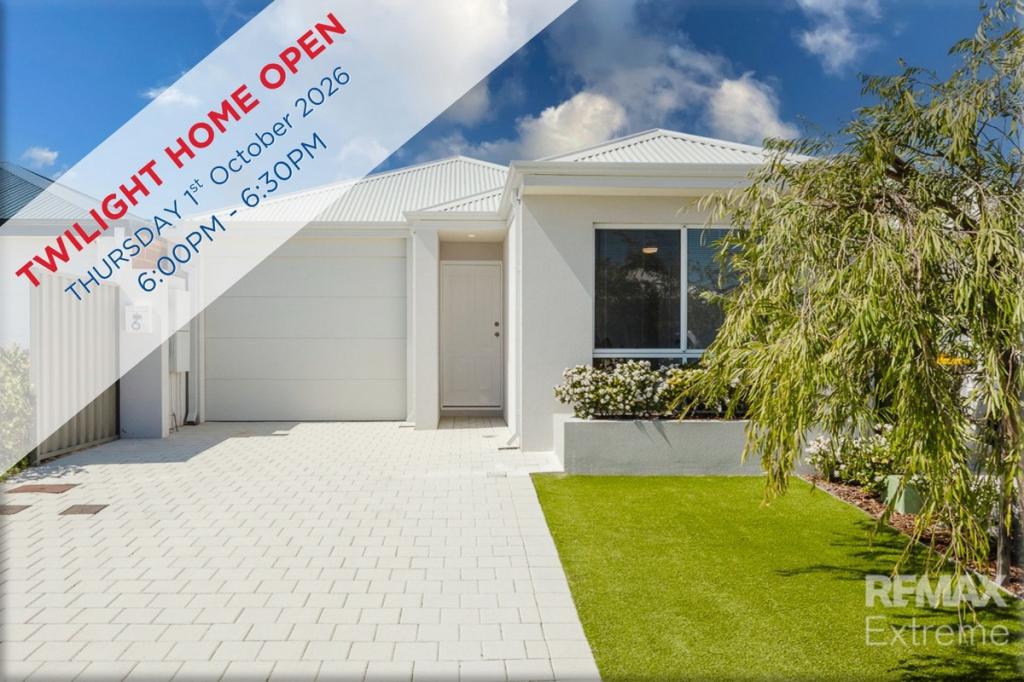 0
0
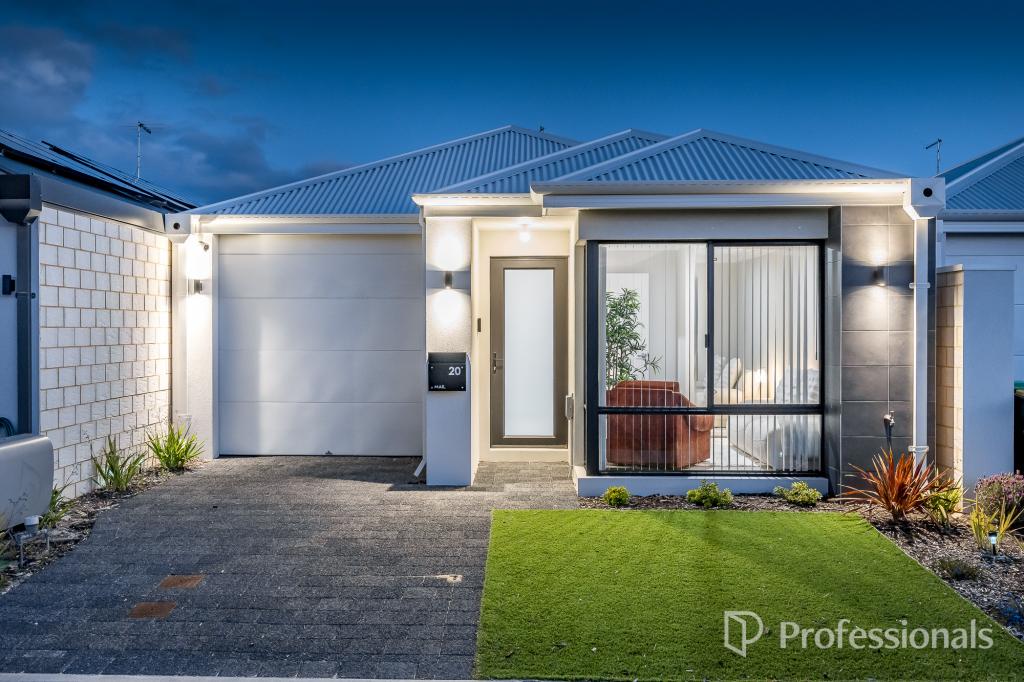 0
0
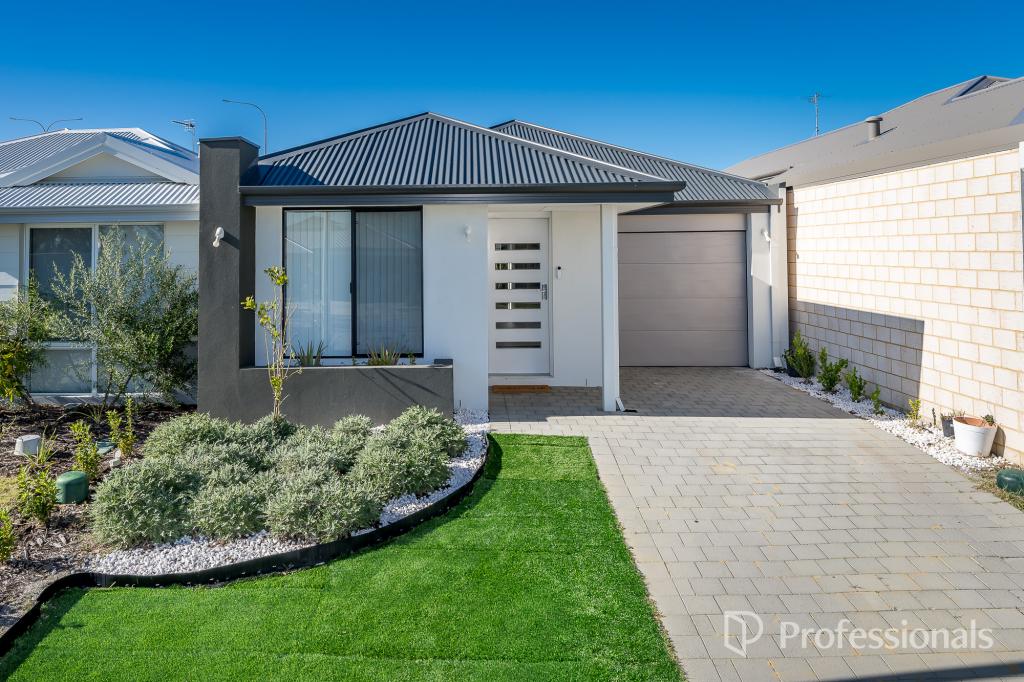 0
0Similar properties For Rent nearby
See more properties for rent nearby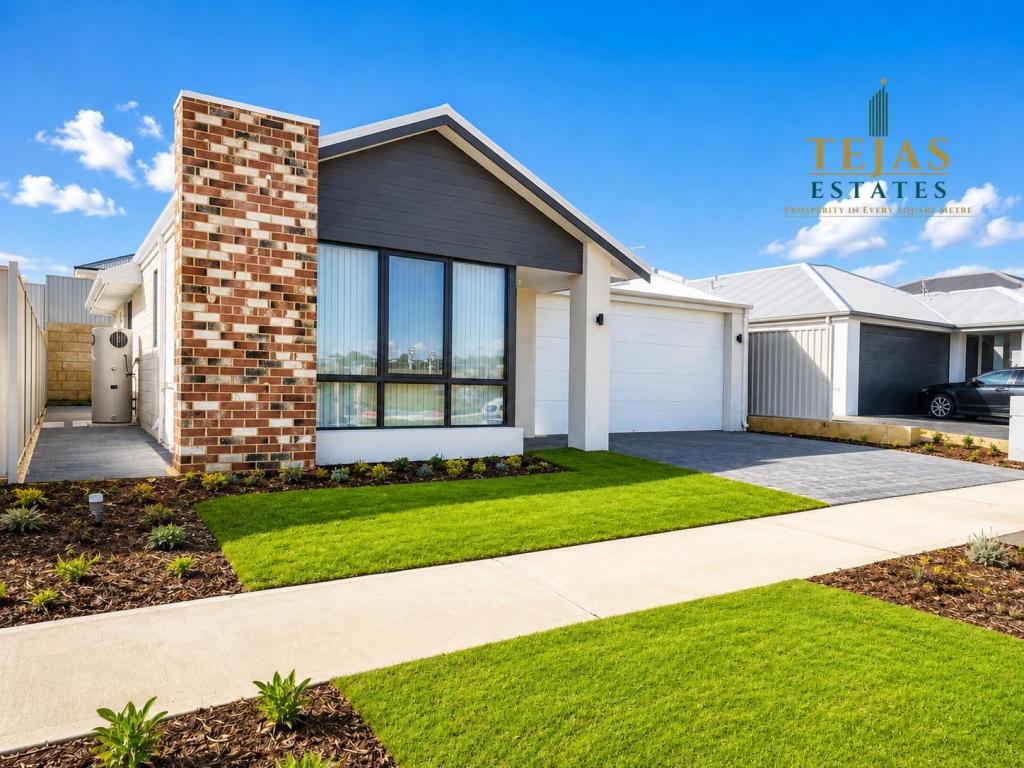 0
0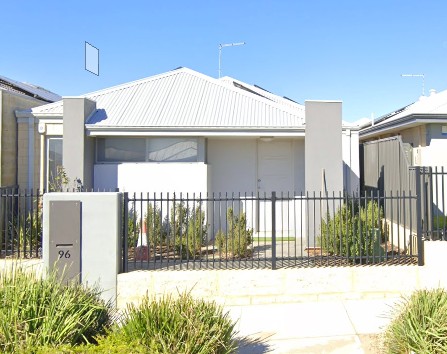 0
0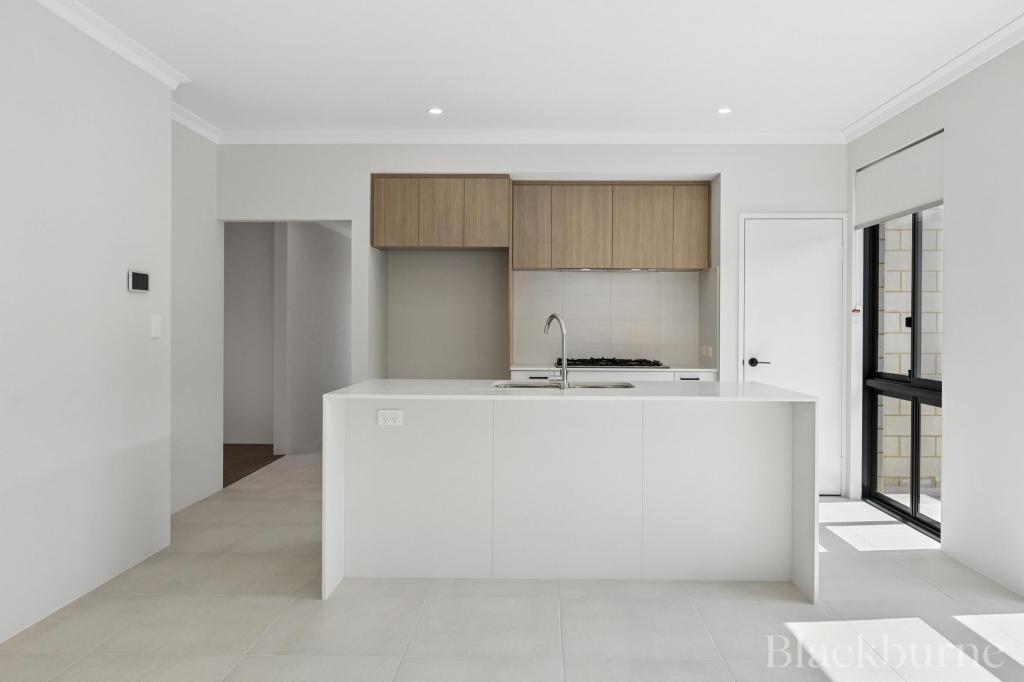 0
0

About Eglinton 6034
The size of Eglinton is approximately 15.0 square kilometres. There are 7 parks, covering nearly 21.7% of the total area. The population of Eglinton in 2016 was 1680 people. By 2021 the population was 3705 showing a population growth of 120.5% in the area during that time. The predominant age group in Eglinton is 30-39 years. Households in Eglinton are primarily couples with children and are likely to be repaying $1800 - $2399 per month on mortgage repayments. In general, people in Eglinton work in a trades occupation.In 2021, 77.70% of the homes in Eglinton were owner-occupied compared with 76.50% in 2016.
Eglinton has 6,135 properties. Over the last 5 years, Houses in Eglinton have seen a 107.49% increase in median value, while Units have seen a 91.46% increase. As at 31 August 2026:
- The median value for Houses in Eglinton is $881,042 while the median value for Units is $830,111.
- Houses have a median rent of $675.
Suburb Insights for Eglinton 6034
Market Insights
Eglinton Trends for Houses
N/A
N/A
View TrendN/A
N/A
Eglinton Trends for Units
N/A
N/A
View TrendN/A
N/A
Neighbourhood Insights
© Copyright 2026. RP Data Pty Ltd trading as Cotality (Cotality). All rights reserved. No reproduction, distribution, or transmission of the copyrighted materials is permitted. The information is deemed reliable but not guaranteed.
While Cotality uses commercially reasonable efforts to ensure the Cotality Data is current, Cotality does not warrant the accuracy, currency or completeness of the Cotality Data and to the full extent permitted by law excludes all loss or damage howsoever arising (including through negligence) in connection with the Cotality Data.
This product uses cookies and other similar technologies to improve and customise your browsing experience, to tailor content and adverts, and for analytics and metrics regarding visitor usage on this product and other media. We may share cookie and analytics information with third parties for the purposes of advertising. By continuing to use our website, you consent to cookies being used. View our Privacy Policy here.
X
