
4 Majorelle WayEglinton WA 6034
Property Details for 4 Majorelle Way, Eglinton
4 Majorelle Way, Eglinton is a 3 bedroom, 2 bathroom House with 2 parking spaces and was built in 2015. The property has a land size of 375m2 and floor size of 140m2. While the property is not currently for sale or for rent, it was last sold in December 2020.
Last Listing description (March 2021)
*This property is available to view by appointment throughout the festive period by calling Claire on 0448 948 584* This is the PERFECT opportunity for First Home Buyers, families or downsizers who are looking for a contemporary home packed with extras in the sought-after beachside suburb of Eglinton. Ideally positioned Oceanside of Marmion Avenue in the sought after coastal Amberton Estate and a short distance from the beach, sits this stunning 3 bedroom, 2 bathroom home. This up and coming coastal suburb offers the new Amberton bar and restaurant alongside other amenities like a skate bowl, fully-fenced dog park, AFL-sized sports field, Pirate Playground and Scooter Park at Amberton Beach. With the train station only 8 minutes away currently and the train line being extended in the next couple of years now is the time to buy in this upcoming community.Some of the highlights of this wonderful home are;Master bedroom suite with tinted window, ceiling fan, twin robes and a neutrally decorated ensuite with separate toiletSeparate Home theatre room accessed via double doors perfect for chilling out in front of a movie after a busy dayGourmet kitchen with quality stainless steel gas hob, oven and rangehood, dishwasher, stone benchtop with convenient breakfast bar, feature glass splashback, built in pantry and fridge recess (plumbed)Expansive open plan meals and family area with access to the alfresco area via double doors perfect for indoor/outdoor entertainingPrivate rear garden with undercover alfresco, low maintenance artificial turf perfect for kids and pets to run around and a stunning decked gazebo2 additional double bedrooms both with robes are set along a separate hallway together with the contemporary family bathroom and laundryExtras added for your ease of living include;Panasonic ducted reverse cycle air conditioning throughoutSolar Panel System with 20 panelsSkirting boards throughoutSecurity doors throughoutExtra height ceiling in main living areaDouble garage with sealed/painted floor and convenient shoppers' entranceBuilt in 2015 on a 375sqm block Boasting many extras throughout, this gorgeous home has to be seen to be believed. Please call me on 0448 948 584 to arrange your private viewing
Property History for 4 Majorelle Way, Eglinton, WA 6034
- 27 Dec 2020Sold for $420,000
- 03 Dec 2020Listed for Sale Early $400,000s
- 10 Dec 2019Listed for Rent $345 / week

Recent sales nearby
See more recent sales nearby



Similar properties For Sale nearby
See more properties for sale nearby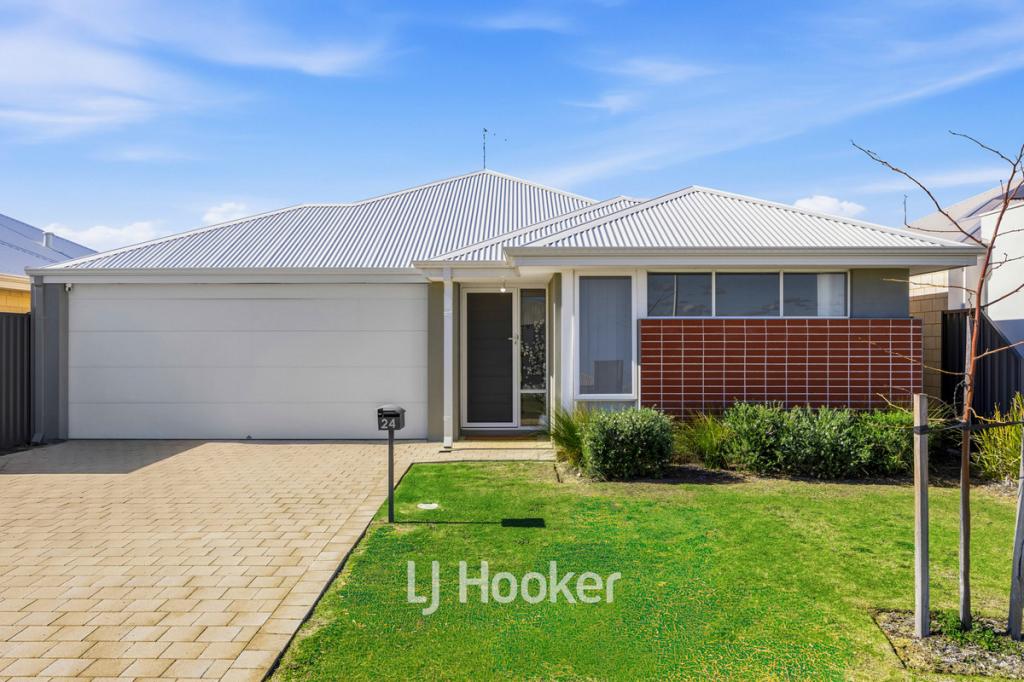 0
0
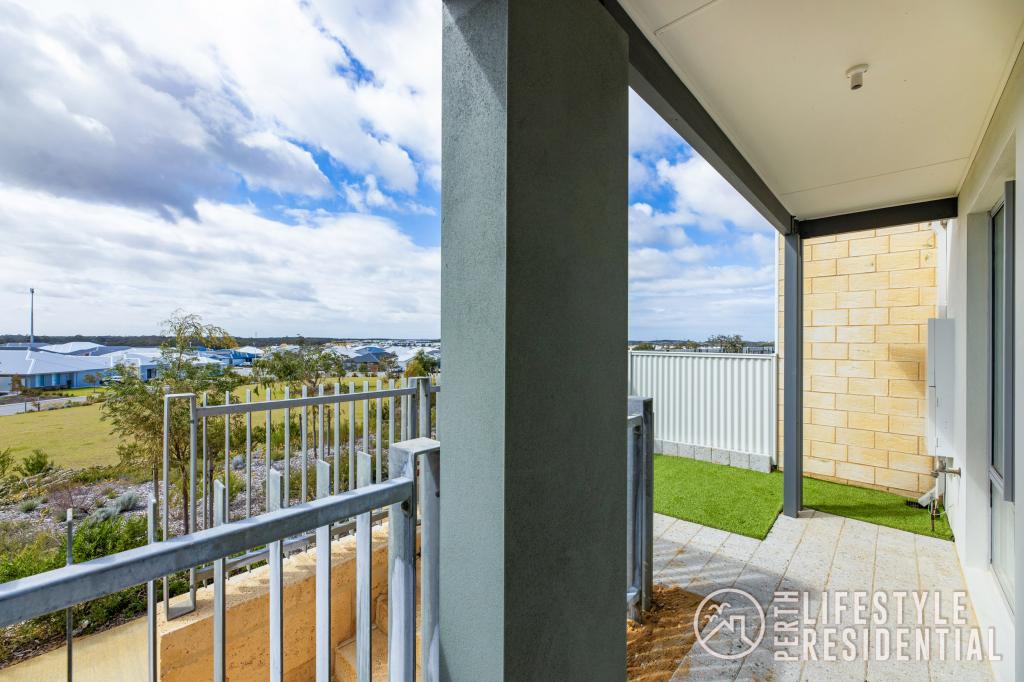 0
0

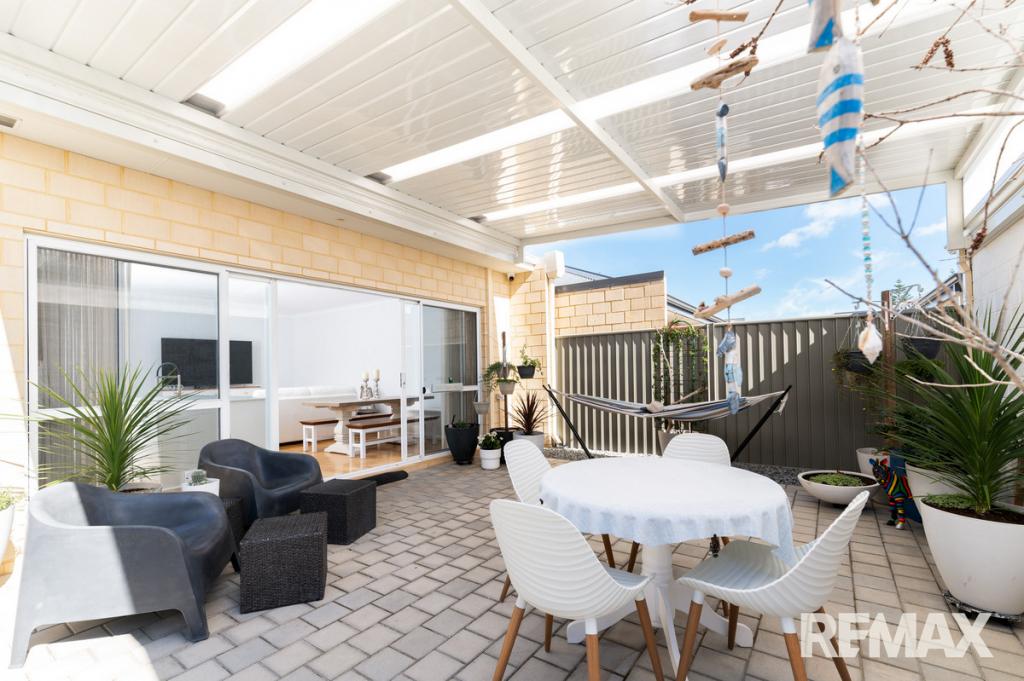 0
0
Similar properties For Rent nearby
See more properties for rent nearby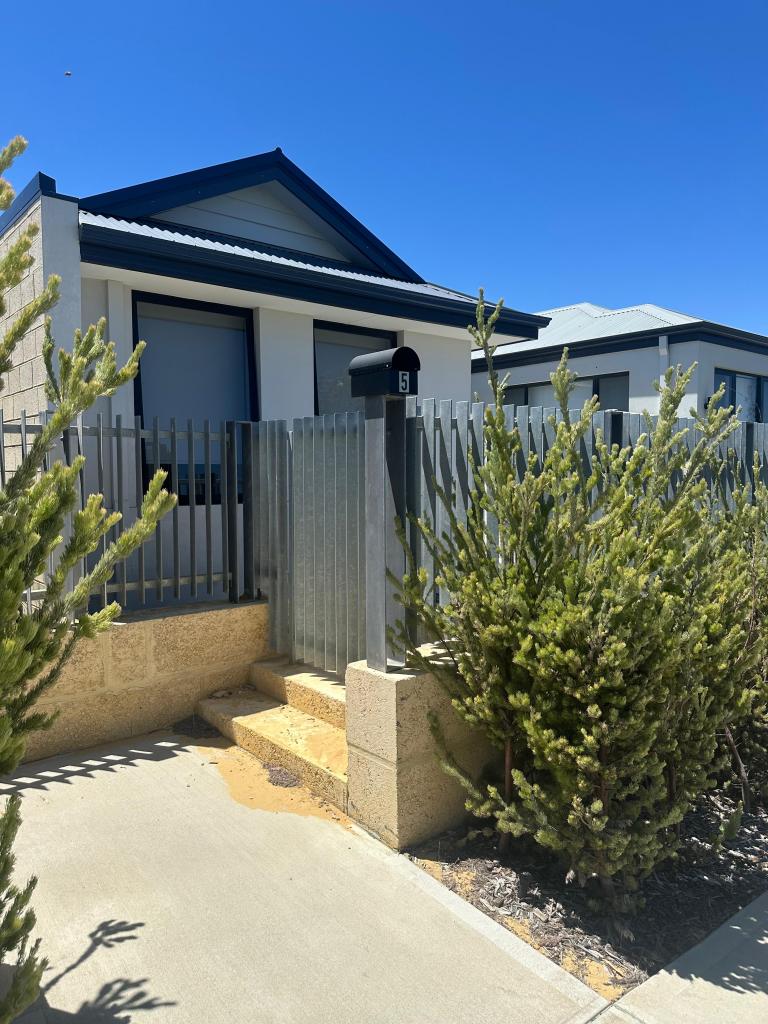 0
0
 0
0 0
0

About Eglinton 6034
The size of Eglinton is approximately 15.0 square kilometres. There are 7 parks, covering nearly 21.7% of the total area. The population of Eglinton in 2016 was 1680 people. By 2021 the population was 3705 showing a population growth of 120.5% in the area during that time. The predominant age group in Eglinton is 30-39 years. Households in Eglinton are primarily couples with children and are likely to be repaying $1800 - $2399 per month on mortgage repayments. In general, people in Eglinton work in a trades occupation.In 2021, 77.70% of the homes in Eglinton were owner-occupied compared with 76.50% in 2016.
Eglinton has 6,085 properties. Over the last 5 years, Houses in Eglinton have seen a 114.86% increase in median value, while Units have seen a 91.42% increase. As at 31 July 2026:
- The median value for Houses in Eglinton is $903,959 while the median value for Units is $840,383.
- Houses have a median rent of $670.
Suburb Insights for Eglinton 6034
Market Insights
Eglinton Trends for Houses
N/A
N/A
View TrendN/A
N/A
Eglinton Trends for Units
N/A
N/A
View TrendN/A
N/A
Neighbourhood Insights
© Copyright 2026. RP Data Pty Ltd trading as Cotality (Cotality). All rights reserved. No reproduction, distribution, or transmission of the copyrighted materials is permitted. The information is deemed reliable but not guaranteed.
While Cotality uses commercially reasonable efforts to ensure the Cotality Data is current, Cotality does not warrant the accuracy, currency or completeness of the Cotality Data and to the full extent permitted by law excludes all loss or damage howsoever arising (including through negligence) in connection with the Cotality Data.
This product uses cookies and other similar technologies to improve and customise your browsing experience, to tailor content and adverts, and for analytics and metrics regarding visitor usage on this product and other media. We may share cookie and analytics information with third parties for the purposes of advertising. By continuing to use our website, you consent to cookies being used. View our Privacy Policy here.
X
