
24 Mandalay ApproachEglinton WA 6034
Property Details for 24 Mandalay App, Eglinton
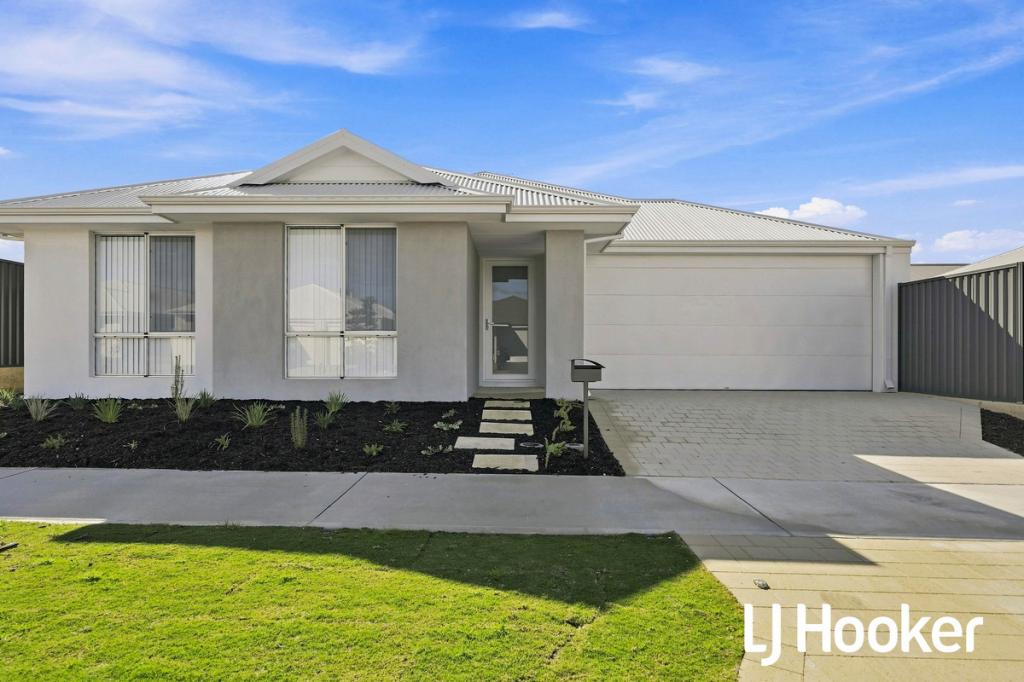
24 Mandalay App, Eglinton is a 4 bedroom, 2 bathroom House with 2 parking spaces and was built in 2021. The property has a land size of 313m2 and floor size of 117m2. While the property is not currently for sale or for rent, it was last sold in June 2020.
Last Listing description (May 2019)
At East of the Beach, a chic new village just 40 minutes north of the CBD, you can live the coastal life all day, every day! From nearby Butler station, trains serve the CBD in under 40 minutes (a future station at Eglinton will be within walking distance). A central park with kids playground and a spectacular lighthouse lookout tower will be the focal point of the village, with additional amenities including shops, cafs and schools all easily accessible in the local area.
This modern masterpiece features an abundance of quality living space, sought after theatre room and alfresco area providing the ideal space to entertain!
Resort inspired master suite design with his and her walk-in robes with private ensuite
Stylish kitchen with rangehood, pantry and breakfast bench
Open plan living and meals area leading out to an outdoor entertainment area
Highlights also include a home theatre, three minor bedrooms and a striking elevation
Bathroom between minor bedrooms with bath and shower
Double lock garage with remote sectional door
Fixed site works cost included
Lifetime structural warranty
For more information about this house and land package or for a complimentary Home Design consultation, please get in touch with me by clicking on the red box.
PS: Are you looking for finance, then give me a call and I will connect you with an industry expert.
Aussie Living Homes, part of the Ventura Home Group, boasting exceptional quality, best value for money and with the reputation of the most awarded builder year in year out.
Why build with Aussie? Why wouldn't you build with the best! Weve got the awards to prove it.
2019 MBA Winner Best Customer Service (Volume Builder).
2018 WINNER HIA WA Display Home ($190,001 - $210,000).
2017 WINNER & 2018 Finalist HIA WA Excellence In Service Award (Large Builder).
MBA Project Builder of the year for 2012, 2015, 2016 & Finalist for 2017.
* * * * * * * * * * * * * * * * * * * * * * * * * * * * * * * * * * * * * * * * * * * * * * * * * * * * *
DISCLAIMERS
*Aussie Living Homes, Building Contractor #10805 is part of Ventura Home Group Pty Ltd. Aussie Living Homes is not the owner of the land and cannot guarantee its price or availability. Aussie Living Homes has been authorised by the landowner to advertise the land as being available at the purchase price specified. The price advertised is an estimate of the costs to build with Aussie Living Homes and separately purchase the underlying land from the owner of the land. The estimated price is therefore subject to change once all site works plans are completed and the current market value of the land and other relevant costs are taken into consideration. The elevation and images depicted in this advertisement are solely for illustrative purposes and are based on display homes, and may include features not included in our standard building contracts. The information and estimated pricing is correct at the time of web publishing, but subject to change without notice. Please read our full terms and conditions https://www.aussielivinghomes.com.au/house-land-package-disclaimer for further details.
*Advertised price includes the $10,000 First Home Owners Grant (if applicable).
Property History for 24 Mandalay App, Eglinton, WA 6034
- 10 Jun 2020Sold for $163,000
- 02 May 2019Listed for Sale $325,565

Recent sales nearby
See more recent sales nearby/assets/perm/cdblrllcrui6zlm2mug6d6k4fi?signature=2fd4a40acc9d107ddc0008e0b03367cd686212208c8cd62ce698d98894ca1bbf) 0
0


Similar properties For Sale nearby
See more properties for sale nearby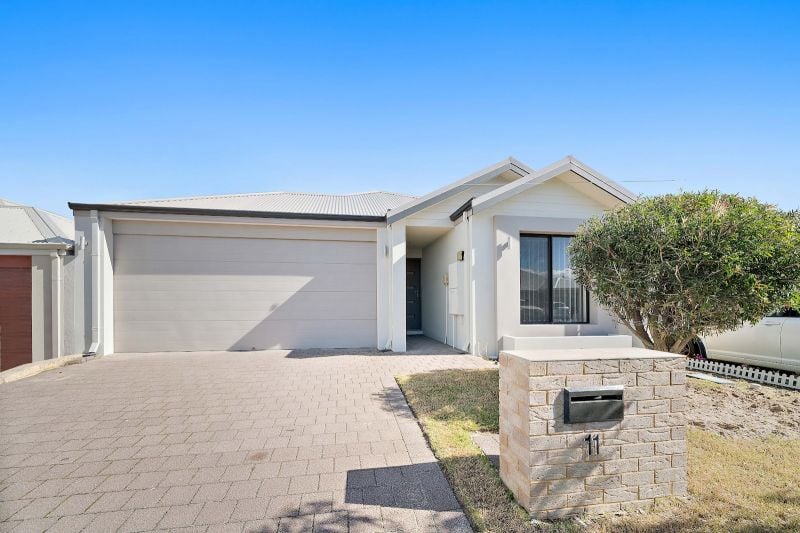 0
0
 0
0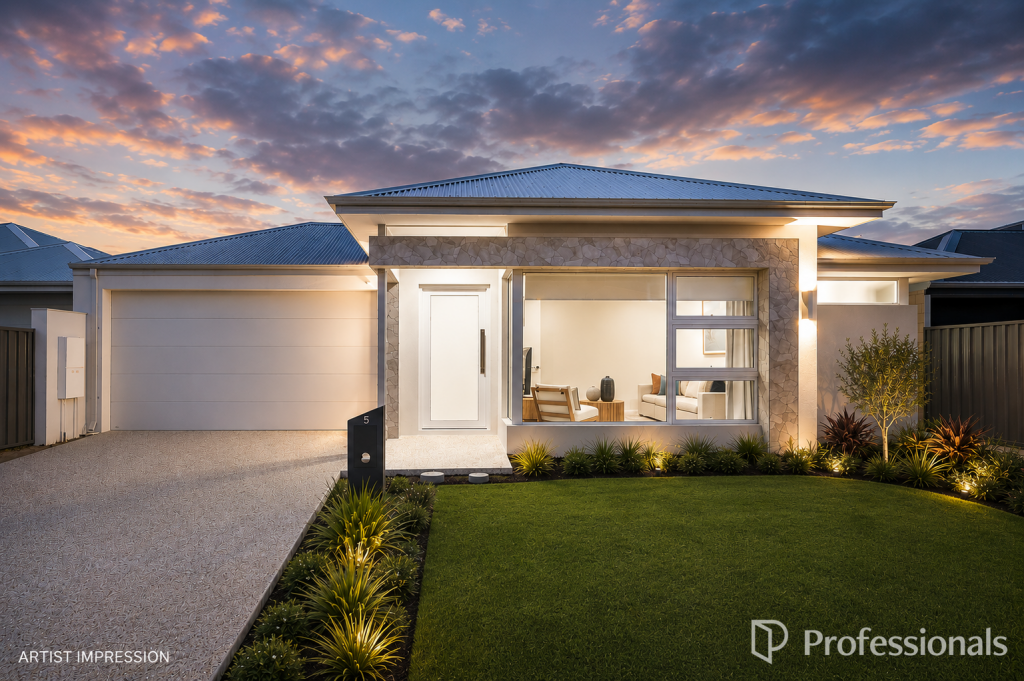 0
0Similar properties For Rent nearby
See more properties for rent nearby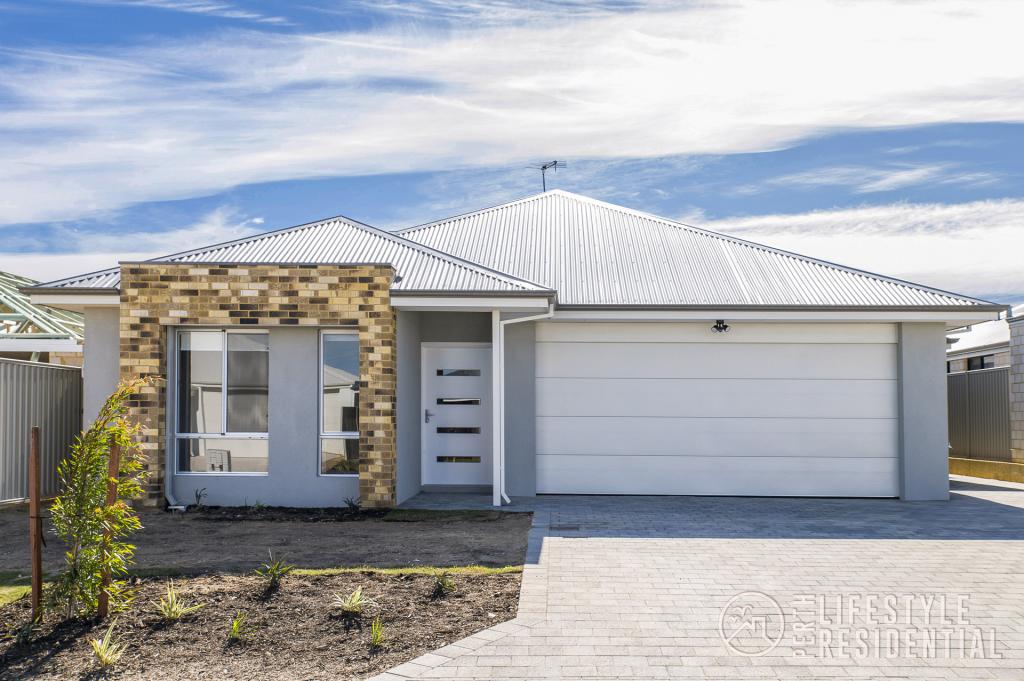 0
0
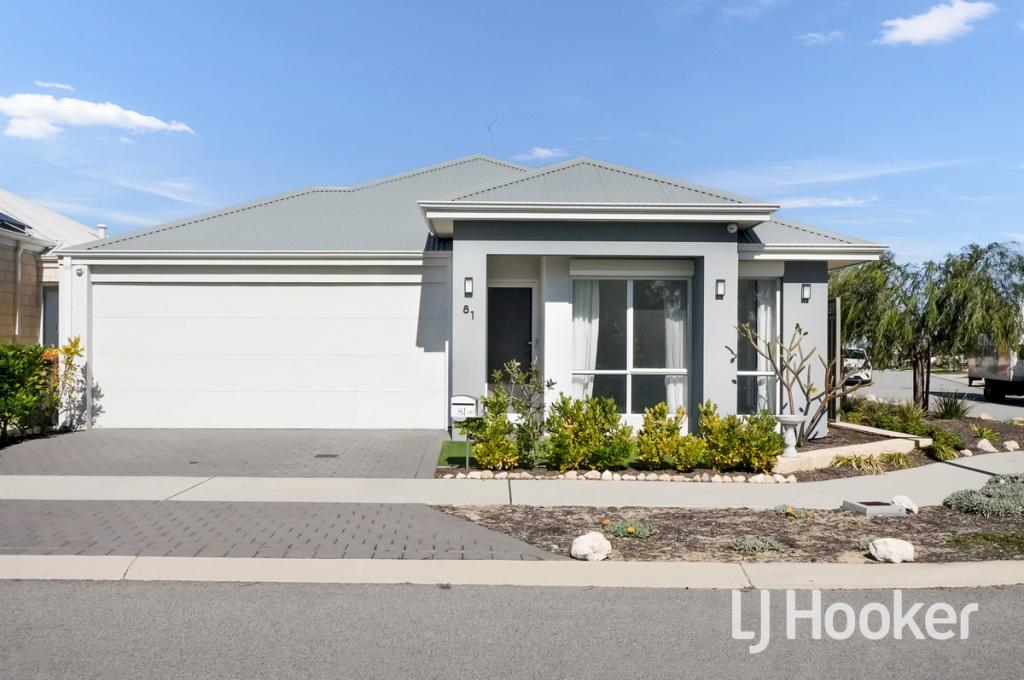 0
0
 0
0About Eglinton 6034
The size of Eglinton is approximately 15.0 square kilometres. There are 7 parks, covering nearly 21.7% of the total area. The population of Eglinton in 2016 was 1680 people. By 2021 the population was 3705 showing a population growth of 120.5% in the area during that time. The predominant age group in Eglinton is 30-39 years. Households in Eglinton are primarily couples with children and are likely to be repaying $1800 - $2399 per month on mortgage repayments. In general, people in Eglinton work in a trades occupation.In 2021, 77.70% of the homes in Eglinton were owner-occupied compared with 76.50% in 2016.
Eglinton has 6,087 properties. Over the last 5 years, Houses in Eglinton have seen a 114.86% increase in median value, while Units have seen a 91.42% increase. As at 31 July 2026:
- The median value for Houses in Eglinton is $903,959 while the median value for Units is $840,383.
- Houses have a median rent of $670.
Suburb Insights for Eglinton 6034
Market Insights
Eglinton Trends for Houses
N/A
N/A
View TrendN/A
N/A
Eglinton Trends for Units
N/A
N/A
View TrendN/A
N/A
Neighbourhood Insights
© Copyright 2026. RP Data Pty Ltd trading as Cotality (Cotality). All rights reserved. No reproduction, distribution, or transmission of the copyrighted materials is permitted. The information is deemed reliable but not guaranteed.
While Cotality uses commercially reasonable efforts to ensure the Cotality Data is current, Cotality does not warrant the accuracy, currency or completeness of the Cotality Data and to the full extent permitted by law excludes all loss or damage howsoever arising (including through negligence) in connection with the Cotality Data.
This product uses cookies and other similar technologies to improve and customise your browsing experience, to tailor content and adverts, and for analytics and metrics regarding visitor usage on this product and other media. We may share cookie and analytics information with third parties for the purposes of advertising. By continuing to use our website, you consent to cookies being used. View our Privacy Policy here.
X
