
19 Luminous CrescentEglinton WA 6034
Property Details for 19 Luminous Cres, Eglinton
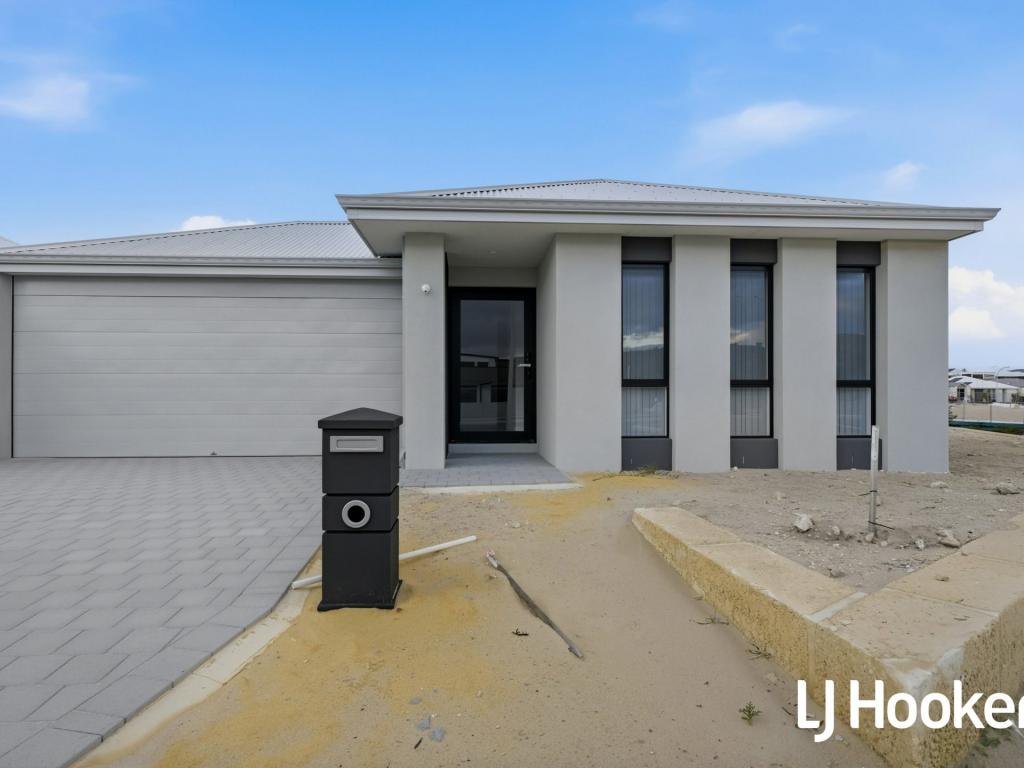
19 Luminous Cres, Eglinton is a 4 bedroom, 2 bathroom House with 2 parking spaces and was built in 2016. The property has a land size of 450m2 and floor size of 196m2. While the property is not currently for sale or for rent, it was last sold in February 2025.
Last Listing description (May 2025)
If you're seeking something different, great value and a host to all the premium features that a home should have, this is it! This stunning "HomegroupWA" built home ticks every box and more and would suit the fussiest buyers that require every feature you could imagine in a property. The sleek textured appearance is nicely contrasted against the composite decking out front and the washed aggregate driveway. An array of stones and native plants completes the low maintenance yet attractive frontage. Upon entering this amazing home your instantly greeted by an extra wide entrance door which creates a welcoming statement of size and space. The spacious master bedroom boasts gorgeous window treatments and light fittings, oversized, fitted walk in robe and a stunning resort style, well-appointed ensuite with twin basins, twin shower, separate w/c, feature tiling and other tasteful finishes. The 3 minor bedrooms are all doubles and are well appointed with quality floor and window treatments plus air conditioning. A kid's activity room, renovated laundry and well-appointed bathroom and w/c service this area too.If you enjoy cooking up a storm, then bench space and organization is imperative- this house is perfect for you! With the kitchen boasting quality stone bench tops, stainless steel appliances, dishwasher, crazy amounts of storage, breakfast bar plus a wrap-around scullery behind the kitchen with even further storage solutions.The kitchen overlooks the spacious, bright and breezy open plan living and dining area. This area is immense and is perfect for bringing families together and let's not forget the log burner fireplace! Large windows open up to a dreamy pool area, a gorgeous back drop! After lots of space? Positioned on a well utilised 450sqm block, this home boasts roughly 200sqm of internal living area made up of several zones and huge bedrooms! The family can sprawl out into the activity room, outdoor zones and living/lounge areas. More than enough room for even the largest of families. The true focal point to this home MUST be the back yard! The massive alfresco is perfect for entertaining all year round. Opening up from the kitchen area with extensive decking. This grand space overlooks the stunning 7x3m salt chlorinated below ground pool, finished off with pristine glass fencing and honed concrete, An absolute showstopper! Buyers can complete the scene with a little imagination. Services have been run to set up an outdoor kitchen/bar/Bali hut - the choice is yours! Extra's Include: Upgraded elevation, reverse cycle ducted air conditioning system, alarm system, solar electric system, 31 course ceilings to living, weather station, abundance of storage, commercial grade vinyl planks to living area, feature lighting everywhere, double car garage, upgrades throughout. Way too many features to list.. Perfectly located just a short distance from multiple schools, Gyms, medical, Eglinton train station and a host of other shops. What's not to love about this property? Absolute quality at its best! Call Josh Douglas 0433931901 to book your look today!!
Property History for 19 Luminous Cres, Eglinton, WA 6034
- 10 Feb 2025Sold for $850,000
- 23 Jan 2025Listed for Sale $829,000+
- 04 Jun 2015Sold for $239,999

Recent sales nearby
See more recent sales nearby

/assets/perm/cdblrllcrui6zlm2mug6d6k4fi?signature=2fd4a40acc9d107ddc0008e0b03367cd686212208c8cd62ce698d98894ca1bbf) 0
0
Similar properties For Sale nearby
See more properties for sale nearby 0
0
 0
0
 0
0Similar properties For Rent nearby
See more properties for rent nearby 0
0
 0
0
 0
0About Eglinton 6034
The size of Eglinton is approximately 15.0 square kilometres. There are 7 parks, covering nearly 21.7% of the total area. The population of Eglinton in 2016 was 1680 people. By 2021 the population was 3705 showing a population growth of 120.5% in the area during that time. The predominant age group in Eglinton is 30-39 years. Households in Eglinton are primarily couples with children and are likely to be repaying $1800 - $2399 per month on mortgage repayments. In general, people in Eglinton work in a trades occupation.In 2021, 77.70% of the homes in Eglinton were owner-occupied compared with 76.50% in 2016.
Eglinton has 6,086 properties. Over the last 5 years, Houses in Eglinton have seen a 114.86% increase in median value, while Units have seen a 91.42% increase. As at 31 July 2026:
- The median value for Houses in Eglinton is $903,959 while the median value for Units is $840,383.
- Houses have a median rent of $670.
Suburb Insights for Eglinton 6034
Market Insights
Eglinton Trends for Houses
N/A
N/A
View TrendN/A
N/A
Eglinton Trends for Units
N/A
N/A
View TrendN/A
N/A
Neighbourhood Insights
© Copyright 2026. RP Data Pty Ltd trading as Cotality (Cotality). All rights reserved. No reproduction, distribution, or transmission of the copyrighted materials is permitted. The information is deemed reliable but not guaranteed.
While Cotality uses commercially reasonable efforts to ensure the Cotality Data is current, Cotality does not warrant the accuracy, currency or completeness of the Cotality Data and to the full extent permitted by law excludes all loss or damage howsoever arising (including through negligence) in connection with the Cotality Data.
This product uses cookies and other similar technologies to improve and customise your browsing experience, to tailor content and adverts, and for analytics and metrics regarding visitor usage on this product and other media. We may share cookie and analytics information with third parties for the purposes of advertising. By continuing to use our website, you consent to cookies being used. View our Privacy Policy here.
X
