
183 Impressions DriveEglinton WA 6034
Property Details for 183 Impressions Dr, Eglinton
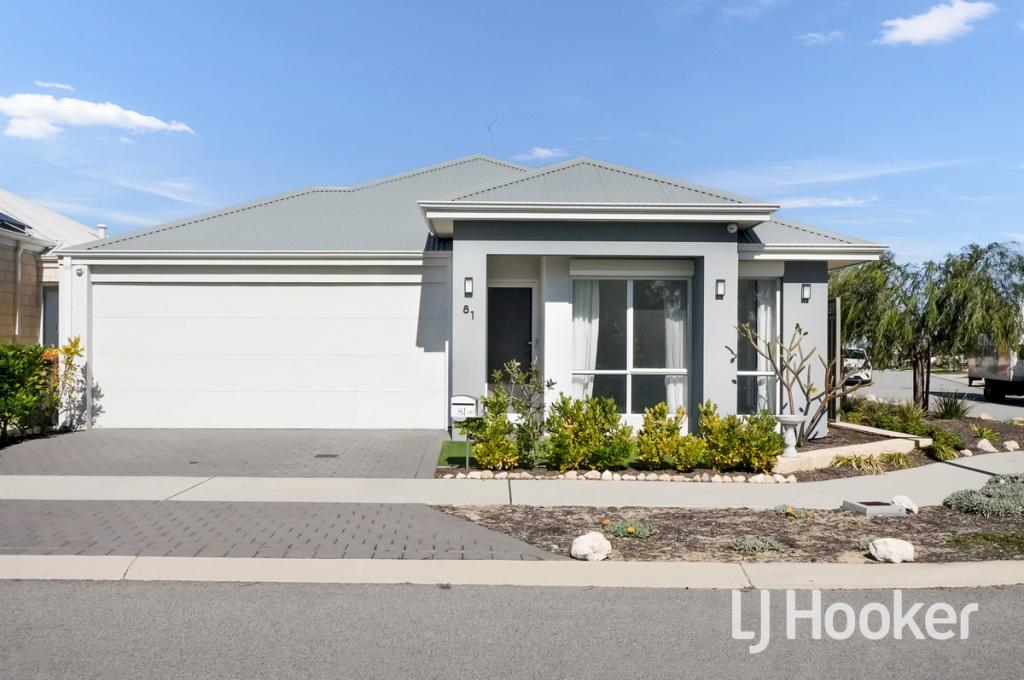
183 Impressions Dr, Eglinton is a 4 bedroom, 2 bathroom House with 2 parking spaces and was built in 2024. The property has a land size of 508m2 and floor size of 178m2. While the property is not currently for sale or for rent, it was last sold in February 2024.
Last Listing description (July 2026)
Prepare to fall in love with this striking, brand-new 4-bedroom plus study, 2-bathroom family showpiece. Architecturally designed with superior finishes and a meticulous eye for detail, this residence seamlessly blends high-end style with effortless daily living. Boasting a striking street profile and premium internal spaces, every element of this property has been carefully curated to deliver an upscale lifestyle. From the moment you arrive, zoned ducted reverse-cycle air conditioning, a fully integrated solar system, and a top-tier security alarm system ensure year-round climate perfection and absolute peace of mind.At the epicentre of the home sits a gourmet kitchen that is a total showstopper, complete with smooth stone benchtops, a premium dishwasher, and a wide-reaching layout overlooking the sun-drenched family and dining zones. Discretely positioned behind the kitchen is a grand butler's pantry, offering incredible hidden storage, extra prep space, and shelving to keep your main cooking arena completely flawless. When it is time to unwind, the property features a secluded theatre room ideal for cinema-style movie nights, a dedicated home office perfect for remote work, and a remarkably spacious laundry room with excessive storage and direct side-path access.The sleeping quarters have been beautifully upscaled to accommodate a growing family with ease. The primary retreat acts as a lavish sanctuary, boasting an expansive, custom-crafted walk-in wardrobe and a beautifully styled en suite. The three additional bedrooms are exceptionally large, easily hosting queen-sized suites, and are fitted with custom built-in robes. These rooms share an impeccably configured central family bathroom, deliberately laid out with a deep soaking bathtub and a separate standalone shower.The outdoor dimensions are what truly elevate this property above everything else on the market. Flowing out from the living zone is a brilliant alfresco entertaining area, bordered by a massive, secure side-parking bay specifically designed for large-scale storage, making it effortless to park a caravan, boat, trailer, or multiple extra cars. This is complemented by a double remote garage with secure internal shoppers' entry. To complete the package, the pre-installed solar system will instantly slash your power bills from day one, while the estate developers have already scheduled the premium front landscaping to guarantee a beautiful garden entrance.Features You'll Love:- Pre-Installed Solar Power: Start saving on your household electricity costs from the very moment you move in.- Zoned Ducted Reverse-Cycle AC: Seamless, fingertip climate control across every room throughout the seasons.- Deluxe Butler's Pantry: Masterfully hidden workspace and storage to keep the central kitchen pristine.- Advanced Security Alarm: High-spec protection offering total reassurance and safety for your family.Location Highlights:- Premium Coastal Environs: Just a short drive or stroll to pristine local beaches and beautiful coastal reserves.- Exceptional Family Convenience: Minutes away from highly-rated schools, local shopping hubs, and modern parklands.- Effortless Connectivity: Perfect positioning for a swift commute via nearby main arterial roads and the local train station.If you are looking for a larger family home, with enough off-street parking for everyone, this truly is a property you do not want to miss out on.Important Information Regarding Applying For This Property:Online Applications OnlyYou are welcome to submit an online application prior to viewing the home. However, please note that applications will only be put forward to the landlord once the property has been inspected in person by the applicant or a nominated representative. If a representative is attending on your behalf, it is their sole responsibility to inspect and verify all internal features, inclusions, and fixtures (such as air conditioning) on the day.Disclaimer: The details provided in this listing have been sourced from entities we believe to be trustworthy. We accept no liability or responsibility to any party for its absolute accuracy. All interested applicants should conduct their own thorough enquiries to verify the property details.
Property History for 183 Impressions Dr, Eglinton, WA 6034
- 12 Jun 2026Listed for Rent $760 / week
- 29 Feb 2024Sold for $254,000

Recent sales nearby
See more recent sales nearby

/assets/perm/cdblrllcrui6zlm2mug6d6k4fi?signature=2fd4a40acc9d107ddc0008e0b03367cd686212208c8cd62ce698d98894ca1bbf) 0
0
Similar properties For Sale nearby
See more properties for sale nearby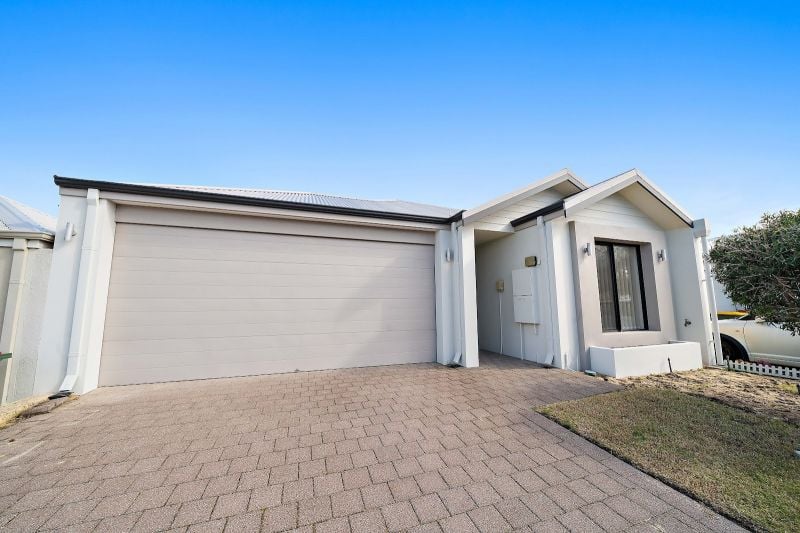 0
0
 0
0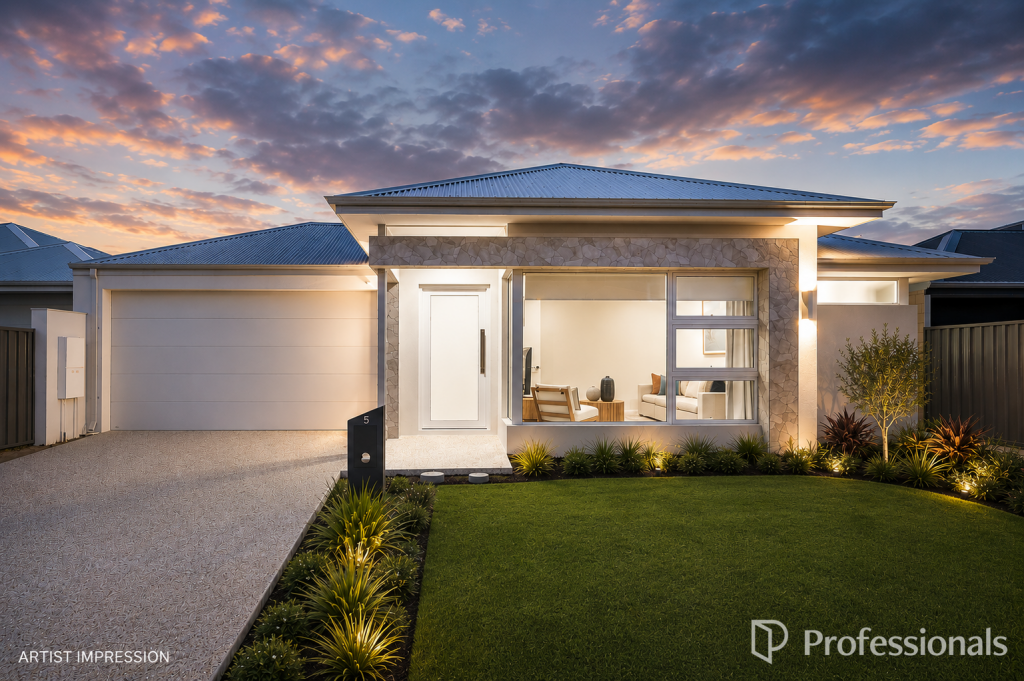 0
0Similar properties For Rent nearby
See more properties for rent nearby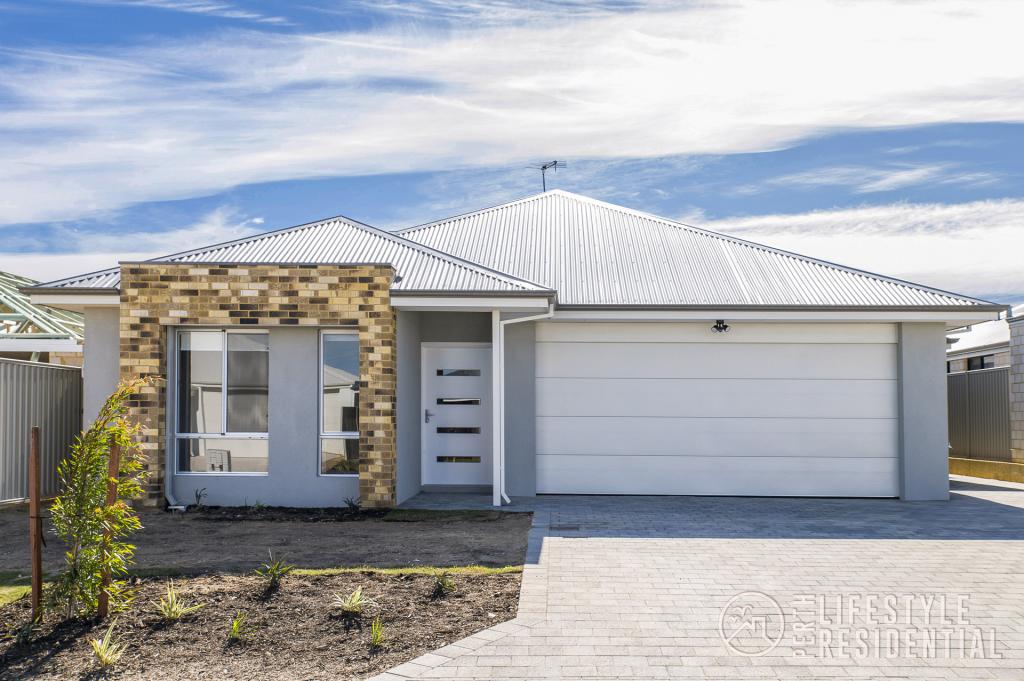 0
0
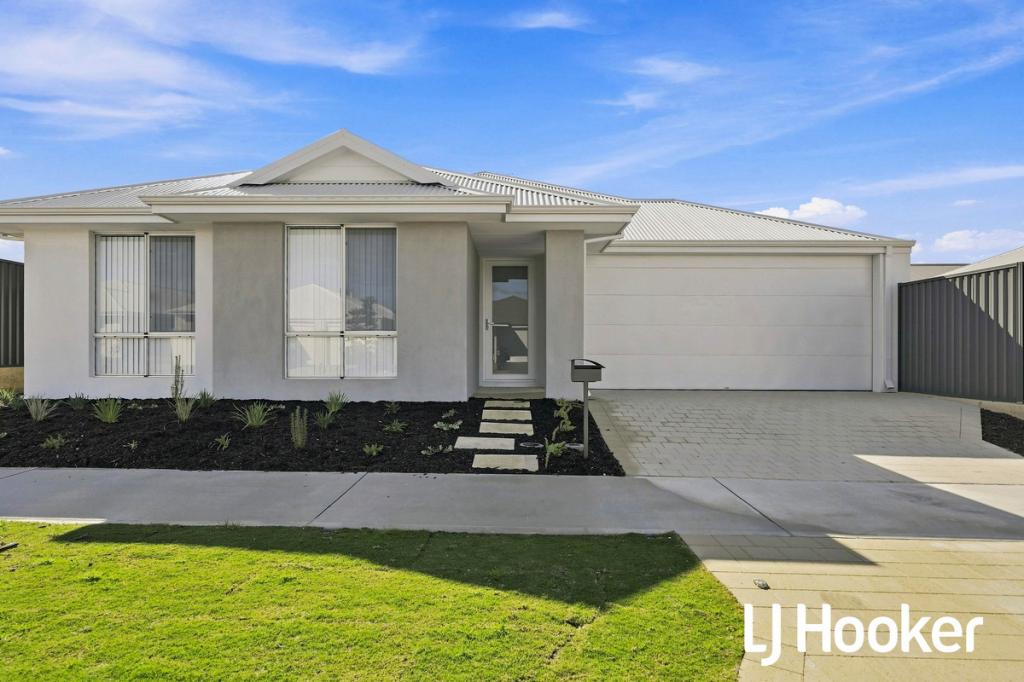 0
0
 0
0About Eglinton 6034
The size of Eglinton is approximately 15.0 square kilometres. There are 7 parks, covering nearly 21.7% of the total area. The population of Eglinton in 2016 was 1680 people. By 2021 the population was 3705 showing a population growth of 120.5% in the area during that time. The predominant age group in Eglinton is 30-39 years. Households in Eglinton are primarily couples with children and are likely to be repaying $1800 - $2399 per month on mortgage repayments. In general, people in Eglinton work in a trades occupation.In 2021, 77.70% of the homes in Eglinton were owner-occupied compared with 76.50% in 2016.
Eglinton has 6,087 properties. Over the last 5 years, Houses in Eglinton have seen a 114.86% increase in median value, while Units have seen a 91.42% increase. As at 31 July 2026:
- The median value for Houses in Eglinton is $903,959 while the median value for Units is $840,383.
- Houses have a median rent of $670.
Suburb Insights for Eglinton 6034
Market Insights
Eglinton Trends for Houses
N/A
N/A
View TrendN/A
N/A
Eglinton Trends for Units
N/A
N/A
View TrendN/A
N/A
Neighbourhood Insights
© Copyright 2026. RP Data Pty Ltd trading as Cotality (Cotality). All rights reserved. No reproduction, distribution, or transmission of the copyrighted materials is permitted. The information is deemed reliable but not guaranteed.
While Cotality uses commercially reasonable efforts to ensure the Cotality Data is current, Cotality does not warrant the accuracy, currency or completeness of the Cotality Data and to the full extent permitted by law excludes all loss or damage howsoever arising (including through negligence) in connection with the Cotality Data.
This product uses cookies and other similar technologies to improve and customise your browsing experience, to tailor content and adverts, and for analytics and metrics regarding visitor usage on this product and other media. We may share cookie and analytics information with third parties for the purposes of advertising. By continuing to use our website, you consent to cookies being used. View our Privacy Policy here.
X
