
12 Brandeis WayEglinton WA 6034
Property Details for 12 Brandeis Way, Eglinton
12 Brandeis Way, Eglinton is a 5 bedroom, 2 bathroom House with 2 parking spaces and was built in 2023. The property has a land size of 639m2 and floor size of 218m2. While the property is not currently for sale or for rent, it was last sold in August 2021.
Last Listing description (July 2026)
Discover the perfect blend of comfort and convenience in this spacious 5bedroom 2bathroom family home located in the coastal suburb of Eglinton. This property offers ample space for families to thrive. The open-plan layout seamlessly connects the living, dining, and kitchen areas, creating an inviting atmosphere for gatherings and day-to-day living.
The home is feature packed with multiple living area's, ducted reverse cycle air conditioning, 5 kw solar panels, 3 phase power and extra parking for caravan/trailer/boat. The outdoor area is just phenomenal with below ground heated pool, huge alfresco with ceiling fans, outdoor shower and still a great sized lawn area for the kids to play!
Eglinton is a growing community known for its family-friendly environment and proximity to beautiful parks and beaches. Enjoy weekends exploring nearby outdoor spaces or take advantage of the local amenities that make this suburb so appealing. The area is also well-served by public transport, making commuting a breeze for professionals working in the city.
Owners are providing monthly pool maintenance (tenant pays chemicals), monthly lawn and garden maintenance
Don't miss out on this fantastic rental opportunity; act now to secure your family's future in Eglinton!
FEATURES
- Ducted reverse cycle air conditioning
- 5kw solar panels
- 3 phase power
- Entrance hall with feature panelling
- Huge master bedroom with walk in robe
- Gorgeous Ensuite with double shower, double vanity and separate toilet
- Sunken Theatre room
- Light and bright open plan Kitchen, Family, Meals area overlooking the Alfresco and pool area complemented with sheer curtains and light wooden flooring
- Stunning Chefs Kitchen with stone benches, breakfast bar, double ovens, 900ml cooktop, double fridge recess, dishwasher, pendant lighting
- Spacious scullery with sink and dishwasher leading to a massive walk in pantry
- Laundry with walk in linen
- Bedrooms 2,3,4 and 5 are all queen sized with double mirror robes
- Family bathroom with dual vanities, bath and glassed shower with separate toilet
- Oversized Alfresco overlooking the sparkling pool with ceiling fans
- Below ground pool with electric heating, pool blanket and robot pool cleaner complimented with glass pool fencing and a gazebo within the pool area.
- Outdoor Shower
- Extra parking for cars, boats, trailers
- Double garage with extra height for 4WD's and extra length
*****EXCLUDED FROM LEASE - Garage Attic and security camera's*****
Available: APPROX 15TH JUNE
WANT TO VIEW THIS PROPERTY? No problems at all, simply click the BOOK AN INSPECTION TIME button & you will immediately be able to see and book in to any available viewing times (if a date isn't currently available you will receive an SMS and Email as soon as it's available to view).
If you can not see a BOOK INSPECTION tab go to www.remaxextreme.com.au > Tenants Tab > Book Inspection
WANT YOUR APPLICATION PROCESSED AS FAST AS POSSIBLE?
We want to help you get your application in front of our landlords as quickly as possible and increase your chances of securing a home.
- Set up a 2Apply account prior to viewing the property you can do so here: www.2apply.com.au
- Make sure ALL lease holder applicants also set up their 2Apply account
- Add ALL requested documents. This ensures we do not need to follow up on any missing items
- Add all references contact details, better yet upload your tenant ledger
View the property, or if you are not able to, we suggest having someone view on your behalf (we are not able to carry out virtual inspections)
Property History for 12 Brandeis Way, Eglinton, WA 6034
- 08 May 2026Listed for Rent $895 / week
- 14 Aug 2021Sold for $309,000
- 12 Aug 2021Listed for Sale $599,490

Recent sales nearby
See more recent sales nearby/assets/perm/3mtorgvsvai6rf4oz633us6xhy?signature=1b506af2a6b777fb937b69b2fa5404d8ee8854c3cb0e63503ee6753b4306eaeb) 0
0


Similar properties For Sale nearby
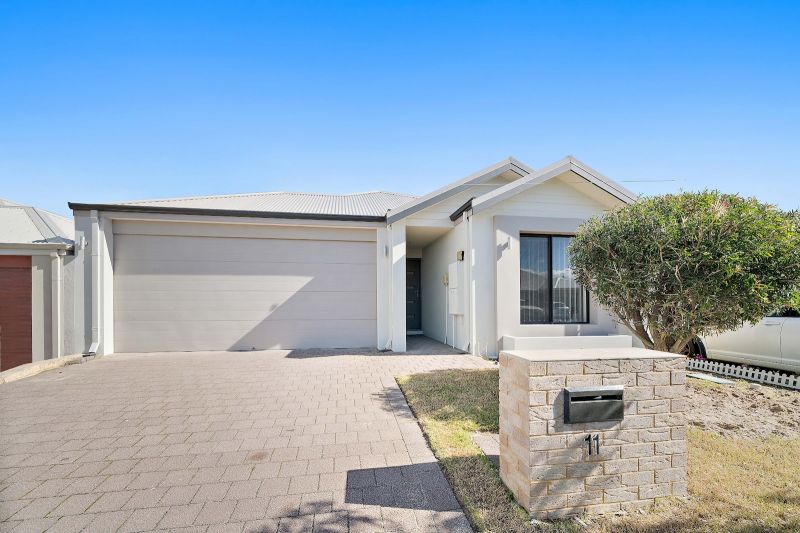
See more properties for sale nearby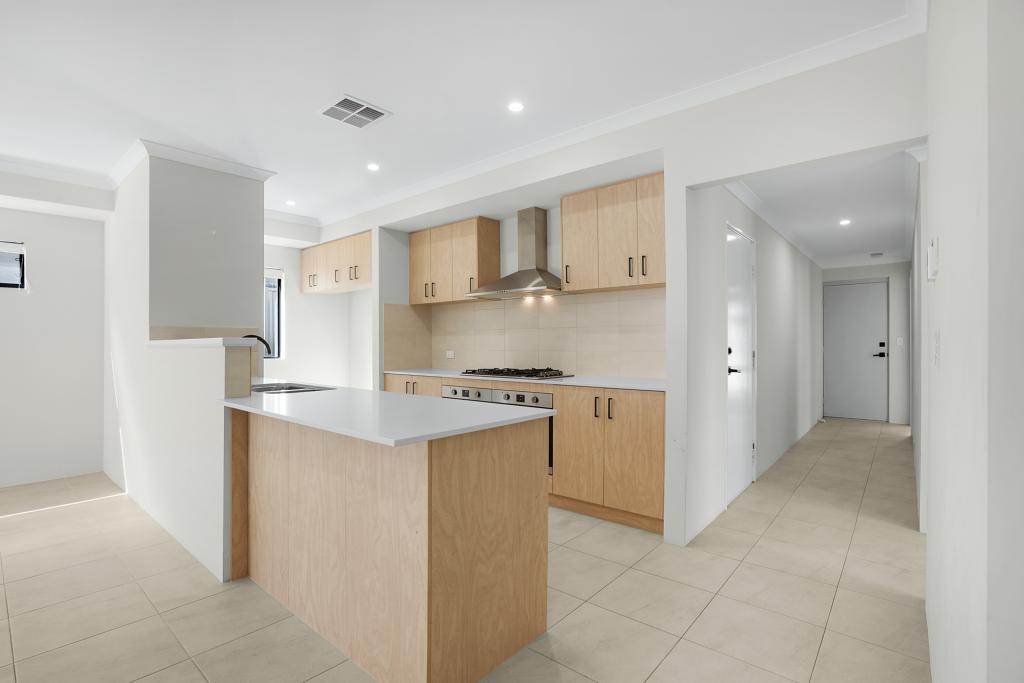 0
0
 0
0
 0
0Similar properties For Rent nearby
See more properties for rent nearby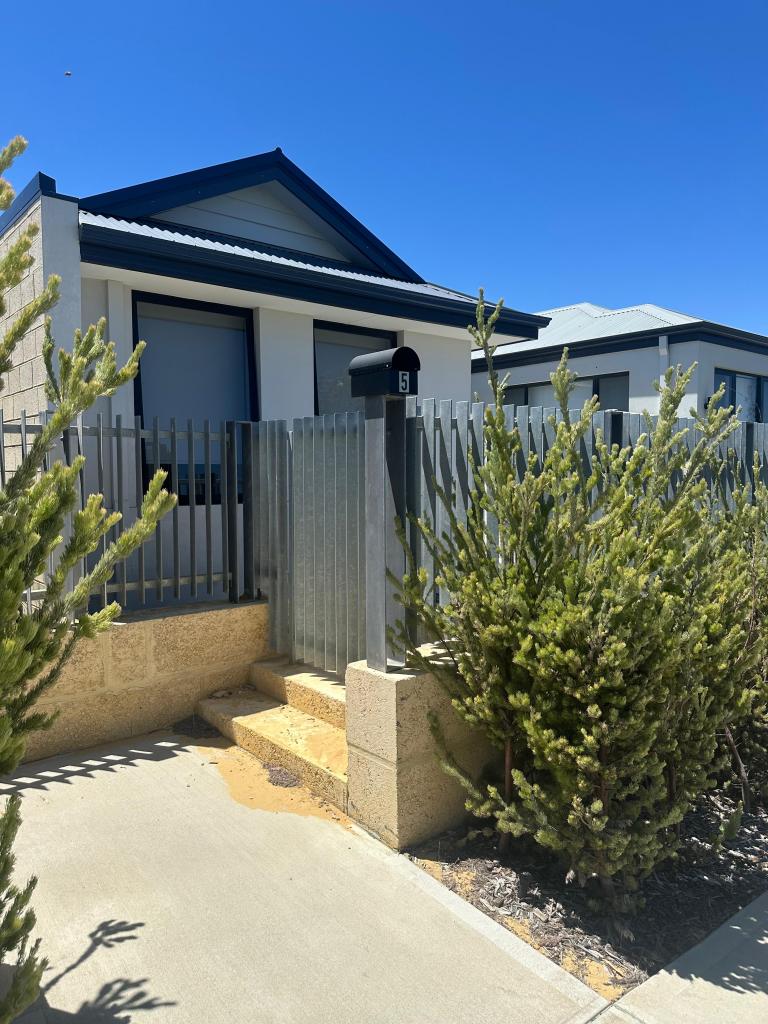 0
0
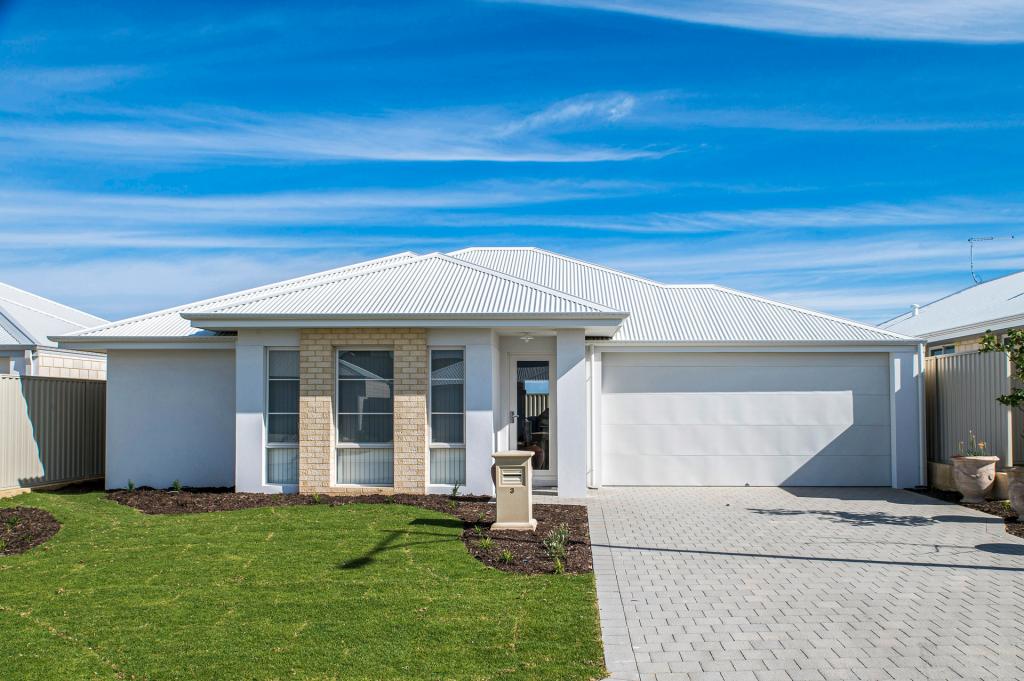 0
0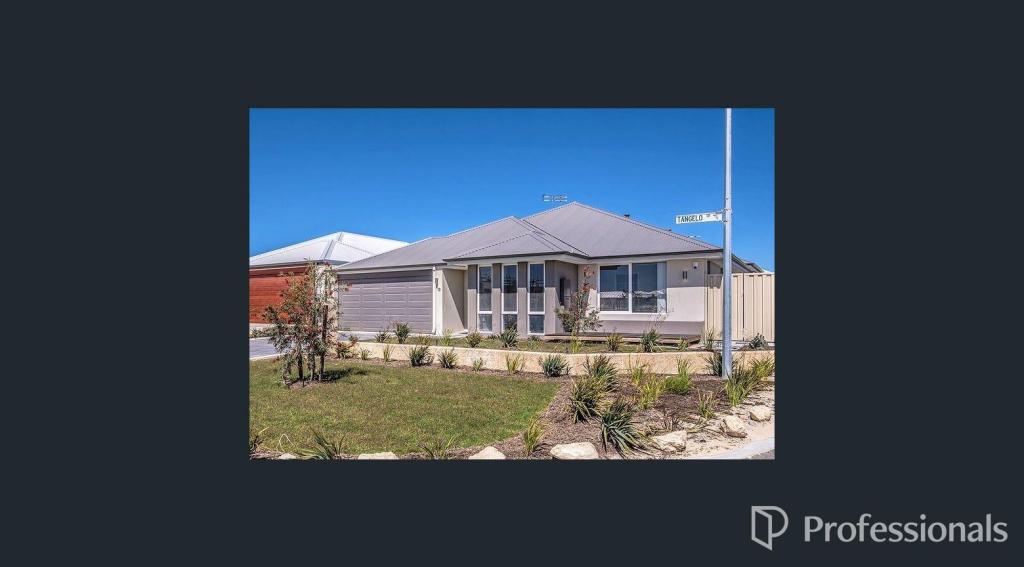 0
0About Eglinton 6034
The size of Eglinton is approximately 15.0 square kilometres. There are 7 parks, covering nearly 21.7% of the total area. The population of Eglinton in 2016 was 1680 people. By 2021 the population was 3705 showing a population growth of 120.5% in the area during that time. The predominant age group in Eglinton is 30-39 years. Households in Eglinton are primarily couples with children and are likely to be repaying $1800 - $2399 per month on mortgage repayments. In general, people in Eglinton work in a trades occupation.In 2021, 77.70% of the homes in Eglinton were owner-occupied compared with 76.50% in 2016.
Eglinton has 6,084 properties. Over the last 5 years, Houses in Eglinton have seen a 114.86% increase in median value, while Units have seen a 91.42% increase. As at 31 July 2026:
- The median value for Houses in Eglinton is $903,959 while the median value for Units is $840,383.
- Houses have a median rent of $670.
Suburb Insights for Eglinton 6034
Market Insights
Eglinton Trends for Houses
N/A
N/A
View TrendN/A
N/A
Eglinton Trends for Units
N/A
N/A
View TrendN/A
N/A
Neighbourhood Insights
© Copyright 2026. RP Data Pty Ltd trading as Cotality (Cotality). All rights reserved. No reproduction, distribution, or transmission of the copyrighted materials is permitted. The information is deemed reliable but not guaranteed.
While Cotality uses commercially reasonable efforts to ensure the Cotality Data is current, Cotality does not warrant the accuracy, currency or completeness of the Cotality Data and to the full extent permitted by law excludes all loss or damage howsoever arising (including through negligence) in connection with the Cotality Data.
This product uses cookies and other similar technologies to improve and customise your browsing experience, to tailor content and adverts, and for analytics and metrics regarding visitor usage on this product and other media. We may share cookie and analytics information with third parties for the purposes of advertising. By continuing to use our website, you consent to cookies being used. View our Privacy Policy here.
X
