
59 Viridian BoulevardEglinton WA 6034


Property Details for 59 Viridian Bvd, Eglinton
59 Viridian Bvd, Eglinton is a 5 bedroom, 2 bathroom House with 2 parking spaces. The property has a land size of 456m2 and floor size of 226m2. While the property is not currently for sale or for rent, it was last sold in July 2026. There are other 5 bedroom House sold in Eglinton in the last 12 months.
Last Listing description (July 2026)
Welcome to 59 Viridian Drive, Eglinton - a stunning 2024-built family home where contemporary design, generous proportions and an incredibly versatile floor plan combine to create the ultimate coastal lifestyle.
Positioned in one of Amberton Beach's most sought-after coastal pockets, this beautifully appointed 2024-built residence offers an impressive 226sqm of thoughtfully designed internal living, delivering exceptional space, versatility and comfort for growing families. Offering five oversized bedrooms, multiple living zones and exceptional storage throughout, every detail has been carefully considered to deliver both luxury and practicality.
The heart of the home is the breathtaking open-plan living, dining and kitchen area, enhanced by soaring 31-course ceilings that create an incredible sense of light and space. Whether you're entertaining friends, helping with homework or simply enjoying everyday family life, this impressive living area effortlessly brings everyone together.
Designed for those who love to cook, the chef's kitchen is guaranteed to impress. Finished in a timeless monochrome palette, it features a striking oversized island breakfast bar with stone benchtops, twin 600mm ovens, a large 900mm cooktop, contemporary rangehood and beautiful white herringbone subway tiles finished with contrasting black grout. Feature black tapware and cabinetry handles complete the sophisticated aesthetic.
Hidden behind the kitchen is an equally impressive scullery with its own stone benchtops, sink, dishwasher, abundant preparation space and a huge walk-in pantry, ensuring the main kitchen remains beautifully uncluttered when entertaining.
The flexible floor plan has been designed to adapt as your family's needs change. Choose from five generous bedrooms, or utilise one as a nursery, home office or study. A separate home theatre provides the perfect parents' retreat or movie room, while the rear activity room opens directly onto the backyard through sliding doors, creating the ideal games room, children's retreat or teenagers' lounge.
Privately positioned at the front of the home, the luxurious master suite is a true sanctuary. Boasting an enormous dressing room measuring approximately 2.7m x 3.5m, there's space for every wardrobe imaginable. The stylish ensuite features a double shower, twin vanities with crisp white stone benchtops and quality finishes throughout.
Three further bedrooms are exceptionally generous in size, easily accommodating queen-sized beds, study desks and additional furniture, while each includes built-in robes to keep everything organised.
Outside, the low-maintenance backyard offers the perfect blank canvas for growing families. The paved alfresco provides an excellent space for entertaining, while the lawn area offers room for children and pets to play, or the opportunity to add the swimming pool you've always dreamed of.
Situated on a generous 456sqm block with approximately 226sqm of internal living, this exceptional home enjoys a premium Amberton Beach location. Wake each morning to glimpses of the ocean from your driveway before taking a short stroll to The Amberton Beach Bar & Kitchen, pristine beaches, local parks and coastal walking trails. Families will appreciate the convenience of Eglinton Primary School, childcare facilities, skate park and playgrounds all within easy walking distance, while a small neighbourhood park sits directly opposite the home.
Additional features include:
2024 quality-built family home
Approximately 226sqm of internal living on a 456sqm block
Five oversized bedrooms with versatile family-friendly floor plan
Separate home theatre
Rear activity room with sliding doors opening to the garden
Soaring 31-course ceilings to the main living area
Designer kitchen with oversized island bench and stone benchtops
Twin 600mm ovens and large 900mm cooktop
Feature herringbone subway tiled splashback with black grout
Impressive scullery with additional sink, dishwasher and extensive storage
Huge walk-in pantry
Luxurious master suite with enormous dressing room
Ensuite featuring double shower and twin vanities
Family bathroom with stylish freestanding bath
Ducted reverse-cycle air conditioning
Additional hallway storage
Paved alfresco entertaining area
Lawn area with room for children, pets or a future swimming pool
Park directly opposite
Short walk to Amberton Beach, The Amberton Beach Bar & Kitchen, Eglinton Primary School, childcare, skate park and playgrounds
This is more than just a beautiful home-it's a lifestyle designed around growing families, where space, quality and coastal living come together perfectly. Homes of this calibre, in such an outstanding location, are rarely offered. Don't miss your opportunity to make it yours.
Property History for 59 Viridian Bvd, Eglinton, WA 6034
- 10 Jul 2026Sold for $1,070,000
- 02 Jul 2026Listed for Sale $1,049,000+
- 21 Jun 2021Sold for $278,000

Recent sales nearby
See more recent sales nearby/assets/perm/3mtorgvsvai6rf4oz633us6xhy?signature=1b506af2a6b777fb937b69b2fa5404d8ee8854c3cb0e63503ee6753b4306eaeb) 0
0
Similar properties For Sale nearby
See more properties for sale nearby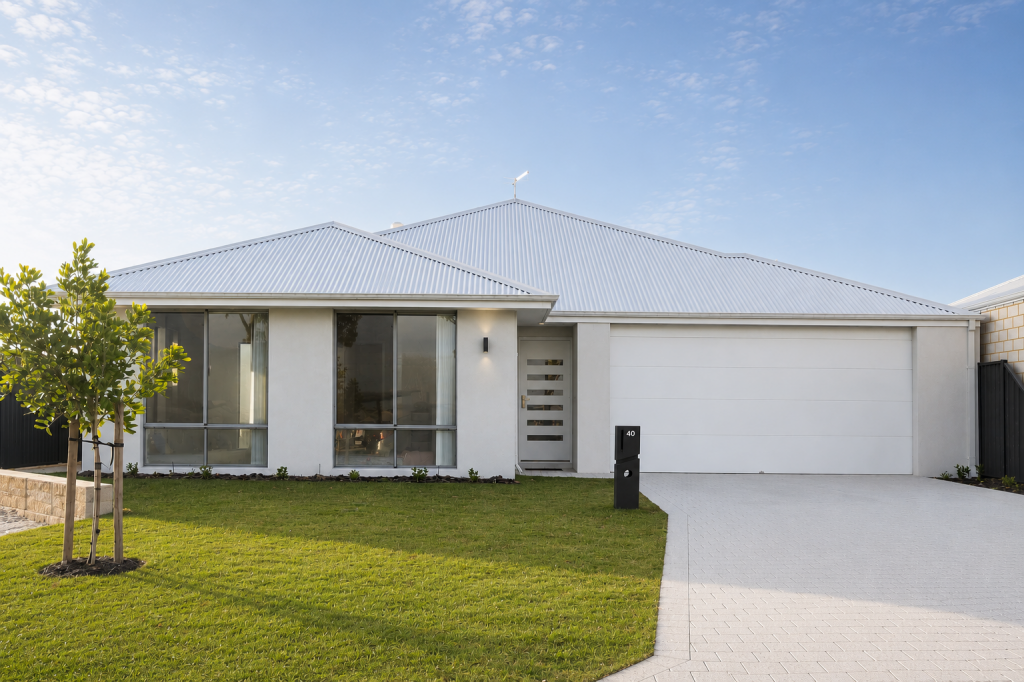 0
0 0
0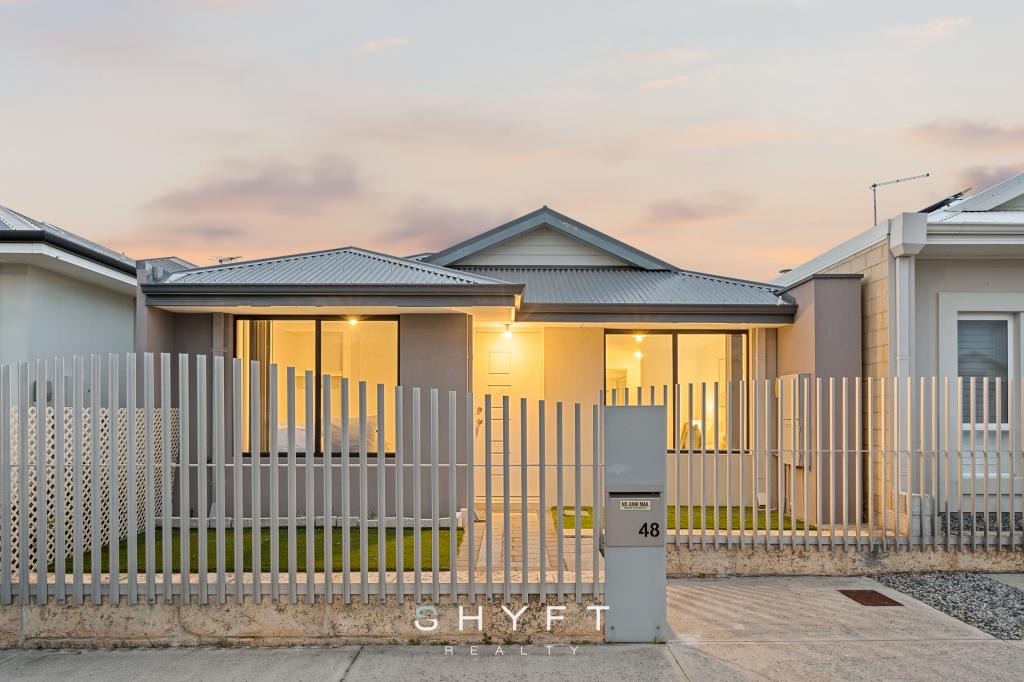 0
0Similar properties For Rent nearby
See more properties for rent nearby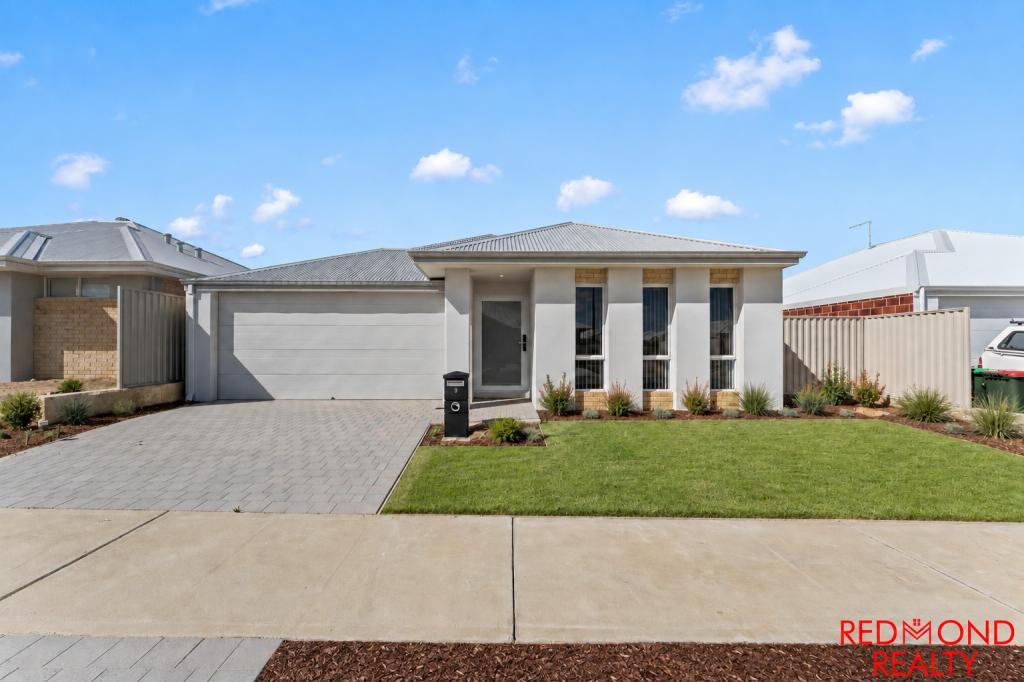 0
0
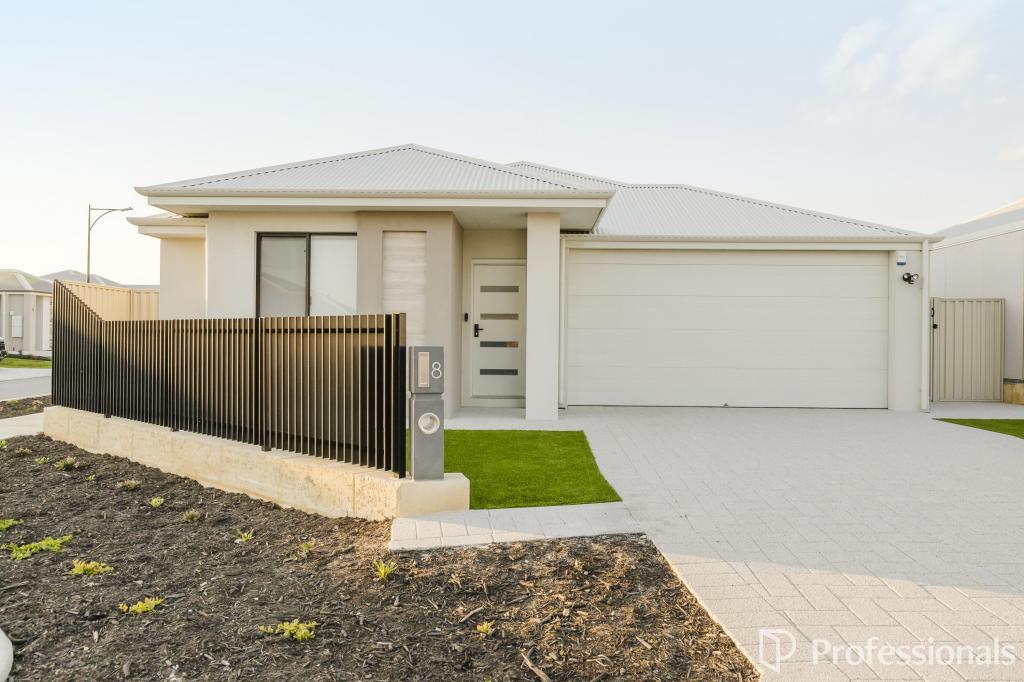 0
0 0
0About Eglinton 6034
The size of Eglinton is approximately 15.0 square kilometres. There are 7 parks, covering nearly 21.7% of the total area. The population of Eglinton in 2016 was 1680 people. By 2021 the population was 3705 showing a population growth of 120.5% in the area during that time. The predominant age group in Eglinton is 30-39 years. Households in Eglinton are primarily couples with children and are likely to be repaying $1800 - $2399 per month on mortgage repayments. In general, people in Eglinton work in a trades occupation.In 2021, 77.70% of the homes in Eglinton were owner-occupied compared with 76.50% in 2016.
Eglinton has 6,135 properties. Over the last 5 years, Houses in Eglinton have seen a 107.49% increase in median value, while Units have seen a 91.46% increase. As at 31 August 2026:
- The median value for Houses in Eglinton is $881,042 while the median value for Units is $830,111.
- Houses have a median rent of $675.
Suburb Insights for Eglinton 6034
Market Insights
Eglinton Trends for Houses
N/A
N/A
View TrendN/A
N/A
Eglinton Trends for Units
N/A
N/A
View TrendN/A
N/A
Neighbourhood Insights
© Copyright 2026. RP Data Pty Ltd trading as Cotality (Cotality). All rights reserved. No reproduction, distribution, or transmission of the copyrighted materials is permitted. The information is deemed reliable but not guaranteed.
While Cotality uses commercially reasonable efforts to ensure the Cotality Data is current, Cotality does not warrant the accuracy, currency or completeness of the Cotality Data and to the full extent permitted by law excludes all loss or damage howsoever arising (including through negligence) in connection with the Cotality Data.
This product uses cookies and other similar technologies to improve and customise your browsing experience, to tailor content and adverts, and for analytics and metrics regarding visitor usage on this product and other media. We may share cookie and analytics information with third parties for the purposes of advertising. By continuing to use our website, you consent to cookies being used. View our Privacy Policy here.
X
