
102 Celeste StreetEglinton WA 6034
Property Details for 102 Celeste St, Eglinton
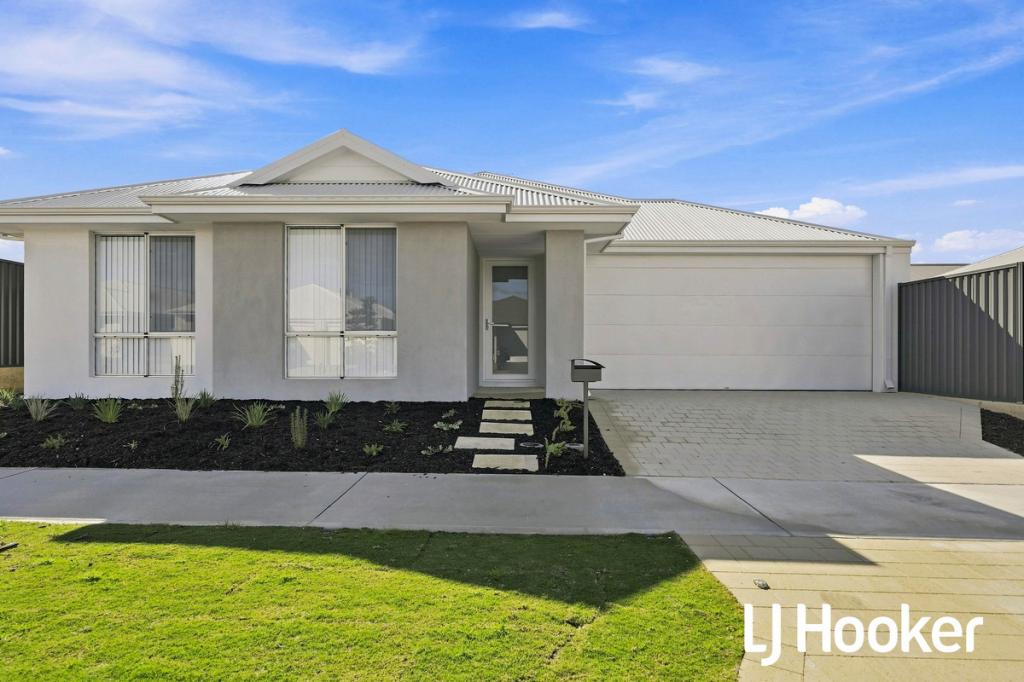
102 Celeste St, Eglinton is a 4 bedroom, 2 bathroom House with 3 parking spaces and was built in 2013. The property has a land size of 420m2 and floor size of 168m2. While the property is not currently for sale or for rent, it was last sold in December 2024.
Last Listing description (February 2025)
Situated on a 420sqm block in the Oceanside Amberton Estate and just a few hundred metres from the beach, sits this spacious 4 bedroom, 2 bathroom family home. This popular coastal suburb boasts the new Amberton restaurant and bar alongside existing community amenities like a skate bowl, fully fenced dog adventure park, AFL-sized sports field, Pirate Playground and Scooter Park at Amberton Beach. With the train station only a couple minutes away, now is the perfect time to buy in this expanding community. This stylish and beautifully presented family home offers open plan living, separate theatre, quality fixtures and fittings and a contemporary design together with 4 spacious bedrooms and 2 modern bathrooms. Some of the features of this lovely home include; Centrally located chefs kitchen, truly the hub of the home, boasting stainless steel appliances incl. 900mm gas hob and electric oven, dishwasher, huge walk in pantry, double fridge recess, plenty of cupboards and stone benchtop with convenient breakfast bar A spacious open plan meals and family area leading out to the outdoor alfresco perfect for spending time with family and friends. Stunning outdoor entertaining area with undercover timber decked lounge and outdoor kitchen. To the side is a paved area, ideal for safe storage of boat or trailer OR to add a spa, lawn area or pool There is a separate theatre towards the front of the house, perfect for resting up in front of a good movie The Master bedroom is king sized, neutrally decorated and boasts a large walk in robe and modern ensuite with twin vanities, double shower and separate w/c. 3 further great sized bedrooms all with built-in robes, are set along a separate corridor together with a neutrally decorated family bathroom, laundry and second w/c.Enthusiasts will benefit from extra height (31 course) triple width garage with drive through access to the rear, perfect for working on cars, storage jetskis/caravans etc. Extras include; Bamboo hard wood flooring throughout main living areas, Reticulated gardens to front and rear, Reverse cycle split system air conditioning, 7x ceiling fans, LED lighting throughout, Extra height ceiling throughout main living areas, Freshly painted neutral decor throughout, Huge walk in pantry.Built by Celebration Homes in 2014
Property History for 102 Celeste St, Eglinton, WA 6034
- 08 Dec 2024Sold for $760,000
- 04 Dec 2024Listed for Sale $749,000+
- 11 Mar 2021Sold for $490,000

Recent sales nearby
See more recent sales nearby/assets/perm/cdblrllcrui6zlm2mug6d6k4fi?signature=2fd4a40acc9d107ddc0008e0b03367cd686212208c8cd62ce698d98894ca1bbf) 0
0


Similar properties For Sale nearby
See more properties for sale nearby 0
0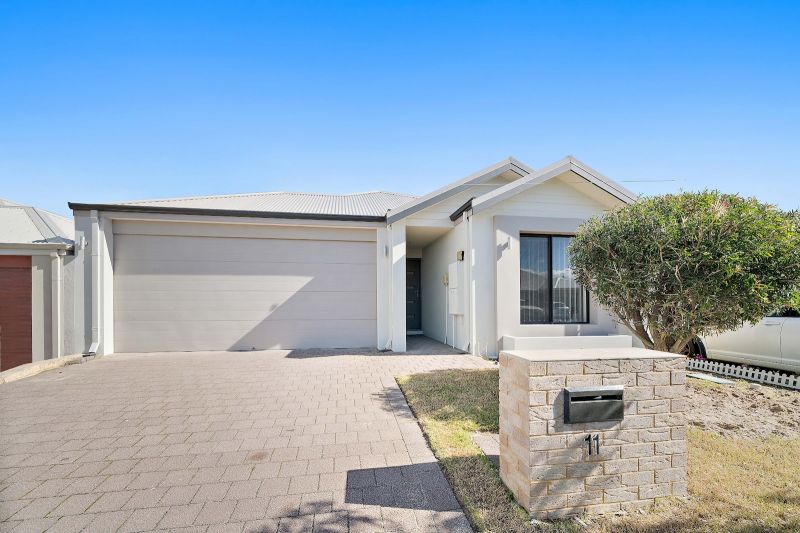 0
0
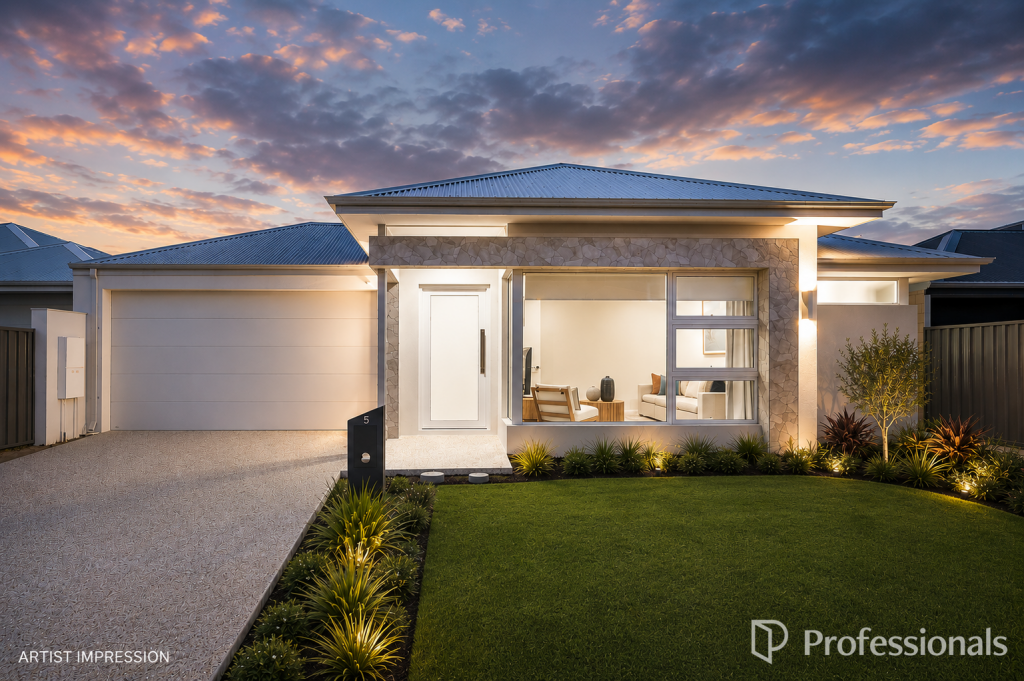 0
0Similar properties For Rent nearby
See more properties for rent nearby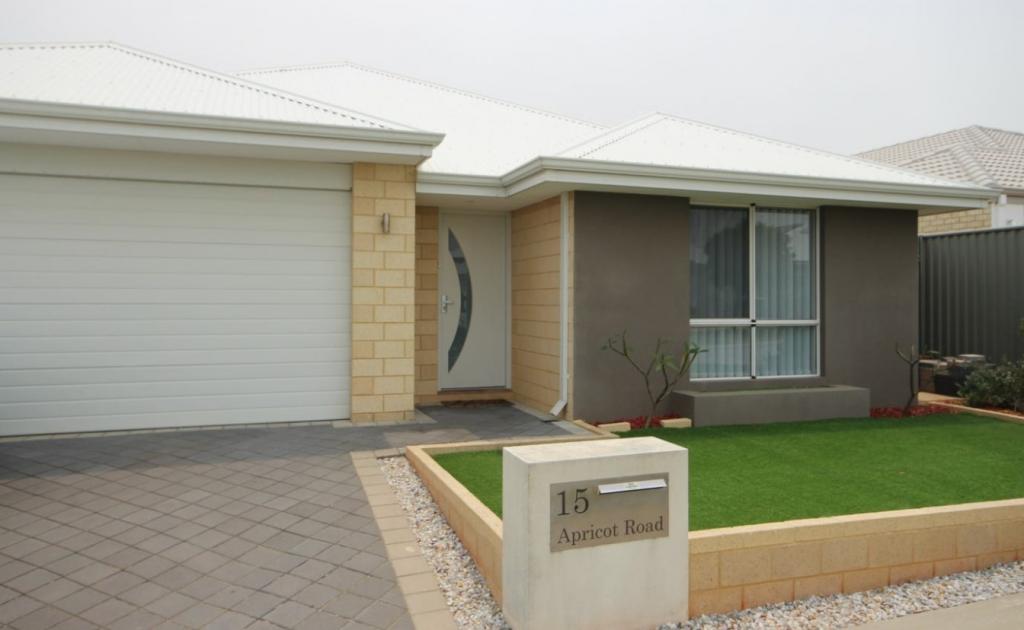 0
0
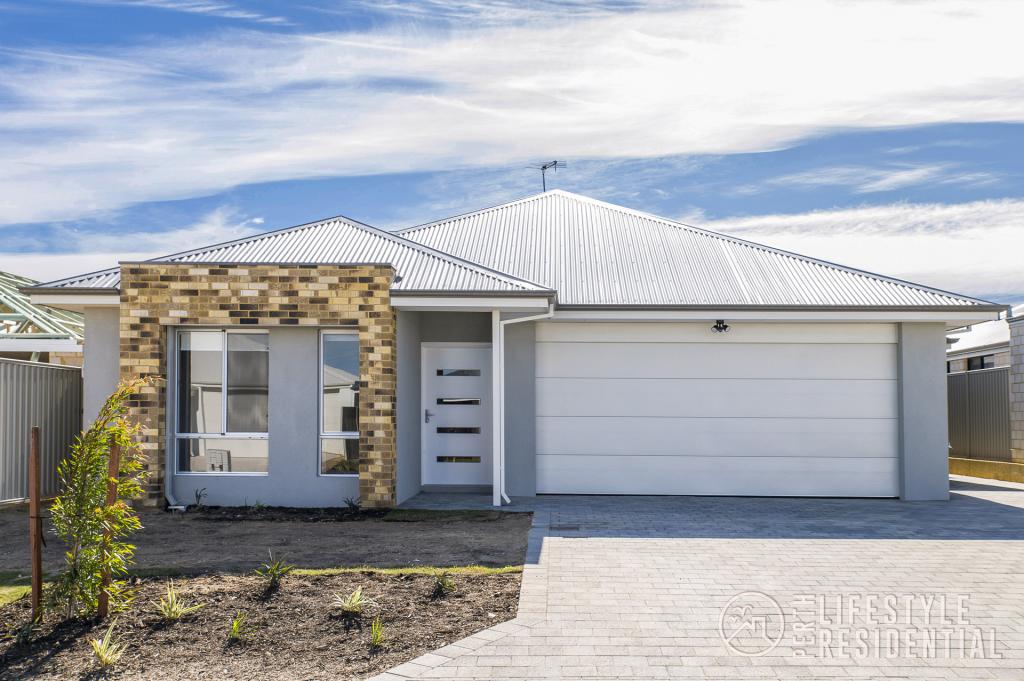 0
0
 0
0
About Eglinton 6034
The size of Eglinton is approximately 15.0 square kilometres. There are 7 parks, covering nearly 21.7% of the total area. The population of Eglinton in 2016 was 1680 people. By 2021 the population was 3705 showing a population growth of 120.5% in the area during that time. The predominant age group in Eglinton is 30-39 years. Households in Eglinton are primarily couples with children and are likely to be repaying $1800 - $2399 per month on mortgage repayments. In general, people in Eglinton work in a trades occupation.In 2021, 77.70% of the homes in Eglinton were owner-occupied compared with 76.50% in 2016.
Eglinton has 6,086 properties. Over the last 5 years, Houses in Eglinton have seen a 118.66% increase in median value, while Units have seen a 85.92% increase. As at 30 June 2026:
- The median value for Houses in Eglinton is $906,632 while the median value for Units is $830,221.
- Houses have a median rent of $670.
Suburb Insights for Eglinton 6034
Market Insights
Eglinton Trends for Houses
N/A
N/A
View TrendN/A
N/A
Eglinton Trends for Units
N/A
N/A
View TrendN/A
N/A
Neighbourhood Insights
© Copyright 2026. RP Data Pty Ltd trading as Cotality (Cotality). All rights reserved. No reproduction, distribution, or transmission of the copyrighted materials is permitted. The information is deemed reliable but not guaranteed.
While Cotality uses commercially reasonable efforts to ensure the Cotality Data is current, Cotality does not warrant the accuracy, currency or completeness of the Cotality Data and to the full extent permitted by law excludes all loss or damage howsoever arising (including through negligence) in connection with the Cotality Data.
This product uses cookies and other similar technologies to improve and customise your browsing experience, to tailor content and adverts, and for analytics and metrics regarding visitor usage on this product and other media. We may share cookie and analytics information with third parties for the purposes of advertising. By continuing to use our website, you consent to cookies being used. View our Privacy Policy here.
X
