
75/78 Terrace RoadEast Perth WA 6004


Property Details for 75/78 Terrace Rd, East Perth
75/78 Terrace Rd, East Perth is a 3 bedroom, 2 bathroom Unit with 2 parking spaces and was built in 2005. The property has a land size of 221m2 and floor size of 143m2. While the property is not currently for sale or for rent, it was last sold in June 2026. There are other 3 bedroom Unit sold in East Perth in the last 12 months.
Last Listing description (July 2026)
Positioned within the prestigious Westralian Apartments on East Perth's iconic riverfront, this expansive Level 8 residence in the highly sought-after Eastern Wing delivers an exceptional combination of luxury, space and resort-style living. Boasting an impressive 143sqm of internal living and a total strata area of 221sqm, this beautifully presented apartment offers a rare opportunity to secure a substantial home in one of Perth's most tightly held waterfront addresses.
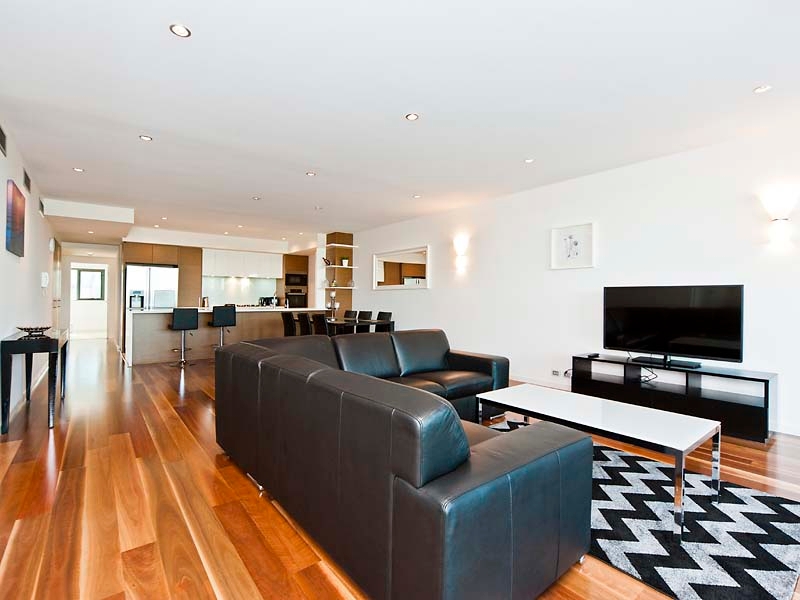
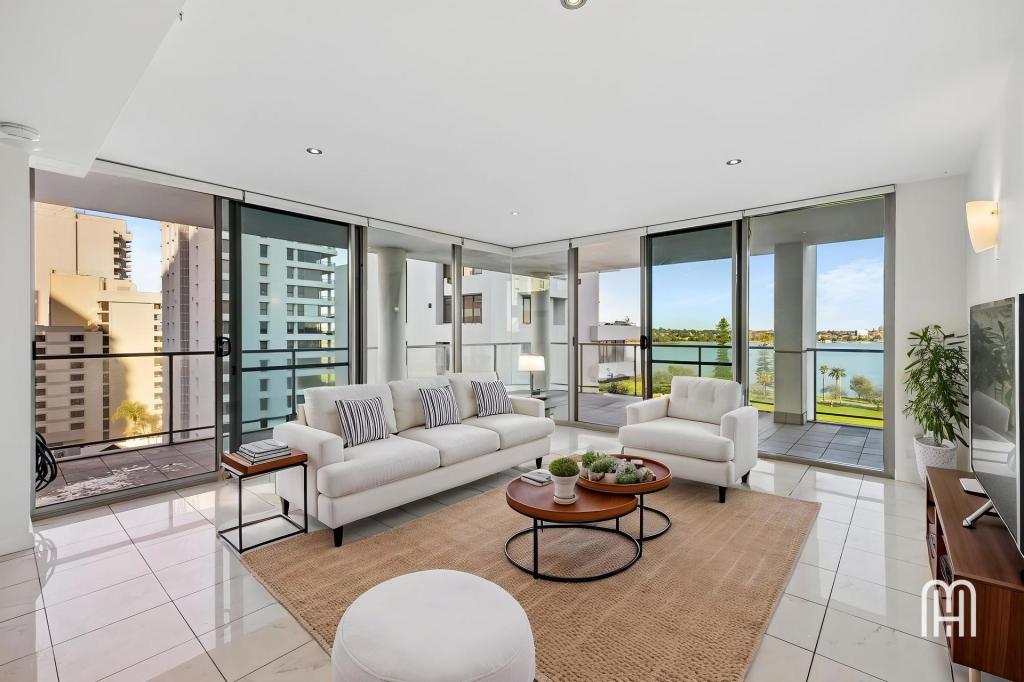
Designed to maximise natural light, airflow and the spectacular outlook, the residence showcases the generous open-plan design that has made Terrace Road apartments so desirable. Floor-to-ceiling glazing frames picturesque views across Langley Park, the Swan River and beyond, while the seamless connection between indoor and outdoor living spaces creates an effortless environment for both entertaining and everyday enjoyment.
The heart of the home is a stunning gourmet kitchen featuring stone benchtops, premium Miele appliances, a 900mm five-burner gas cooktop, brand new integrated dishwasher and abundant storage. Overlooking the living and dining areas, it provides the perfect setting for preparing meals while remaining connected to family and guests.
Extending from the main living area is a substantial 31sqm balcony positioned to capture the breathtaking riverfront panorama. Whether enjoying your morning coffee, entertaining friends or watching Perth's famous riverfront events unfold, this impressive outdoor space provides a front-row seat to one of the city's most beautiful outlooks. A second 17sqm north-facing balcony overlooks the complex's resort facilities and offers a sheltered retreat throughout the cooler months, creating excellent cross-ventilation and year-round comfort.
The spacious master suite enjoys direct balcony access and features a walk-in robe, custom vanity cabinetry and a luxurious ensuite complete with full-height tiling, twin vanities, spa bath and exceptional storage. A large separate laundry, complete with washing machine and dryer, further enhances the practicality of the home.
Residents of The Westralian enjoy access to an outstanding collection of resort-style amenities including a heated swimming pool, two heated spas, sauna, fully equipped gymnasium, full-sized tennis court, residents' lounges, theatre room, games room, boardroom, temperature-controlled wine cellar, Japanese garden, putting green and onsite building management.
Perfectly positioned opposite Langley Park and the Swan River, this premium location places you within easy walking distance of Elizabeth Quay, Perth CBD, world-class dining, entertainment precincts, public transport and scenic riverside walking and cycling paths. Enjoy spectacular front-row viewing of Skyworks, major events and fireworks displays, while embracing one of Perth's most enviable inner-city lifestyles.
A residence of this scale, quality and position is rarely available. Experience luxury riverfront living at its finest within one of East Perth's most iconic residential addresses.
Features include:
- 8th floor riverfront residence within the prestigious Westralian Apartments
- Expansive open-plan living and dining with excellent flow-through design
- 143sqm of internal living space
- 31sqm south-facing corner balcony with stunning Swan River and Langley Park views
- 17sqm north-facing balcony overlooking resort facilities
- Gourmet kitchen with stone benchtops and premium Miele appliances
- 900mm five-burner gas cooktop, oven and integrated dishwasher
- Ducted reverse-cycle air conditioning throughout
- Spacious master suite with walk-in robe and balcony access
- Luxurious ensuite with spa bath, twin vanities and extensive storage
- Large separate laundry with ample storage
- Wooden floorboards to all areas, carpet to second bedroom
- Split system air conditioner installed to second bedroom
- Two secure side-by-side car bays located on ground floor
- Private lock-up storeroom
Resort-Style Facilities
Residents of The Westralian enjoy access to an outstanding range of facilities including:
- Heated swimming pool
- Two heated spas and sauna
- Fully equipped gymnasium
- Full-sized tennis court
- Residents' lounges and games room
- Boardroom and private theatre
- Temperature-controlled wine cellar
- Indoor health spa
- Putting green and Japanese garden
- On-site building manager
Outgoings:
Council Rates: $3,043.15 per annum
Water Rates: $1,979.12 per annum
Strata Levies: $3,242.65 per quarter (Admin + Reserve)
Strata Area:
Internal Living: 143sqm
South Balcony: 31sqm
North Balcony: 17sqm
Car Bays: 26sqm
Storeroom: 4sqm
Total Area: 221sqm
Location:
-Directly opposite Langley Park and Swan River, with access to walking and cycle paths
-300m to public transport (Free CBD Transit Zone)
-1.1km to Elizabeth Quay waterfront, pop-up bars and events, ferry, restaurants and river access for boating
-1.1km to CBD, Hay Street Mall, shopping and more
-1.3km to Lake Vasto and Point Fraser with Embargo Bar, Cafes, Restaurants
-1.6km to Royal Street cafes, shops and Claisebrook Cove
-2.2km to Matagarup Bridge, access to Optus Stadium, The Camfield and Crown Resorts
-Within 5km radius to Perth hotspots, Northbridge, Highgate, Mt Lawley, Victoria Park and South Perth
-12km to City Beach
-12km to Perth Airport
DISCLAIMER: All distances are approximate and provided by google maps. All distances of the property to nearby amenities are estimates and buyers should rely on their own measurements.
Contact Chris O'Brien on 0452 581 831 or email chris.obrien@belleproperty.com for more information.
Property History for 75/78 Terrace Rd, East Perth, WA 6004
- 05 Jun 2026Listed for Sale UNDER CONTRACT
- 03 Jun 2026Sold for $1,349,786
- 09 Nov 2021Sold for $860,000

Recent sales nearby
See more recent sales nearby/assets/perm/nn3bv6j72ui65aqbz4pslwilwu?signature=9a628f091f3c97030f774daf4d5449972ad84091da48f3e1d6f1bbdc76c9cefe) 0
0/assets/perm/jwxsixqatei6rctpnvlox77ypq?signature=30e91cd5a0603e397315897b4c04cbfa650eecf2b4c59a8eccc9734fe69e78a7) 0
0/assets/perm/jbple5p67qi6tl3es4vtastsaq?signature=5eec9585cfc8b07e6e68633b43305207241ff16f8a5c98853384057e7ede49a4) 0
0
Similar properties For Sale nearby
See more properties for sale nearby 0
0 0
0
 0
0

Similar properties For Rent nearby
See more properties for rent nearby 0
0

 0
0

 0
0
About East Perth 6004
The size of East Perth is approximately 3.2 square kilometres. There are 21 parks, covering nearly 33.5% of the total area. The population of East Perth in 2016 was 10596 people. By 2021 the population was 11681 showing a population growth of 10.2% in the area during that time. The predominant age group in East Perth is 30-39 years. Households in East Perth are primarily childless couples and are likely to be repaying $1800 - $2399 per month on mortgage repayments. In general, people in East Perth work in a professional occupation.In 2021, 36.40% of the homes in East Perth were owner-occupied compared with 37.60% in 2016.
East Perth has 8,422 properties. Over the last 5 years, Houses in East Perth have seen a 26.09% increase in median value, while Units have seen a 54.06% increase. As at 31 July 2026:
- The median value for Houses in East Perth is $1,520,910 while the median value for Units is $756,759.
- Houses have a median rent of $1,100 while Units have a median rent of $750.
Suburb Insights for East Perth 6004
Market Insights
East Perth Trends for Houses
N/A
N/A
View TrendN/A
N/A
East Perth Trends for Units
N/A
N/A
View TrendN/A
N/A
Neighbourhood Insights
© Copyright 2026. RP Data Pty Ltd trading as Cotality (Cotality). All rights reserved. No reproduction, distribution, or transmission of the copyrighted materials is permitted. The information is deemed reliable but not guaranteed.
While Cotality uses commercially reasonable efforts to ensure the Cotality Data is current, Cotality does not warrant the accuracy, currency or completeness of the Cotality Data and to the full extent permitted by law excludes all loss or damage howsoever arising (including through negligence) in connection with the Cotality Data.
This product uses cookies and other similar technologies to improve and customise your browsing experience, to tailor content and adverts, and for analytics and metrics regarding visitor usage on this product and other media. We may share cookie and analytics information with third parties for the purposes of advertising. By continuing to use our website, you consent to cookies being used. View our Privacy Policy here.
X
