
611/8 Moreau ParadeEast Perth WA 6004
Property Details for 611/8 Moreau Pde, East Perth
611/8 Moreau Pde, East Perth is a 2 bedroom, 2 bathroom Unit with 1 parking spaces and was built in 2015. The property has a land size of 130m2 and floor size of 79m2. While the property is not currently for sale or for rent, it was last sold in June 2025.
Last Listing description (July 2025)
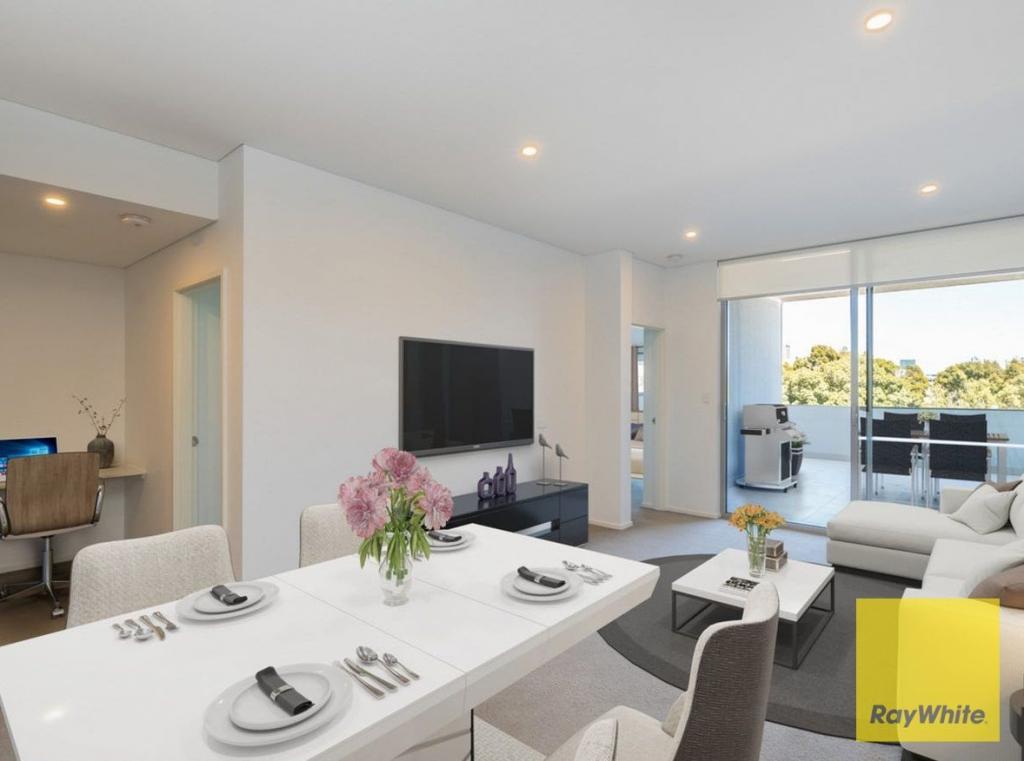
Welcome to 611/8 Moreau Parade!Perched atop the Queens Riverside complex, this apartment offers an unparalleled blend of luxury and location. This top-floor corner suite boasts sweeping views of the Swan River, Heirisson Island, and The WACA Stadium, visible from both bedrooms and the expansive wraparound balcony. The interior features a chefs kitchen with state-of-the-art appliances, seamlessly flowing into a spacious living area adorned with high-end finishes and neutral tones. Double-glazed windows ensure a serene ambiance, making this apartment a tranquil retreat in the heart of East Perth.Residents of Queens Riverside enjoy resort-style amenities, including a 25-meter heated lap pool, two Japanese spa tubs, a fully equipped gym, and a private cinema with recliner seating. The complex also offers a residents lounge and dining area, perfect for entertaining larger gatherings. Situated just 2 kilometers from Perths CBD centre, the location offers easy access to public transport, the WACA, Gloucester Park, and Queens Gardens. Whether youre a sports enthusiast eager to catch a game or someone who appreciates tranquil parklands, this apartment offers the best of both worlds.Experience the pinnacle of city living with this exquisite residence, where every detail has been thoughtfully curated to provide comfort, convenience, and a touch of grandeur. Dont miss the opportunity to make this exceptional property your new home!Features and Rates (Estimated): - Internal: 79sqm | Balcony: 34sqm | Cars: 13sqm | Store: 4sqm | Total: 130sqm - Strata: $1,033.64q (Admin) + $142.91q (Reserve) | Council: $2,041pa | Water: $1,274.03pa- Level: 6th- Orientation: South- Built: 2015- Floor boards in living and plush carpet in bedrooms- 1 secure undercover car bay- Large 34sqm timber decked balcony entertaining space- Open plan kitchen, living and dining area- Stainless steel Smeg appliances including integrated dishwasher, induction cooktop & microwave- Mirrored splashback and quality stone benchtops- Spacious main bedroom with huge robes flowing into ensuite bathroom- Second bedroom with built in robe and plenty of natural light- 2nd bathroom with floor to ceiling tiling, shower, bath tub and vanity- Ducted reverse cycle air conditioning throughout- Secure video intercom access- Secure store room- On-site concierge service- Council: City of Perth - Total Strata Lots In Complex: 526- Facilities: 25-meter heated lap pool, two Japanese spa tubs, fully equipped gym, private cinema with recliner seating, barbecue area, outdoor entertaining area, resident's lounge, dining area- School Catchments: Highgate Primary and Bob Hawke College - Closest Private Schools: Trinity Grammar and Mercedes College Walking distance to fantastic amenities and attractions, including (Approximately): - 55m to closest restaurant - 150m to closest CAT bus stop - 280m to closest IGA Langley Park - 280m to Shoppe on Langley Park - 280m to Queens Gardens - 400m to WACA Museum - 600m to Perth Bowling & Recreation Club - 750m to Trinity College - 1.8km to Matagarup Bridge - 2.2km to Elizabeth Quay Contact Exclusive Selling Agent Brendon Habak on 0423 200 400 to arrange your inspection. Disclaimer: Buyers are required to rely on their own research and due diligence before purchasing. All rates, sizes, and distances are estimated and subject to change without notice.
Property History for 611/8 Moreau Pde, East Perth, WA 6004
- 09 Jun 2025Sold for $740,000
- 20 May 2025Listed for Sale UNDER OFFER
- 19 May 2020Sold for $538,500

Recent sales nearby
See more recent sales nearby/assets/perm/6fg62yio5qi63mqkqhgkakaqam?signature=265663c5011b49da2e280a2fd72723c3f35624e422e9c1d8d53ebb1edfb9882f) 0
0

/assets/perm/4z7tz47hymi6zmvqtvgnoaqrwq?signature=bfcf7fcc6faef4bf210bf2fccaf0d0443555cc0e57a235f3f4eb1e4ef7fad273) 0
0/assets/perm/kwso6jaesii6vpkopnddqitlna?signature=9b5e1c1151258b3765c49c6be20392fa1b7a28bc311c7aade1d74ccc002e0564) 0
0
Similar properties For Sale nearby
See more properties for sale nearby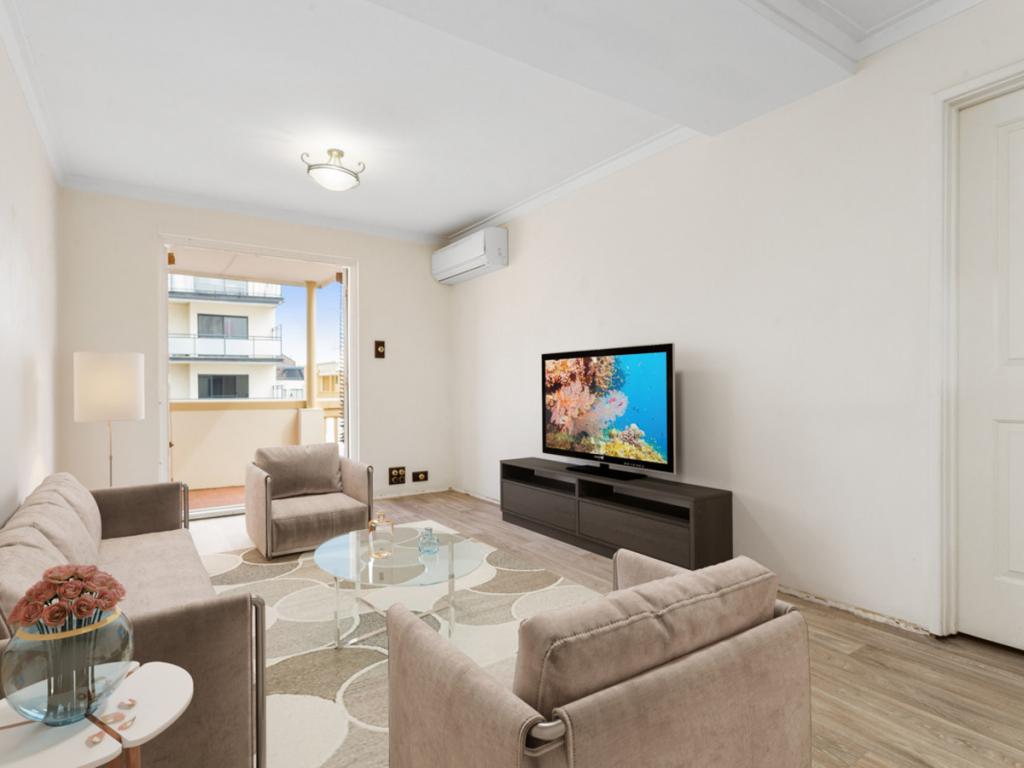 0
0

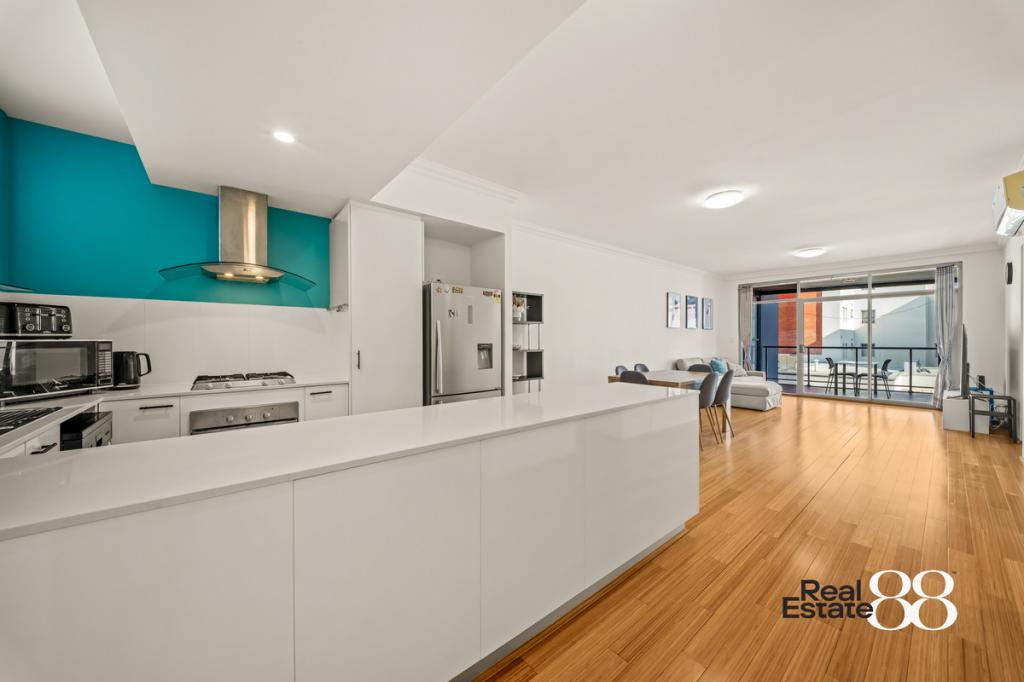 0
0

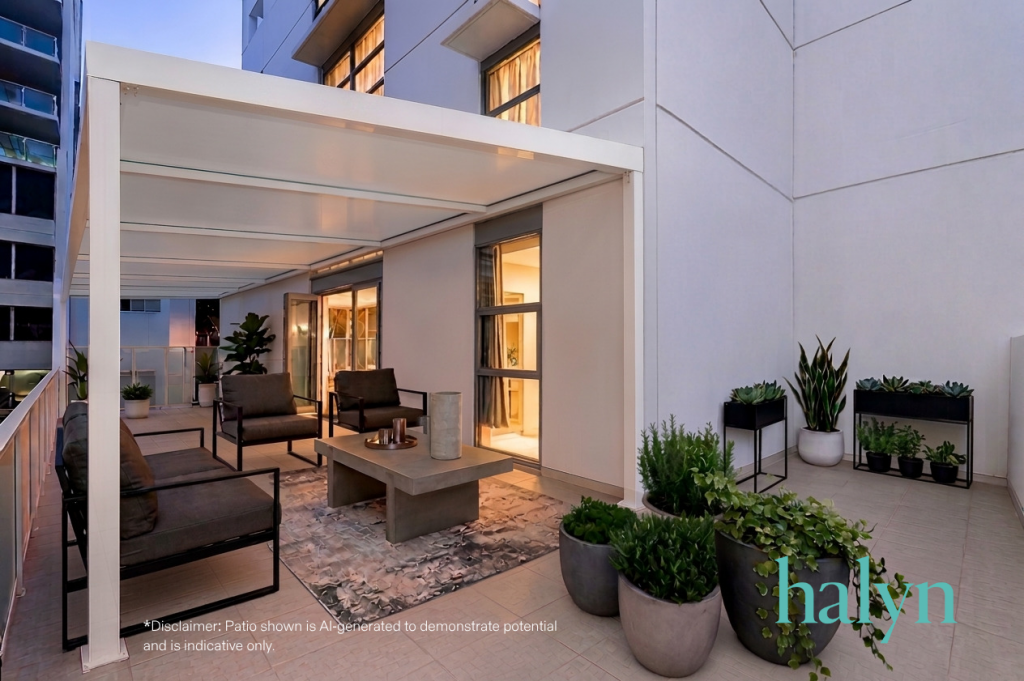 0
0

Similar properties For Rent nearby
See more properties for rent nearby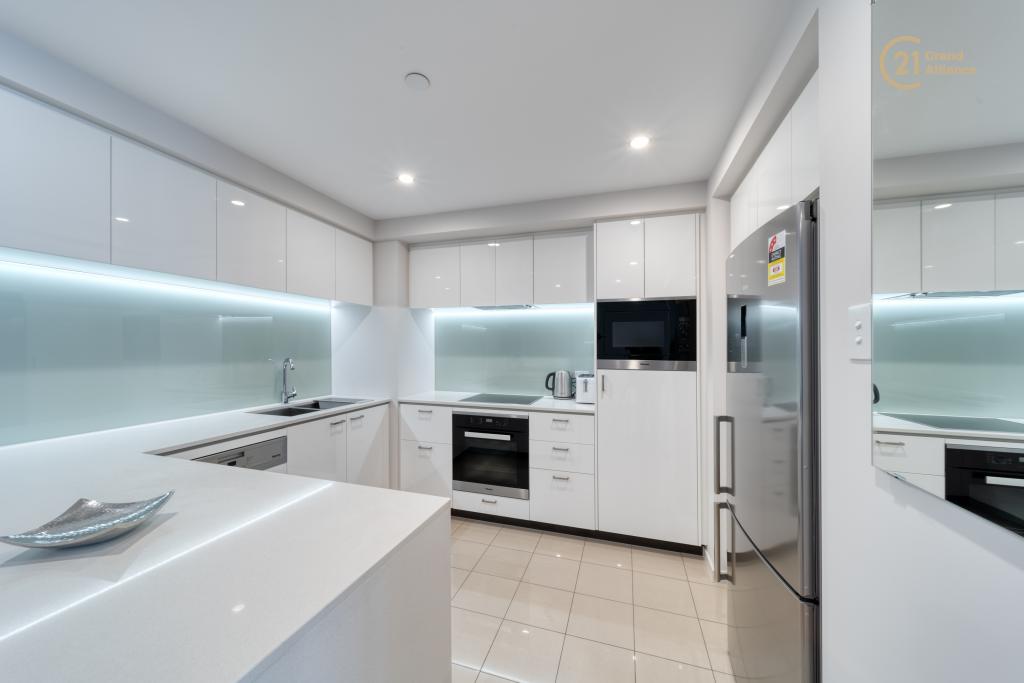 0
0

 0
0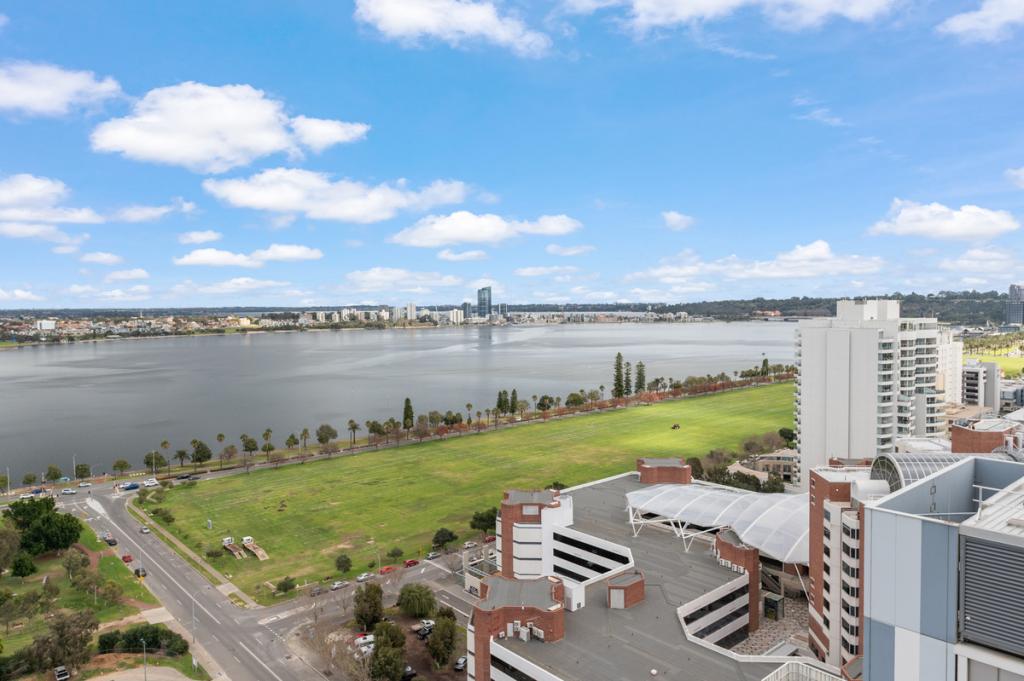 0
0
About East Perth 6004
The size of East Perth is approximately 3.2 square kilometres. There are 21 parks, covering nearly 33.5% of the total area. The population of East Perth in 2016 was 10596 people. By 2021 the population was 11681 showing a population growth of 10.2% in the area during that time. The predominant age group in East Perth is 30-39 years. Households in East Perth are primarily childless couples and are likely to be repaying $1800 - $2399 per month on mortgage repayments. In general, people in East Perth work in a professional occupation.In 2021, 36.40% of the homes in East Perth were owner-occupied compared with 37.60% in 2016.
East Perth has 8,418 properties. Over the last 5 years, Houses in East Perth have seen a 26.09% increase in median value, while Units have seen a 54.06% increase. As at 31 July 2026:
- The median value for Houses in East Perth is $1,520,910 while the median value for Units is $756,759.
- Houses have a median rent of $1,100 while Units have a median rent of $750.
Suburb Insights for East Perth 6004
Market Insights
East Perth Trends for Houses
N/A
N/A
View TrendN/A
N/A
East Perth Trends for Units
N/A
N/A
View TrendN/A
N/A
Neighbourhood Insights
© Copyright 2026. RP Data Pty Ltd trading as Cotality (Cotality). All rights reserved. No reproduction, distribution, or transmission of the copyrighted materials is permitted. The information is deemed reliable but not guaranteed.
While Cotality uses commercially reasonable efforts to ensure the Cotality Data is current, Cotality does not warrant the accuracy, currency or completeness of the Cotality Data and to the full extent permitted by law excludes all loss or damage howsoever arising (including through negligence) in connection with the Cotality Data.
This product uses cookies and other similar technologies to improve and customise your browsing experience, to tailor content and adverts, and for analytics and metrics regarding visitor usage on this product and other media. We may share cookie and analytics information with third parties for the purposes of advertising. By continuing to use our website, you consent to cookies being used. View our Privacy Policy here.
X
