
3/143 Adelaide TerraceEast Perth WA 6004


Property Details for 3/143 Adelaide Tce, East Perth
3/143 Adelaide Tce, East Perth is a 2 bedroom, 2 bathroom Apartment with 1 parking spaces. The property has a floor size of 109m2. While the property is not currently for sale or for rent, it was last sold in July 2026. There are other 2 bedroom Apartment sold in East Perth in the last 12 months.
Last Listing description (July 2026)
Welcome to 3/143 Adelaide Terrace, a beautifully presented 2-bedroom, 2-bathroom residence including two private balconies, a storage room and a secure car bay. This apartment stands out for its rare combination of two separate outdoor entertaining spaces, a light-filled open-plan living zone and access to genuine resort-style building amenities. It's a fantastic fit for professionals, couples or investors after low-maintenance inner-city living with room to breathe, and equally suited to downsizers wanting a low-maintenance space to entertain.
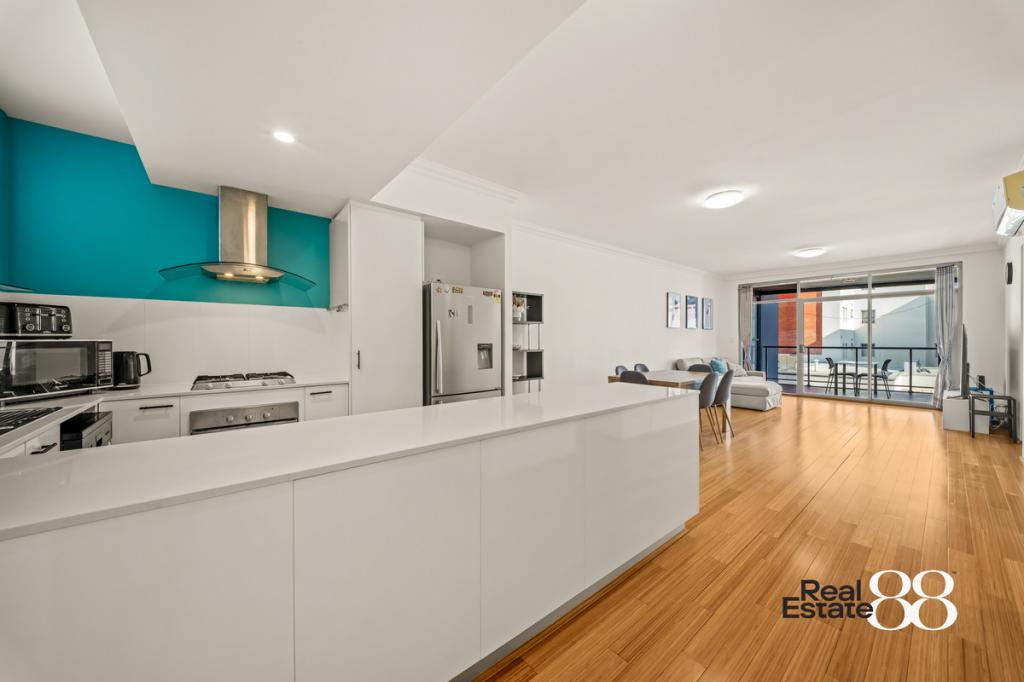
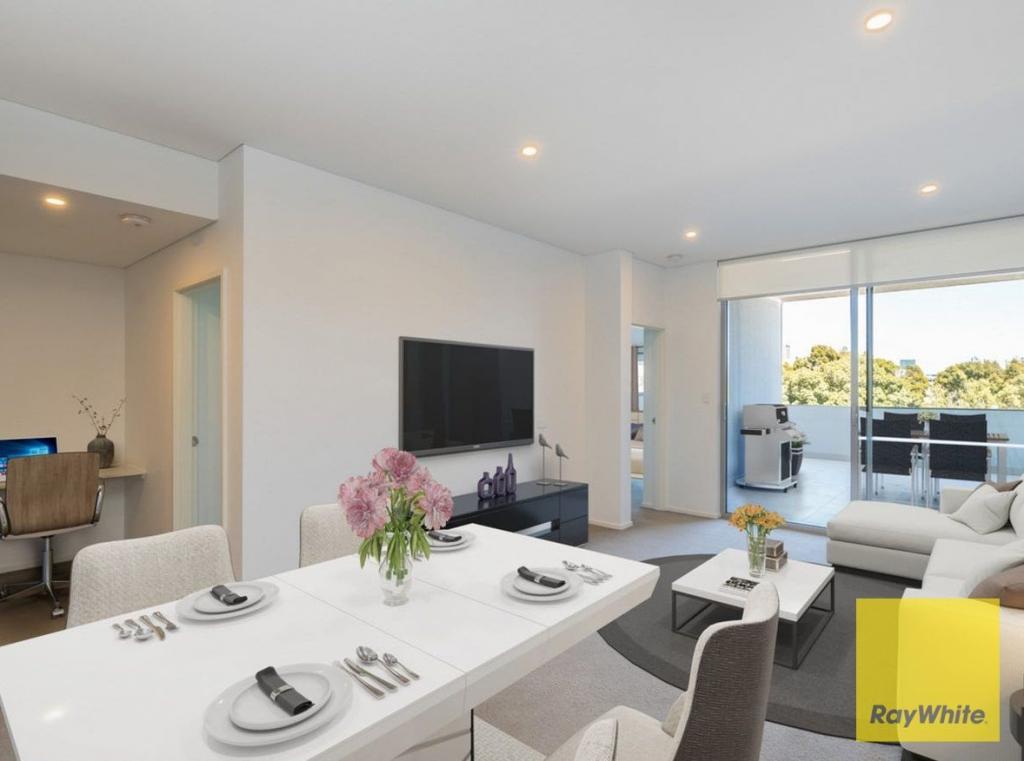
Step through the front door and the apartment opens straight into a wide, light-filled living, dining and kitchen zone that runs the width of the home. The open-plan design keeps the three areas connected, with timber-look flooring flowing underfoot. The kitchen is finished with crisp white cabinetry, stone benchtops, a glass splashback, electric cooktop, oven and dishwasher, positioned so whoever's cooking stays part of the conversation.
From the living area, sliding doors open onto a generous balcony framed by greenery, easily large enough for outdoor lounge furniture and a spot for alfresco dining, effectively extending the living zone outdoors.
Tucked at the far end of the home, the master bedroom is a comfortable retreat with a built-in robe and its own private ensuite, giving the owner a self-contained space away from the main living areas.
The second bedroom also comes with built-in robe storage and enjoys access to its own second private balcony, a versatile nook currently set up as a study/activities room and just as easily adapted into a guest space. This bedroom is serviced by the main bathroom, which cleverly combines with the laundry to keep everything functional without eating into the floorplan.
Beyond the apartment itself, residents also enjoy excellent building facilities, including a resort-style swimming pool, a sauna, and a dedicated games and activities room complete with a pool table and table tennis, perfect for unwinding or entertaining without leaving home.
Practical inclusions are a secure car bay, a separate lockable storage room within the complex, split-system air conditioning throughout, and an intercom system connected to the building's secure entry.
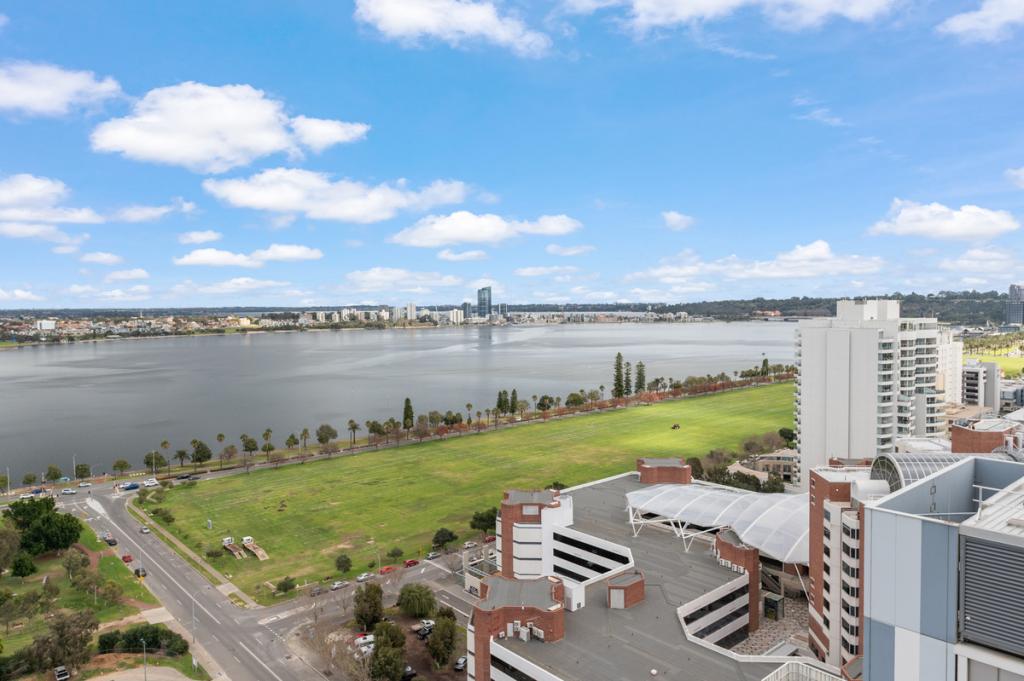
Positioned in the heart of East Perth, the location places residents within easy walking distance of the Swan River foreshore, Trinity College, Royal Perth Hospital, and the restaurants, cafes and bars of the CBD and Claisebrook Cove precinct. Free CAT bus services and Claisebrook train station are close by, making for an easy commute into the city, while the surrounding parklands and river paths suit anyone who values an active, outdoor lifestyle. It's a location that appeals equally to owner-occupiers wanting city convenience and investors targeting strong rental demand from the nearby hospital and CBD workforce.
Contact Ben Connor today on 0410 425 397 for any other information before you make this beautiful apartment your new home!
SCHOOL CATCHMENT
PRIMARY
Highgate Primary School
SECONDARY
Bob Hawke College
PROPERTY PARTICULARS:
Shire Rates: $2,031.25 pa
Water Rates: $1,398.24 pa
Strata Levy: $1,456.55 pq
City of Perth
Property History for 3/143 Adelaide Tce, East Perth, WA 6004
- 26 Jul 2026Sold for $692,000
- 15 Jul 2026Listed for Sale UNDER CONTRACT
- 07 Mar 2019Sold for $380,000
Recent sales nearby
See more recent sales nearby/assets/perm/6fg62yio5qi63mqkqhgkakaqam?signature=265663c5011b49da2e280a2fd72723c3f35624e422e9c1d8d53ebb1edfb9882f) 0
0
/assets/perm/bhbly6h4yqi63n3zuuivwhlc5u?signature=a38377aba0cbdec1cb16c7cf6a1ceaa85f02e52e86b410fdc50f1a79fd154bd9) 0
0/assets/perm/rsjoupkxkei65kljx6iwks3ahe?signature=32f725a5487689ec1cfe019d6e9ecc72a5f1252307d8bfd6abbba4a885164805) 0
0
Similar properties For Sale nearby
See more properties for sale nearby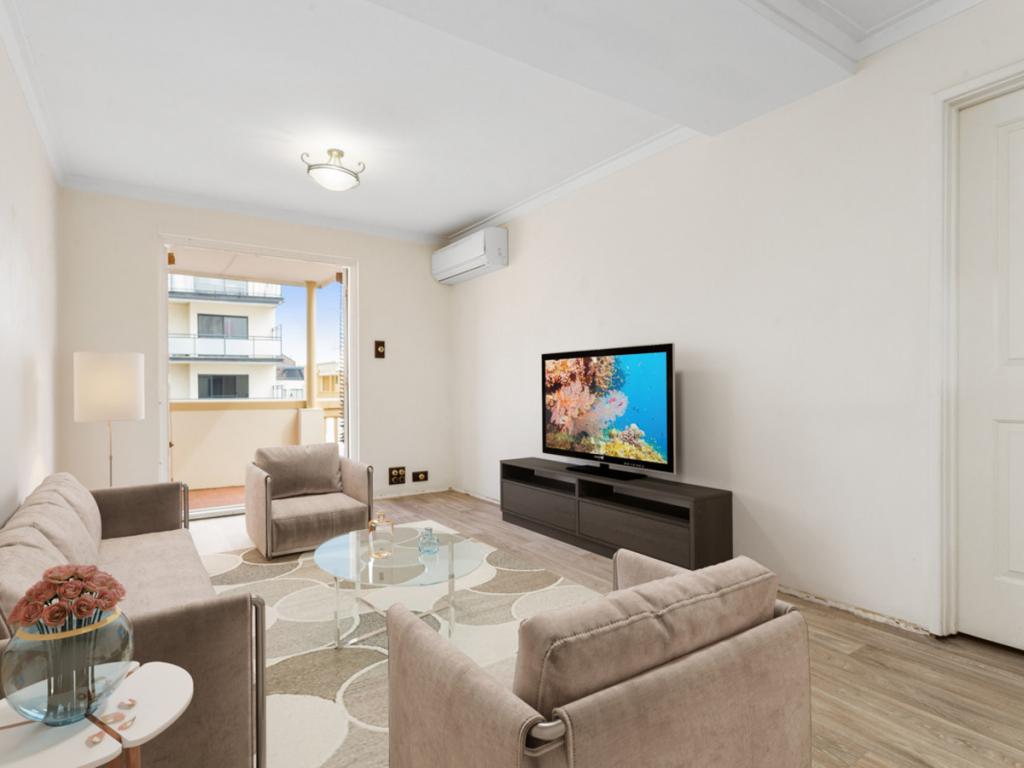 0
0

 0
0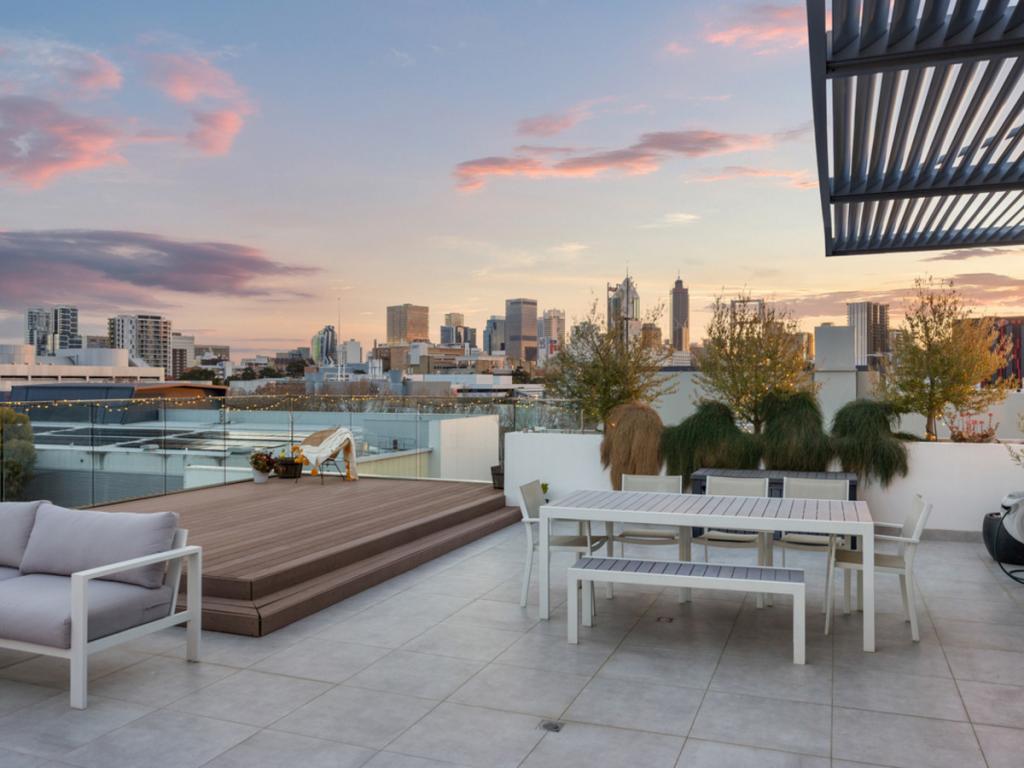 0
0Similar properties For Rent nearby
See more properties for rent nearby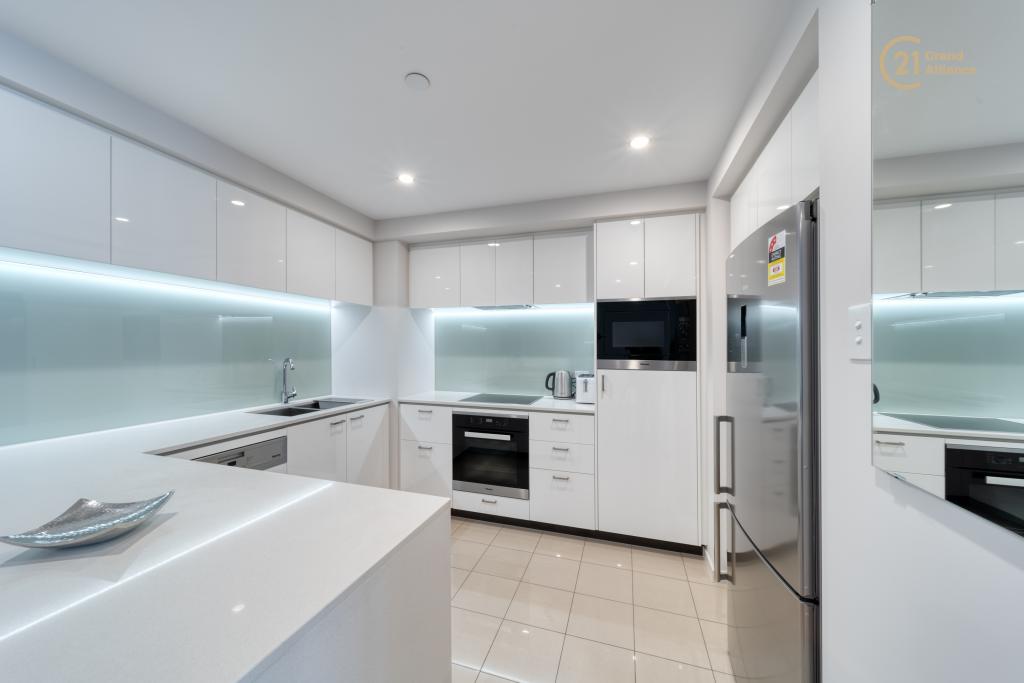 0
0

 0
0
 0
0About East Perth 6004
The size of East Perth is approximately 3.2 square kilometres. There are 21 parks, covering nearly 33.5% of the total area. The population of East Perth in 2016 was 10596 people. By 2021 the population was 11681 showing a population growth of 10.2% in the area during that time. The predominant age group in East Perth is 30-39 years. Households in East Perth are primarily childless couples and are likely to be repaying $1800 - $2399 per month on mortgage repayments. In general, people in East Perth work in a professional occupation.In 2021, 36.40% of the homes in East Perth were owner-occupied compared with 37.60% in 2016.
East Perth has 8,422 properties. Over the last 5 years, Houses in East Perth have seen a 26.09% increase in median value, while Units have seen a 54.06% increase. As at 31 July 2026:
- The median value for Houses in East Perth is $1,520,910 while the median value for Units is $756,759.
- Houses have a median rent of $1,100 while Units have a median rent of $750.
Suburb Insights for East Perth 6004
Market Insights
East Perth Trends for Houses
N/A
N/A
View TrendN/A
N/A
East Perth Trends for Units
N/A
N/A
View TrendN/A
N/A
Neighbourhood Insights
© Copyright 2026. RP Data Pty Ltd trading as Cotality (Cotality). All rights reserved. No reproduction, distribution, or transmission of the copyrighted materials is permitted. The information is deemed reliable but not guaranteed.
While Cotality uses commercially reasonable efforts to ensure the Cotality Data is current, Cotality does not warrant the accuracy, currency or completeness of the Cotality Data and to the full extent permitted by law excludes all loss or damage howsoever arising (including through negligence) in connection with the Cotality Data.
This product uses cookies and other similar technologies to improve and customise your browsing experience, to tailor content and adverts, and for analytics and metrics regarding visitor usage on this product and other media. We may share cookie and analytics information with third parties for the purposes of advertising. By continuing to use our website, you consent to cookies being used. View our Privacy Policy here.
X
