
61/42-52 Terrace RoadEast Perth WA 6004
Property Details for 61/42-52 Terrace Rd, East Perth
61/42-52 Terrace Rd, East Perth is a 2 bedroom, 2 bathroom Unit with 1 parking spaces and was built in 2002. The property has a land size of 250m2 and floor size of 140m2. While the property is not currently for sale or for rent, it was last sold in October 2008.
Last Listing description (September 2025)
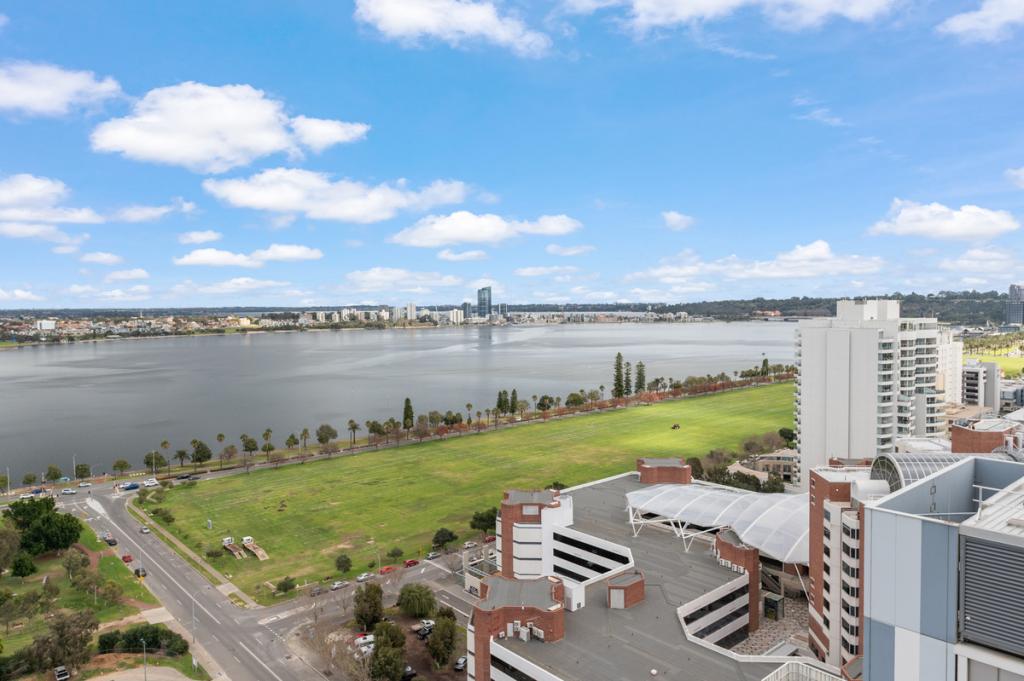
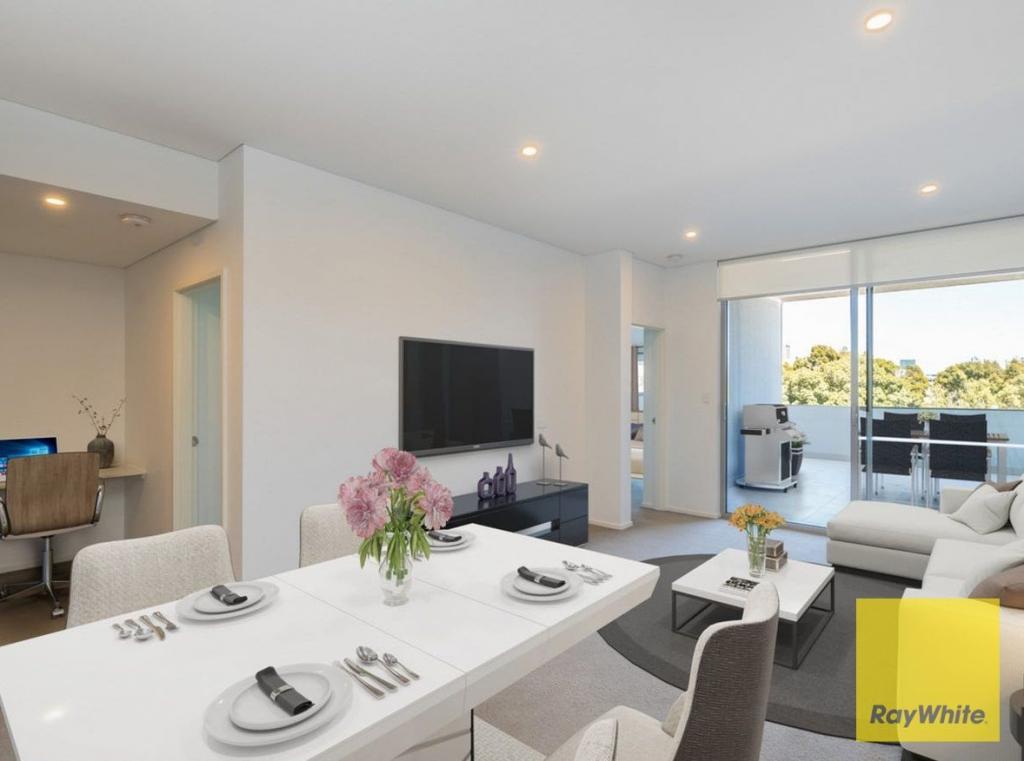
- LEVEL 2 POSITION - 140SQM OF INTERNAL AREA WITH TWO LIVING AREAS - BUILT IN STUDY NOOK - DUAL COURTYARDS TOTALLING 93SQM - WORLD CLASS AMENITES ON THE 18TH FLOOR - LEASED UNTIL 31/08/2026 RETURNING $900.00 PER WEEK UNFURNISHEDWelcome to this expansive and beautifully appointed two-bedroom, two-bathroom apartment located on the second level of the highly sought-after Panorama Luxury Apartments. Offering an impressive 140sqm of internal living space, a flexible floorplan with two separate living areas, and dual courtyards totalling 93sqm, this is a rare opportunity to secure a unique residence that seamlessly blends spaciousness, style, and lifestyle.Completed in 2002, Panorama Apartments remain one of the city's most exclusive residential addresses, renowned for quality construction, elegant design, and elevated lifestyle amenities, including world-class facilities on the 18th floor.From the moment you step inside, you'll appreciate the thoughtful flow-through layout designed to maximise natural light, cross ventilation, and seamless indoor-outdoor living. The open-plan design is anchored by a modern, well-equipped kitchen featuring Miele appliances, including a gas cooktop, oven, and dishwasher, as well as abundant storage.At the heart of the home are two spacious living zones, ideal for families, professionals working from home, or those who simply enjoy room to spread out. A built-in study nook further enhances functionality, while direct access to two private courtyards creates tranquil outdoor retreats on both the north and south ends of the apartment - ideal for entertaining, relaxing.The master bedroom offers a private sanctuary with direct access to the north-facing courtyard, a generous walk-through wardrobe, and a fully tiled ensuite featuring a spa bath, vanity, and separate shower. The second bedroom is also well-sized, with a built-in robe and access to a nearby second bathroom.Additional features include ducted reverse-cycle air conditioning, beautiful timber floorboards in the living areas, plush carpets in the bedrooms, a separate laundry with ample storage, and a secure undercover car bay with an adjacent lock-up storeroom on the ground floor.Residents of Panorama also enjoy access to exceptional lifestyle facilities, including a rooftop pool, gym, sauna, and residents' lounge - all located on the 18th floor with panoramic city views.Perfect for owner-occupiers or investors, the apartment is vacant and ready to move into or lease out immediately.FEATURES INCLUDE:- Second floor, Panorama Luxury Apartment completed in 2002- Flow through design - 2 bed, 2 bath, 1 car bay - Two spacious living areas with built-in study space- Large 140sqm of internal living with two living areas - South facing 55sqm courtyard & 28sqm north courtyard - Well appointed kitchen with Miele appliances including oven, gas cooktop, dishwasher & ample storage - Ducted reverse cycle air conditioning- Master bedroom with direct north courtyard access and walk through robe and ensuite bathroom - Fully tiled ensuite with vanity, spa bath and separate shower - Spacious second bedroom with built in robe storage- Separate laundry area with ample storage space - One secure undercover car bay on ground floor & lock up storeroom - Floorboards to main area, carpet to bedrooms STRATA AREA:Internal: 140sqm; Courtyards 93sqm; Car Bay: 14sqm; Store: 3sqm; Total: 250sqmOUTGOINGS:Council Rates: $2,550.00 p/a Water Rates: $1,663.98 p/aStrata Levies: $2,028.00 p/qPOTENTIAL RENTAL RETURNS $900.00 - $950.00 furnished$850.00 - $900.00 unfurnished5 Star Resort Style Facilities Include:-Private 25 metre rooftop swimming pool on the 18th floor-Rooftop resident lounge & BBQ area-Gymnasium, sauna and spa-Tranquil leafy green garden courtyard-Onsite concierge and building managerTerrace Road is one of Perth's most exciting locations with the beautiful Swan River, magical CBD, exciting entertainment precincts, stylish cafes, Crown Burswood and the Optus Stadium all just minutes away. Local amenities include:-270m to closest bus stop and cafes-350m to Adelaide Terrace-1.5kms to Elizabeth Quay-1.8kms to Hay Street Mall-2.2kms to Matagarup Bridge-2.3kms to Yagan square-2.3kms to Perth underground train station/bus port-2.9kms to Perth Arena-3kms to Kings Park-3.6kms to Optus StadiumPlease Contact Chris O'Brien on 0452 581 831 for more information.
Property History for 61/42-52 Terrace Rd, East Perth, WA 6004
- 15 Jul 2025Listed for Rent $900 / week
- 11 Apr 2025Listed for Sale High $900,000's
- 15 Sep 2021Listed for Rent $625 / week

Recent sales nearby
See more recent sales nearby/assets/perm/6fg62yio5qi63mqkqhgkakaqam?signature=265663c5011b49da2e280a2fd72723c3f35624e422e9c1d8d53ebb1edfb9882f) 0
0

/assets/perm/4z7tz47hymi6zmvqtvgnoaqrwq?signature=bfcf7fcc6faef4bf210bf2fccaf0d0443555cc0e57a235f3f4eb1e4ef7fad273) 0
0/assets/perm/kwso6jaesii6vpkopnddqitlna?signature=9b5e1c1151258b3765c49c6be20392fa1b7a28bc311c7aade1d74ccc002e0564) 0
0
Similar properties For Sale nearby
See more properties for sale nearby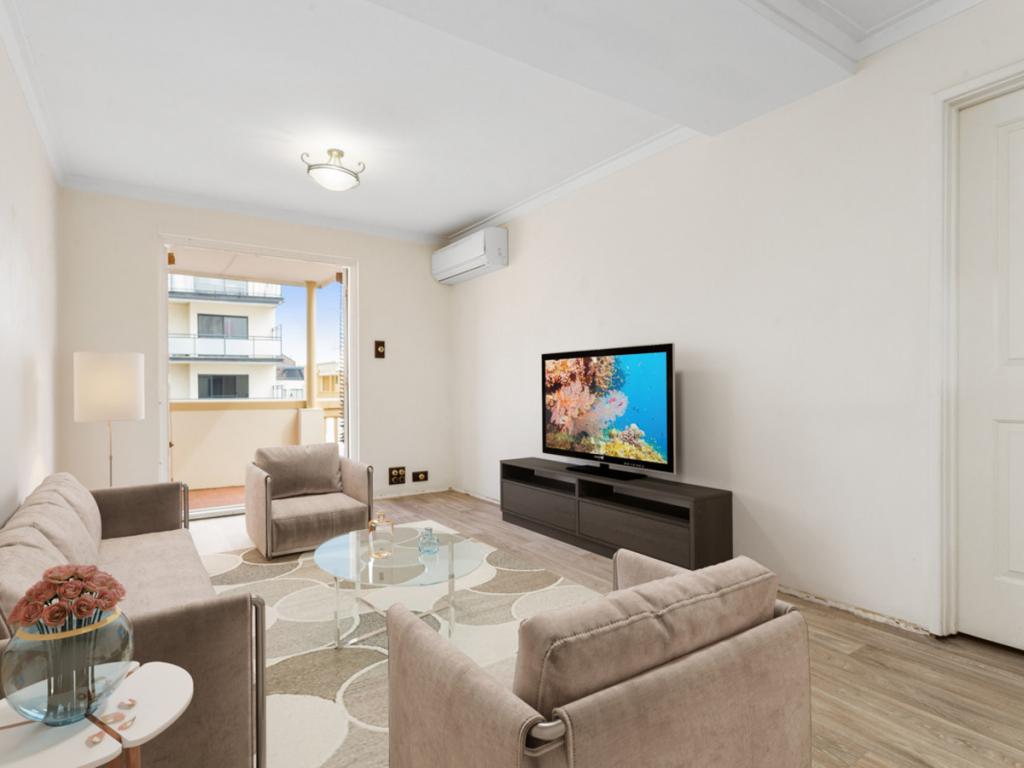 0
0

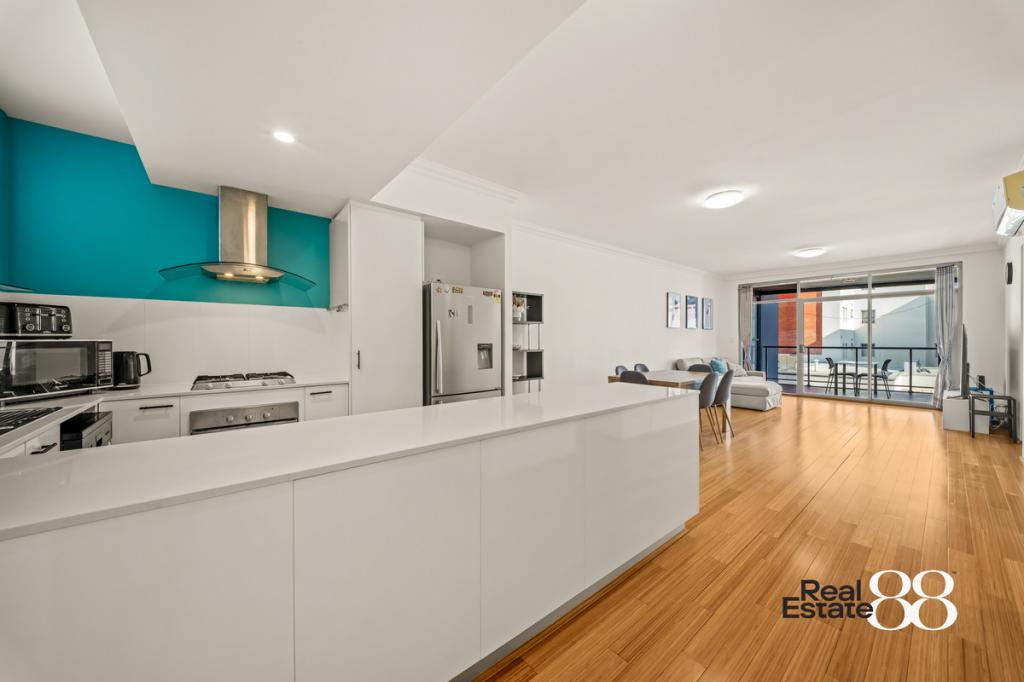 0
0
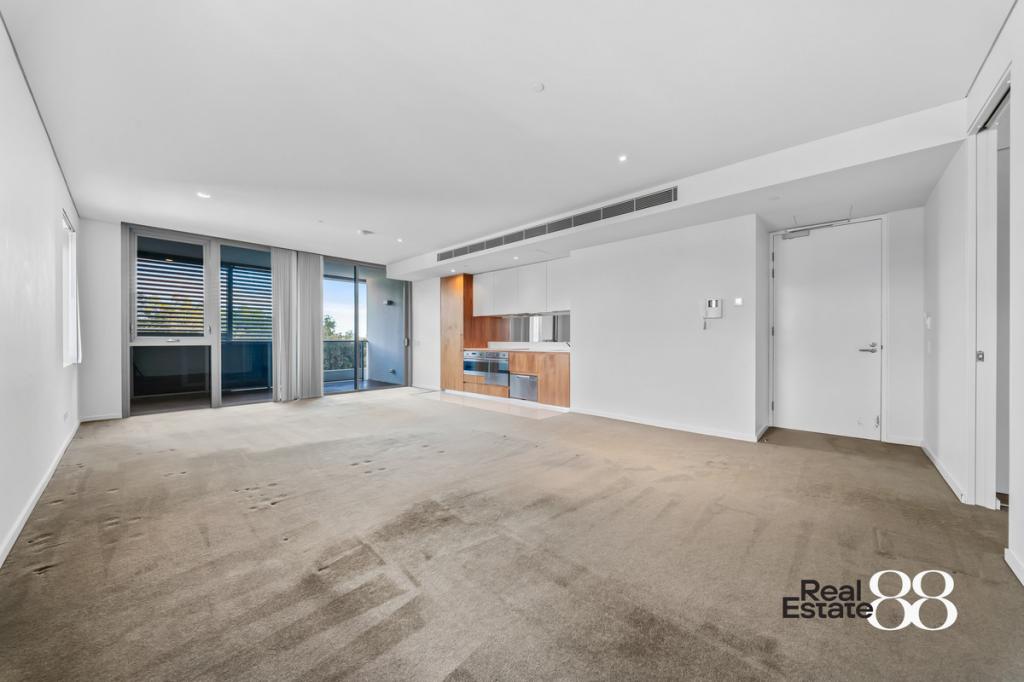 0
0Similar properties For Rent nearby
See more properties for rent nearby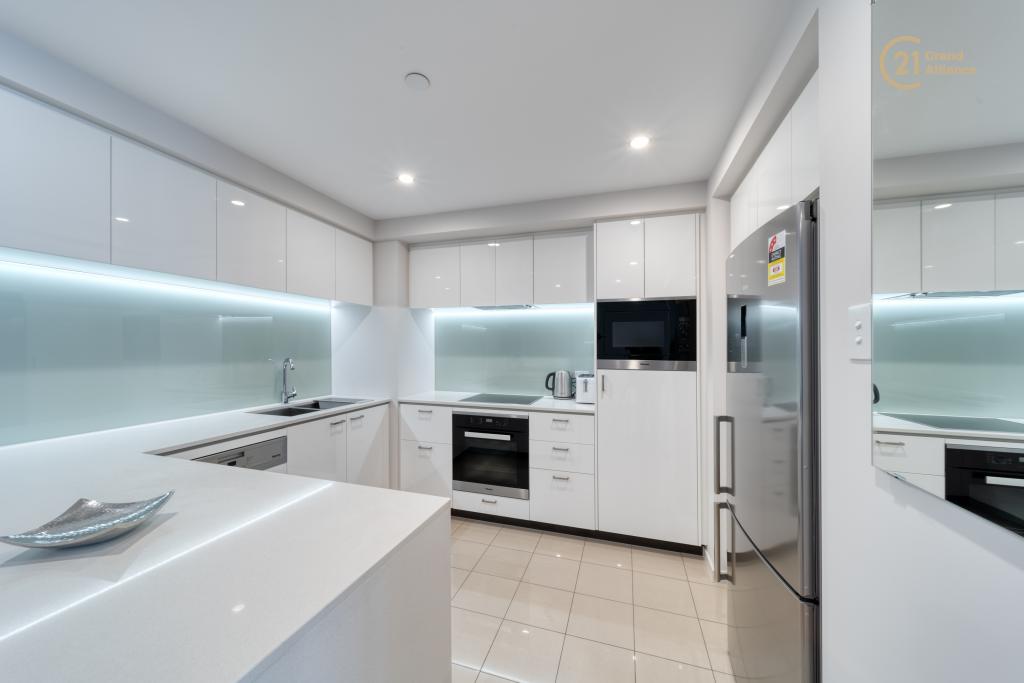 0
0

 0
0
 0
0About East Perth 6004
The size of East Perth is approximately 3.2 square kilometres. There are 21 parks, covering nearly 33.5% of the total area. The population of East Perth in 2016 was 10596 people. By 2021 the population was 11681 showing a population growth of 10.2% in the area during that time. The predominant age group in East Perth is 30-39 years. Households in East Perth are primarily childless couples and are likely to be repaying $1800 - $2399 per month on mortgage repayments. In general, people in East Perth work in a professional occupation.In 2021, 36.40% of the homes in East Perth were owner-occupied compared with 37.60% in 2016.
East Perth has 8,418 properties. Over the last 5 years, Houses in East Perth have seen a 26.09% increase in median value, while Units have seen a 54.06% increase. As at 31 July 2026:
- The median value for Houses in East Perth is $1,520,910 while the median value for Units is $756,759.
- Houses have a median rent of $1,100 while Units have a median rent of $750.
Suburb Insights for East Perth 6004
Market Insights
East Perth Trends for Houses
N/A
N/A
View TrendN/A
N/A
East Perth Trends for Units
N/A
N/A
View TrendN/A
N/A
Neighbourhood Insights
© Copyright 2026. RP Data Pty Ltd trading as Cotality (Cotality). All rights reserved. No reproduction, distribution, or transmission of the copyrighted materials is permitted. The information is deemed reliable but not guaranteed.
While Cotality uses commercially reasonable efforts to ensure the Cotality Data is current, Cotality does not warrant the accuracy, currency or completeness of the Cotality Data and to the full extent permitted by law excludes all loss or damage howsoever arising (including through negligence) in connection with the Cotality Data.
This product uses cookies and other similar technologies to improve and customise your browsing experience, to tailor content and adverts, and for analytics and metrics regarding visitor usage on this product and other media. We may share cookie and analytics information with third parties for the purposes of advertising. By continuing to use our website, you consent to cookies being used. View our Privacy Policy here.
X
