
42/170 Adelaide TerraceEast Perth WA 6004


Property Details for 42/170 Adelaide Tce, East Perth
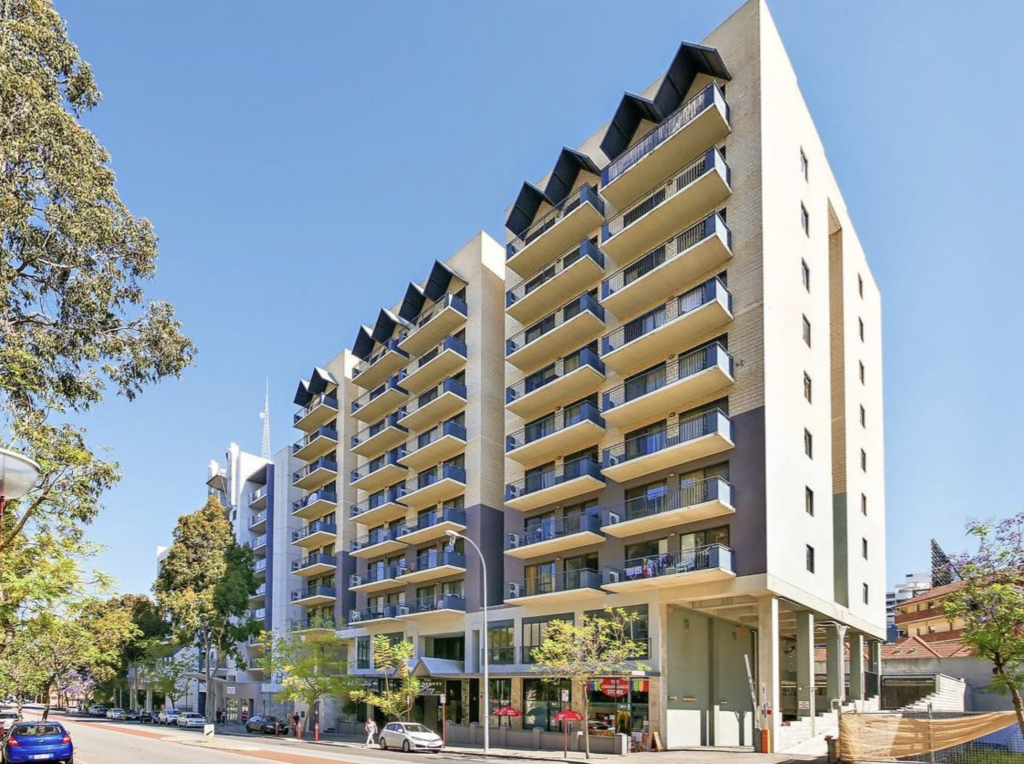
42/170 Adelaide Tce, East Perth is a 2 bedroom, 1 bathroom Unit with 1 parking spaces and was built in 2007. The property has a land size of 109m2 and floor size of 89m2. While the property is not currently for sale or for rent, it was last sold in April 2026. There are other 2 bedroom Unit sold in East Perth in the last 12 months.
Last Listing description (June 2026)
Welcome to your stylish city retreat at 42/170 Adelaide Terrace, East Pertha beautifully renovated two-bedroom apartment designed for those who appreciate modern living with a touch of sophistication. Perfect for young executives, savvy investors, and first-home buyers, this residence offers the ideal combination of space, style, and convenience in the heart of Perth.Positioned on the 4th floor of this quaint boutique complex, the 89m of internal living space of this stylish abode is flooded with natural light and boasts a contemporary open-plan layout with reverse cycle air conditioning, ensuring seamless flow between living, dining, and kitchen spaces, with the classy ambience of the wood laminate flooring permeating throughout the apartment.As the perfect extension of the living area, you can step out onto the 7m private balcony overlooking Adelaide Terrace and enjoy your morning coffee while soaking up the vibrant city atmosphere.The sleek, modernized kitchen is equipped with a gas cooktop, double bowl sink, tiled splash back, ample cupboard space with a single door pantry, plus a second storage cupboard, dishwasher and room for a large double door fridge, offering the perfect setting for creating culinary delights with ease.The generously sized master bedroom is well isolated from the living areas, and enjoys a triple built-in wardrobe, enough room to add extra dressers or a resting lounge, providing a peaceful retreat after a busy day.The adjoining well-kept semi-ensuite bathroom and laundry, ensure functionality without compromising on style.The second bedroom is double-sized and also with built-in robes.The apartment is ideal with a sense of extra space in the living area and perfect to live in and enjoy the lifestyle from this envious location, or keep as an investmentExtra inclusions are a secure 13m car bay, bringing the total strata area to 109 sqmThis prime inner-city location offers unparalleled accessibility. A free CAT bus stop near the building makes commuting effortless, while the Swan River, Elizabeth Quay, Langley Park, The Claisebrook Cove and Burswood precinct and the bustling CBD are all within walking distance. Enjoy easy access to premier shopping, dining, and entertainment precincts, making this an exceptional lifestyle opportunity.Embrace the best of city living with this stunning apartment, whether you're seeking a trendy urban home, a savvy investment, or a stylish city pad. Don't miss this opportunitycontact us today to arrange a viewing!Features:- South facing renovated 2-bedroom apartment in a boutique complex- 89m of stylish internal living space bathed in natural light- Reverse Cycle air conditioning- 7m balcony overlooking Adelaide Terrace- Secure undercover car bay (13m)- Modernized kitchen with gas cooktop- Contemporary bathroom and laundry area- Open-plan living with stylish low-maintenance wood composite flooring- Free CAT bus stop at your doorstep- Close proximity to the Swan River, Elizabeth Quay, Langley Park & CBD- Bob Hawke College catchment- Internal: 89sqm | Balcony: 7sqm | Car: 13sqm | Total: 109sqm- 1.8km to the CBD- 250m to Langley Park and the Swan River
Property History for 42/170 Adelaide Tce, East Perth, WA 6004
- 06 Apr 2026Sold for $642,500
- 04 Mar 2026Listed for Sale Expressions Of Interest
- 20 Dec 2021Listed for Rent $420 / week

Recent sales nearby
See more recent sales nearby/assets/perm/g5i352qenii6vemwtmubtv7kye?signature=672d176e1847ab12a1dfa2ca2923eb0b4f2a207cdd524fcc002b02c352f839cf) 0
0/assets/perm/ir7ryy67dui63gddvhguzik4zm?signature=44675940f5bc073a8dba0150518793661186e9a5abdf5888095e2c9c82efa1c4) 0
0/assets/perm/djlcm5v5yei6nhb7dpjjjoxyjq?signature=dc6e40de7d044d97c5c8b0760262477da3b58981d246900dbc8bfbb2255bac93) 0
0Similar properties For Sale nearby
See more properties for sale nearby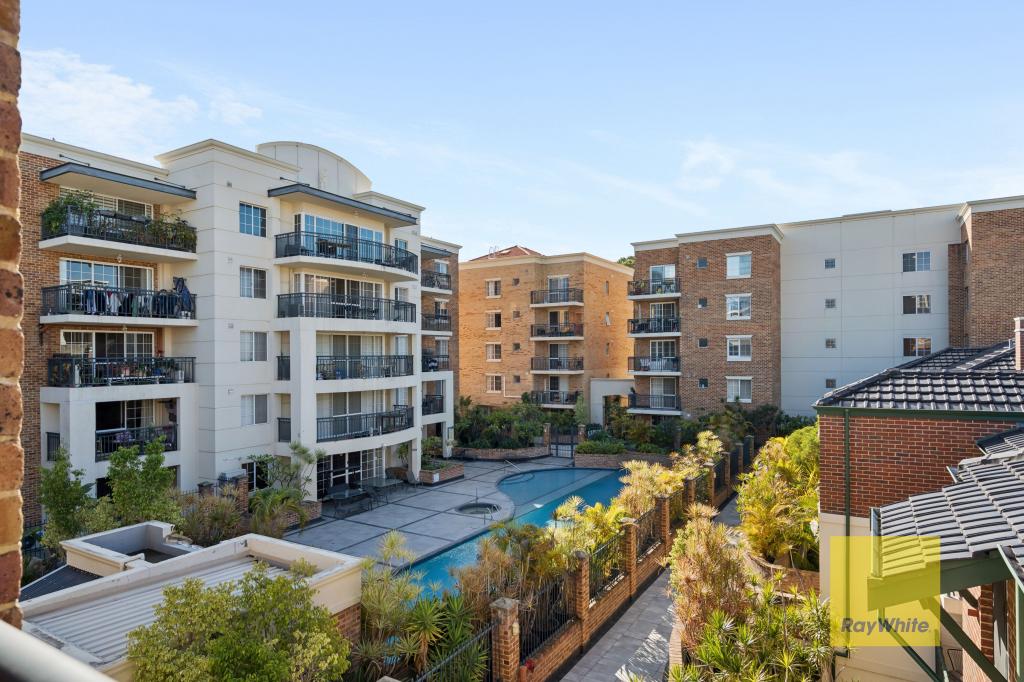 0
0
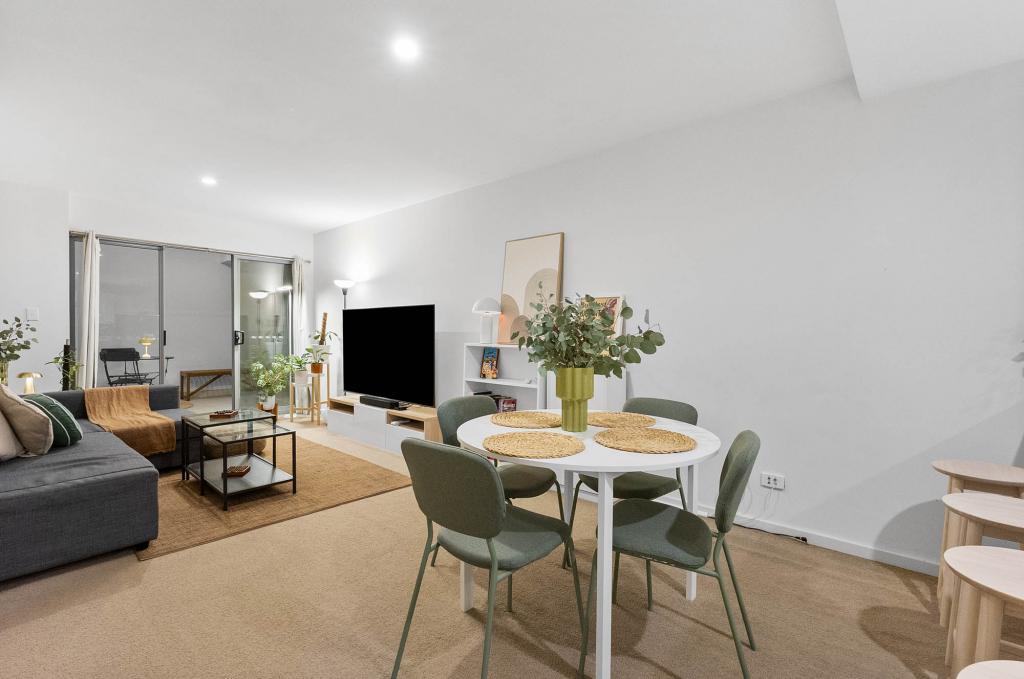 0
0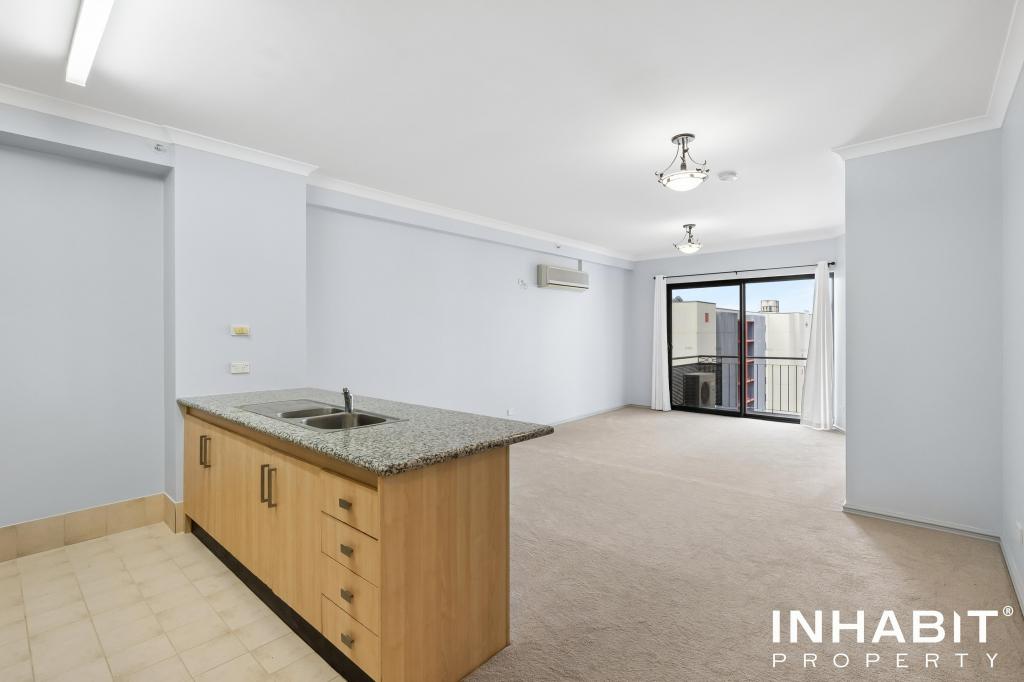 0
0Similar properties For Rent nearby
See more properties for rent nearby
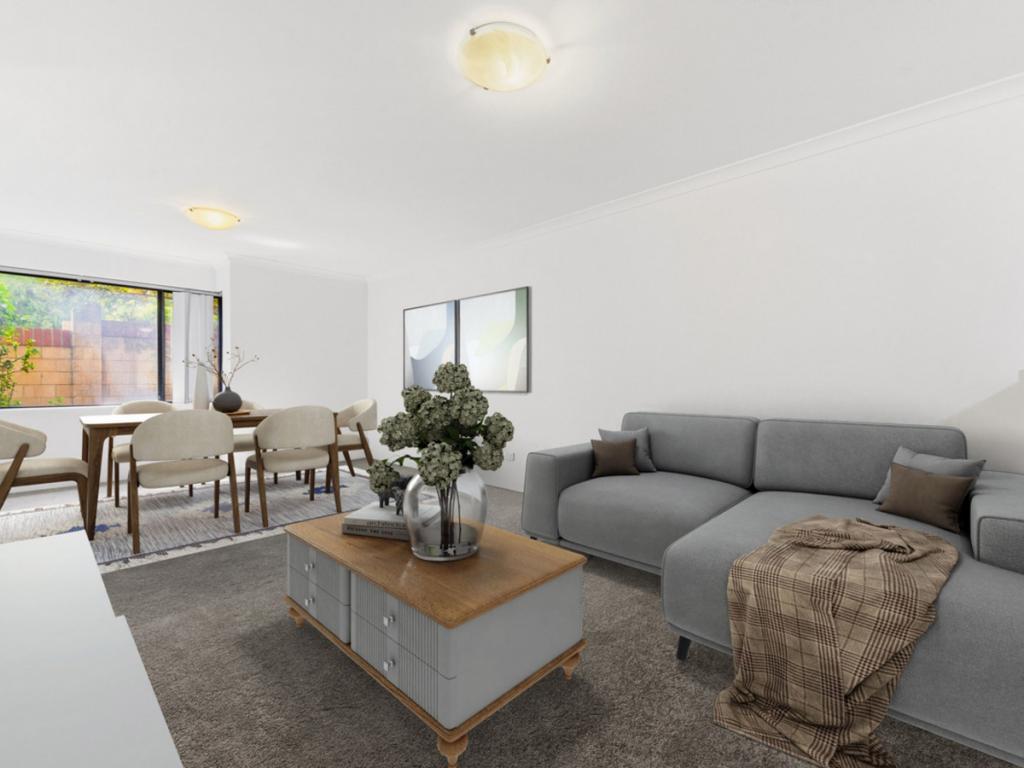 0
0
 0
0
 0
0About East Perth 6004
The size of East Perth is approximately 3.2 square kilometres. There are 21 parks, covering nearly 33.5% of the total area. The population of East Perth in 2016 was 10596 people. By 2021 the population was 11681 showing a population growth of 10.2% in the area during that time. The predominant age group in East Perth is 30-39 years. Households in East Perth are primarily childless couples and are likely to be repaying $1800 - $2399 per month on mortgage repayments. In general, people in East Perth work in a professional occupation.In 2021, 36.40% of the homes in East Perth were owner-occupied compared with 37.60% in 2016.
East Perth has 8,422 properties. Over the last 5 years, Houses in East Perth have seen a 26.09% increase in median value, while Units have seen a 54.06% increase. As at 31 July 2026:
- The median value for Houses in East Perth is $1,520,910 while the median value for Units is $756,759.
- Houses have a median rent of $1,100 while Units have a median rent of $750.
Suburb Insights for East Perth 6004
Market Insights
East Perth Trends for Houses
N/A
N/A
View TrendN/A
N/A
East Perth Trends for Units
N/A
N/A
View TrendN/A
N/A
Neighbourhood Insights
© Copyright 2026. RP Data Pty Ltd trading as Cotality (Cotality). All rights reserved. No reproduction, distribution, or transmission of the copyrighted materials is permitted. The information is deemed reliable but not guaranteed.
While Cotality uses commercially reasonable efforts to ensure the Cotality Data is current, Cotality does not warrant the accuracy, currency or completeness of the Cotality Data and to the full extent permitted by law excludes all loss or damage howsoever arising (including through negligence) in connection with the Cotality Data.
This product uses cookies and other similar technologies to improve and customise your browsing experience, to tailor content and adverts, and for analytics and metrics regarding visitor usage on this product and other media. We may share cookie and analytics information with third parties for the purposes of advertising. By continuing to use our website, you consent to cookies being used. View our Privacy Policy here.
X
