
41 Trafalgar RoadEast Perth WA 6004


Property Details for 41 Trafalgar Rd, East Perth
41 Trafalgar Rd, East Perth is a 4 bedroom, 3 bathroom House with 3 parking spaces and was built in 1999. The property has a land size of 216m2 and floor size of 203m2. While the property is not currently for sale or for rent, it was last sold in May 2026. There are other 4 bedroom House sold in East Perth in the last 12 months.
Last Listing description (August 2026)
Architecturally striking and unapologetically luxurious, this East Perth residence delivers a level of finish and scale rarely found so close to the city. From the moment you arrive, the contemporary facade sets the tone, with clean lines, stunning lush greenery, and a strong street presence that hints at the sophistication within.Inside, soaring ceilings and expansive glazing create an immediate sense of volume and light. The main living zones are open yet refined, anchored by stunning tiled floors and warmed by extensive timber detailing to the ceilings and joinery. Indoor and outdoor living merge seamlessly, with expansive glass sliding doors opening from the lounge and dining areas to a private alfresco complete with an outdoor BBQ and resort-style sparkling plunge pool, making entertaining effortless and everyday living feel indulgent.The kitchen is a true centrepiece, designed for both form and function. Generous stainless-steel benchtops, sleek custom cabinetry, premium appliances and a substantial island bench make it equally suited to hosting or quiet nights in. Featuring a commercial grade gas stove, large overhead rangehood and a built-in-fridge/freezer, every aspect is thoughtfully designed. Accommodation is thoughtfully spread, offering privacy and flexibility. The master retreat is particularly impressive, with a calm, elevated feel. Bathed in natural light, featuring a neatly tucked away walk-in-robe and a luxe walk-through bathroom with a large bath tub, this master bedroom rivals any five-star suite. Upstairs, there are another two bedrooms that are generously sized, whilst downstairs, there is another spacious bedroom with access to it's own ensuite bathroom. The bathroom continues the luxury theme with statement tiling, floating vanities and high-end fixtures, consistently delivering that hotel-like experience at home throughout.Practicality has not been overlooked, with a large secure basement garage, extensive storage, a wine celllar, a separate laundry, adding to the smart design touches throughout. Every detail feels intentional, from the lighting to the materials palette, creating a cohesive and timeless aesthetic.Set in one of East Perth's most desirable pockets, this home offers a rare combination of architectural flair, privacy and proximity to the CBD, riverside walks and lifestyle amenities. It is a residence that makes a statement while remaining effortlessly livable - refined, polished and undeniably luxurious!Points of Interest (all distances are approximate):- Free CAT bus stop right at the bottom of your street- 100m to Victoria Gardens- 180m to Gloucester Park- 200m to the Swan River- 400m to Claisebrook Cove- 1.1km to Claisebrook Train Station- 2.5km to Perth CBD- 3.5km to Optus Stadium (via Trafalgar Bridge)- Highgate Primary School and Bob Hawke College catchment zones- Close to both Mercedes College and Trinity CollegeRates & Dimensions:Council $3,587.85 paWater $2,058.30 paTotal Area 230sqmLand Size 216sqm
Property History for 41 Trafalgar Rd, East Perth, WA 6004
- 21 May 2026Sold for $2,630,000
- 07 May 2026Listed for Sale Sold
- 08 Nov 2023Listed for Rent $1,550 / week

Recent sales nearby
See more recent sales nearby/assets/perm/csnvxnp7sai6tgjekp273catqq?signature=2cbb16b2ad907460ba19b3f9a047d250f01de5960225c5f60258b3a335f5d305) 0
0/assets/perm/grtwdrviuui6pkrnfxn3a7etvm?signature=808f4440fb1488f53bfda41d4d80c2225927429ac6dd62f648f6156415284e54) 0
0

Similar properties For Sale nearby
See more properties for sale nearby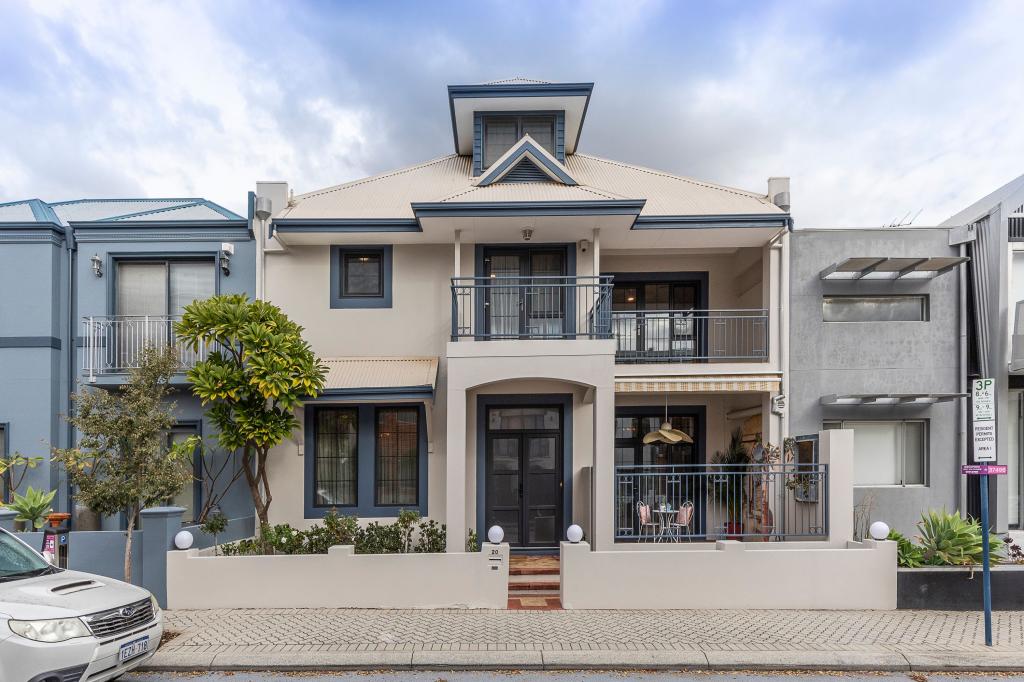 0
0

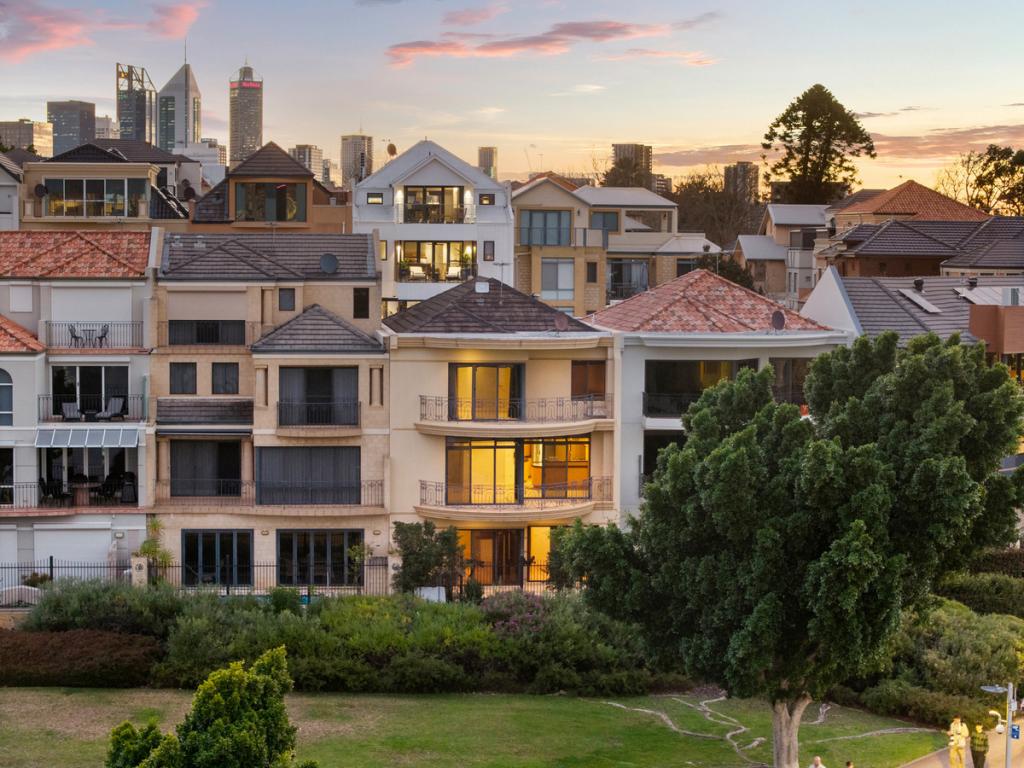 0
0

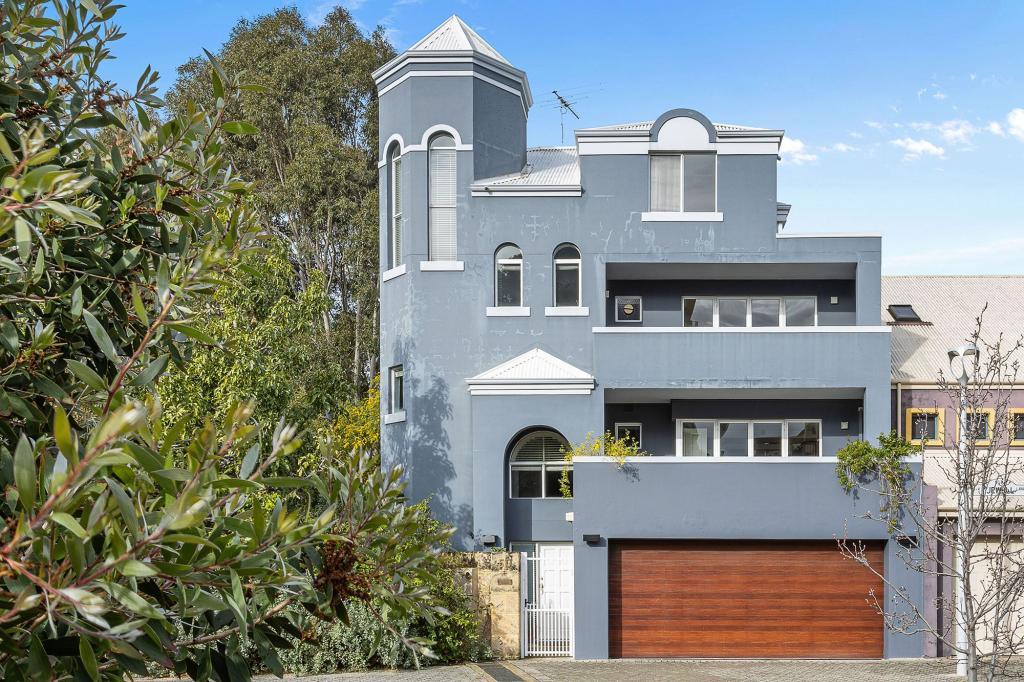 0
0Similar properties For Rent nearby
See more properties for rent nearby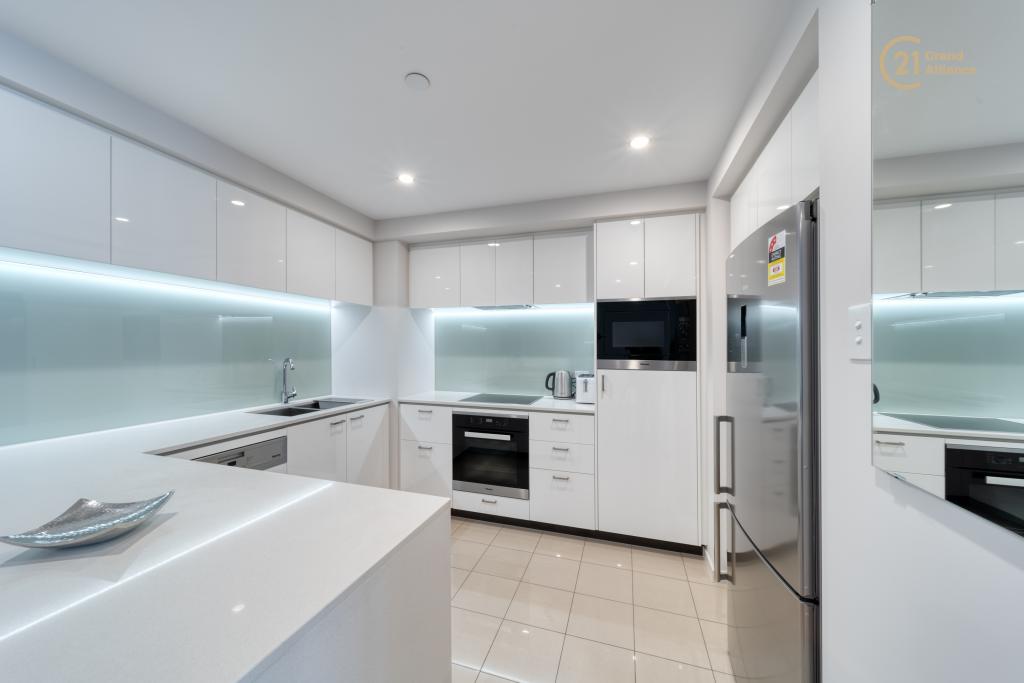 0
0

 0
0 0
0

About East Perth 6004
The size of East Perth is approximately 3.2 square kilometres. There are 21 parks, covering nearly 33.5% of the total area. The population of East Perth in 2016 was 10596 people. By 2021 the population was 11681 showing a population growth of 10.2% in the area during that time. The predominant age group in East Perth is 30-39 years. Households in East Perth are primarily childless couples and are likely to be repaying $1800 - $2399 per month on mortgage repayments. In general, people in East Perth work in a professional occupation.In 2021, 36.40% of the homes in East Perth were owner-occupied compared with 37.60% in 2016.
East Perth has 8,421 properties. Over the last 5 years, Houses in East Perth have seen a 26.09% increase in median value, while Units have seen a 54.06% increase. As at 31 July 2026:
- The median value for Houses in East Perth is $1,520,910 while the median value for Units is $756,759.
- Houses have a median rent of $1,100 while Units have a median rent of $750.
Suburb Insights for East Perth 6004
Market Insights
East Perth Trends for Houses
N/A
N/A
View TrendN/A
N/A
East Perth Trends for Units
N/A
N/A
View TrendN/A
N/A
Neighbourhood Insights
© Copyright 2026. RP Data Pty Ltd trading as Cotality (Cotality). All rights reserved. No reproduction, distribution, or transmission of the copyrighted materials is permitted. The information is deemed reliable but not guaranteed.
While Cotality uses commercially reasonable efforts to ensure the Cotality Data is current, Cotality does not warrant the accuracy, currency or completeness of the Cotality Data and to the full extent permitted by law excludes all loss or damage howsoever arising (including through negligence) in connection with the Cotality Data.
This product uses cookies and other similar technologies to improve and customise your browsing experience, to tailor content and adverts, and for analytics and metrics regarding visitor usage on this product and other media. We may share cookie and analytics information with third parties for the purposes of advertising. By continuing to use our website, you consent to cookies being used. View our Privacy Policy here.
X
