
21/123 Wellington StreetEast Perth WA 6004
Property Details for 21/123 Wellington St, East Perth
21/123 Wellington St, East Perth is a 3 bedroom, 2 bathroom Unit with 1 parking spaces and was built in 2000. The property has a land size of 126m2 and floor size of 96m2. While the property is not currently for sale or for rent, it was last sold in May 2025.
Last Listing description (July 2025)
- NORTH FACING SUN SOAKED APARTMENT- RENOVATED KITCHEN AND BATHROOMS- DOUBLE GLAZE TILT & TURN WINDOWS - SPLIT ZONE AIRCON THROUGH OUT - VACANT AND READY TO MOVE IN OR LEASE OUTLocated in the heart of vibrant East Perth, this beautifully updated apartment in the sought-after Wellington Rise complex offers the perfect combination of space, style and location. With a total area of 126sqm, including 96sqm of internal living and two private balconies, this home is perfect for those seeking low-maintenance living without compromising on comfort or quality.Step inside and you'll immediately notice the fresh and modern aesthetic, thanks to recent renovations including stylishly updated kitchen and bathrooms, upgraded double glazed Tilt & Turn windows to Living and Master bedroom. The spacious open-plan layout flows seamlessly from the dining and lounge areas to a north-facing balcony overlooking leafy Wellington Square, offering a peaceful spot to enjoy your morning coffee.Each of the three bedrooms has been thoughtfully designed with comfort in mind. The master suite includes a private ensuite and built-in robe, while the two additional bedrooms also feature built-in storage and easy access to a sleek, renovated main bathroom.The kitchen is a standout feature, complete with a gas cooktop, quality cabinetry, and a dishwasher-perfect for both everyday meals and weekend entertaining. A second balcony off the rear of the apartment provides a quiet retreat with views over the complex's resort-style pool.Don't miss this chance! Call Cherry Li on 0400 833 706 to book your private viewing.Features Include:- Wellington Rise Apartments, Level 2 - North facing with stunning views to Wellington Square- Recently painted with newly renovated kitchen and bathrooms- Upgraded double glazed Tilt & Turn windows to Living and Master bedroom- Bright and airy open-plan living and dining area with plush carpet and sliding door access to the leafy balcony- Recently renovated kitchen with ample cabinetry, dishwasher, and gas cooktop- Dual balconies, one north-facing to Wellington Square and one rear-facing overlooking the pool- Master bedroom with private ensuite and built-in robes- Stylishly updated ensuite with modern finishes- Two additional bedrooms with built-in storage and natural light- Central bathroom with recent updates - Laundry located in the main bathroom- Reverse-cycle air conditioning in the living area and 3 bedrooms - Separate secure lock up storeroom- Building amenities include fully equipped gymnasium, pool, sauna and spa- Free CAT bus at your doorstep- Moments from an array of cafes, restaurants, night life and shopping- Vacant and ready for move in or lease out.- Internal: 96sqm, Balcony 1: 8sqm, Balcony 2: 6sqm, Car: 14sqm, Store: 2sqm, Total: 126sqmOutgoings:Council rate:$1904/yWater rate:$1335/yStrata levy: $1279.5/q including reserve fundBuilding Amenities:The Rise offers secure, private living with recently refurbished communal facilities. Enjoy a sparkling-blue outdoor swimming pool, fully equipped gym, relaxing sauna, and a massive recreation room-perfect for both downtime and socialising.Location Highlights:- Wellington Square on your doorstep- Free CAT bus at your doorstep- 2 min drive to Mercedes College- 8 min drive to Trinity College- 700m to Royal Perth Hospital- 1.2km to the CBD- 1.7km to Elizabeth Quay- 1.9km to Hay Street Mall- 4.0m to Optus Stadium DISCLAIMER:All sizes of the property are estimated, and buyers should rely on their own measurements when onsite. All rates/outgoings are approximate/estimates and subject to change without notice. Buyers are to rely on their own due diligence prior to purchasing.All distances are approximate and provided by google maps. All distances of the property to nearby amenities are estimates and buyers should rely on their own measurements.
Property History for 21/123 Wellington St, East Perth, WA 6004
- 01 May 2025Sold for $665,000
- 23 Apr 2025Listed for Sale SOLD!
- 20 Oct 2017Listed for Rent - Price not available

Recent sales nearby
See more recent sales nearby/assets/perm/fs6vq7v6f4i63iugiwpl776t5m?signature=32e4040636122107e687f1b6d8c4d11d88244239d944ac8953b468ae3667f9b5) 0
0


/assets/perm/as2sd7sxg4i6zgdmf5u2ik43rq?signature=f417b9ab104d98eab550cb416e9a650c63f0eee8fd275315de7c71c4ecc682ff) 0
0Similar properties For Sale nearby
See more properties for sale nearby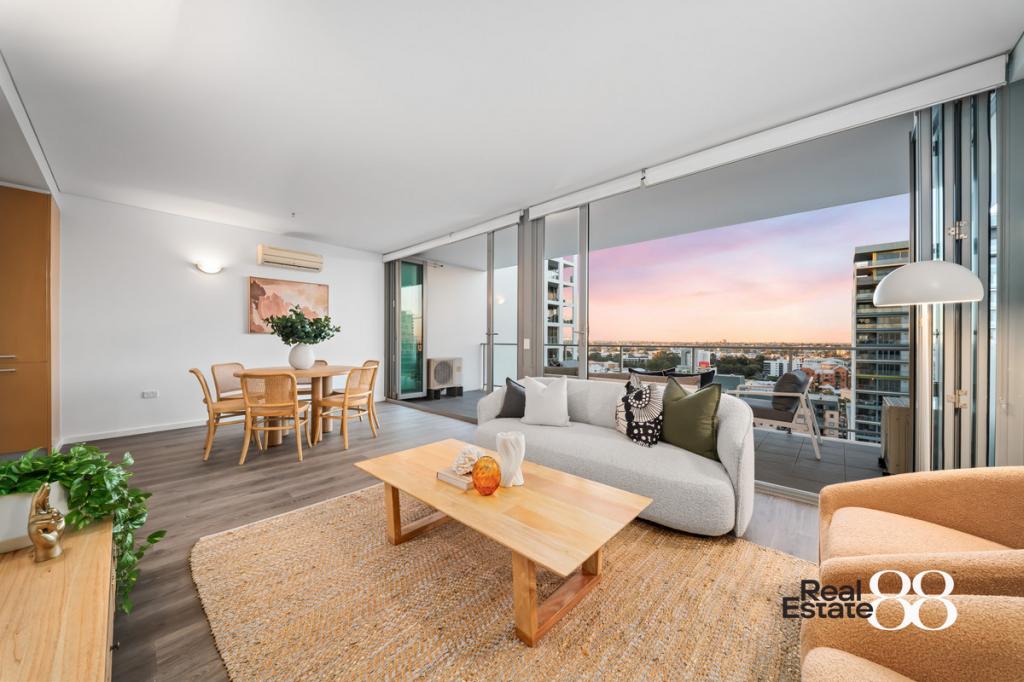 0
0

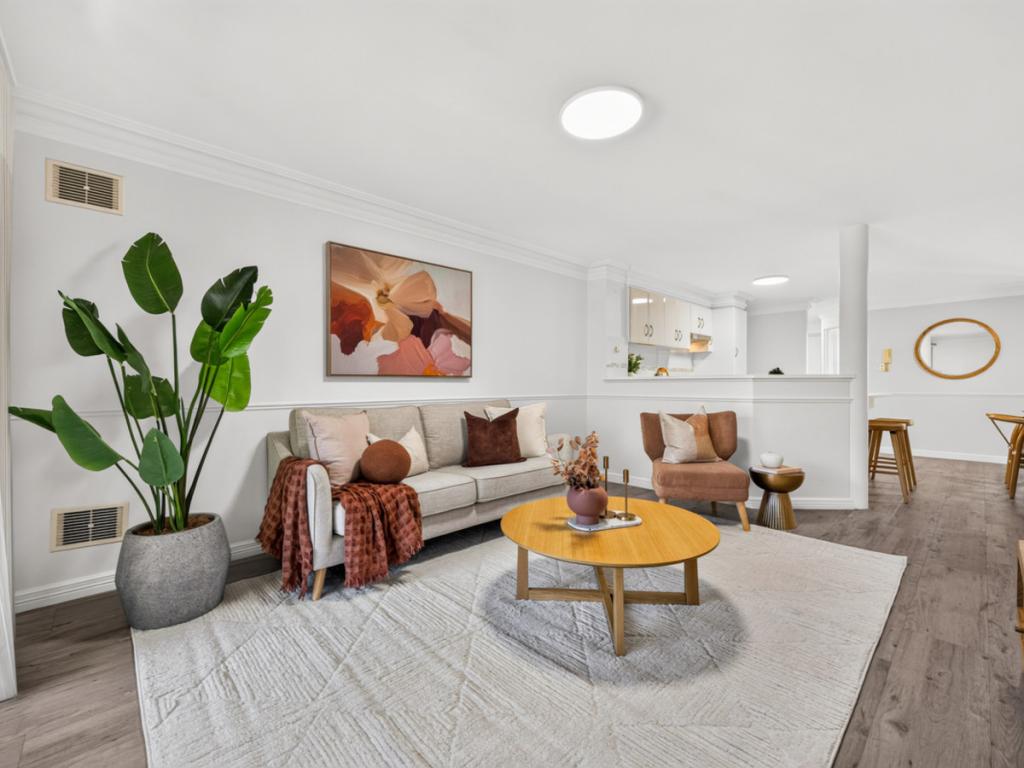 0
0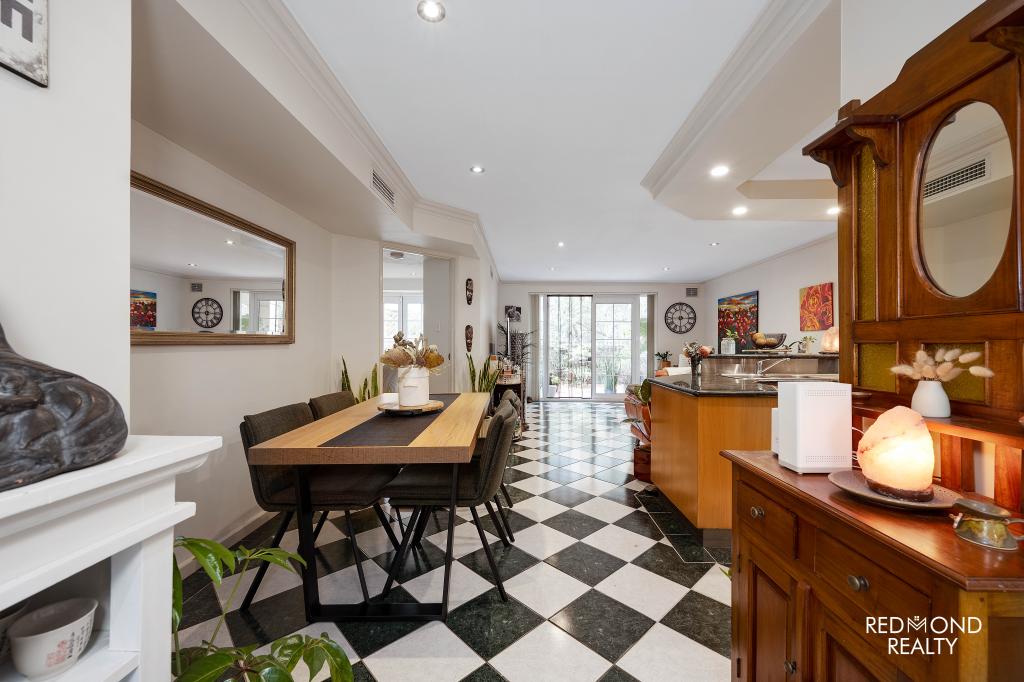 0
0
Similar properties For Rent nearby
See more properties for rent nearby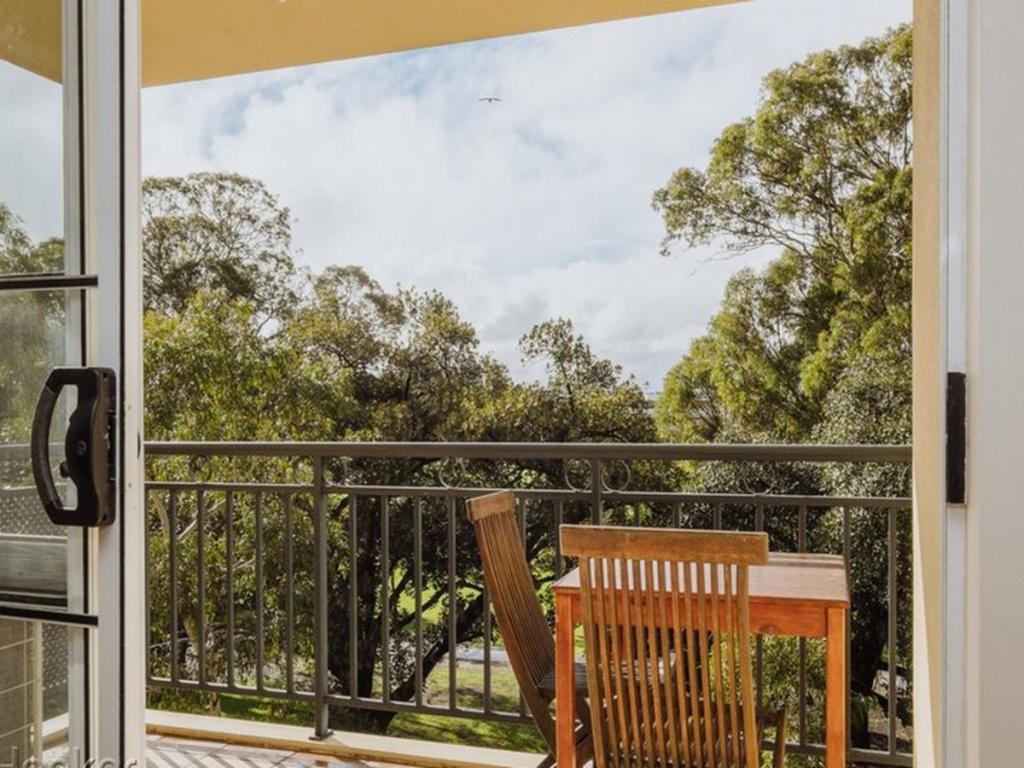 0
0 0
0
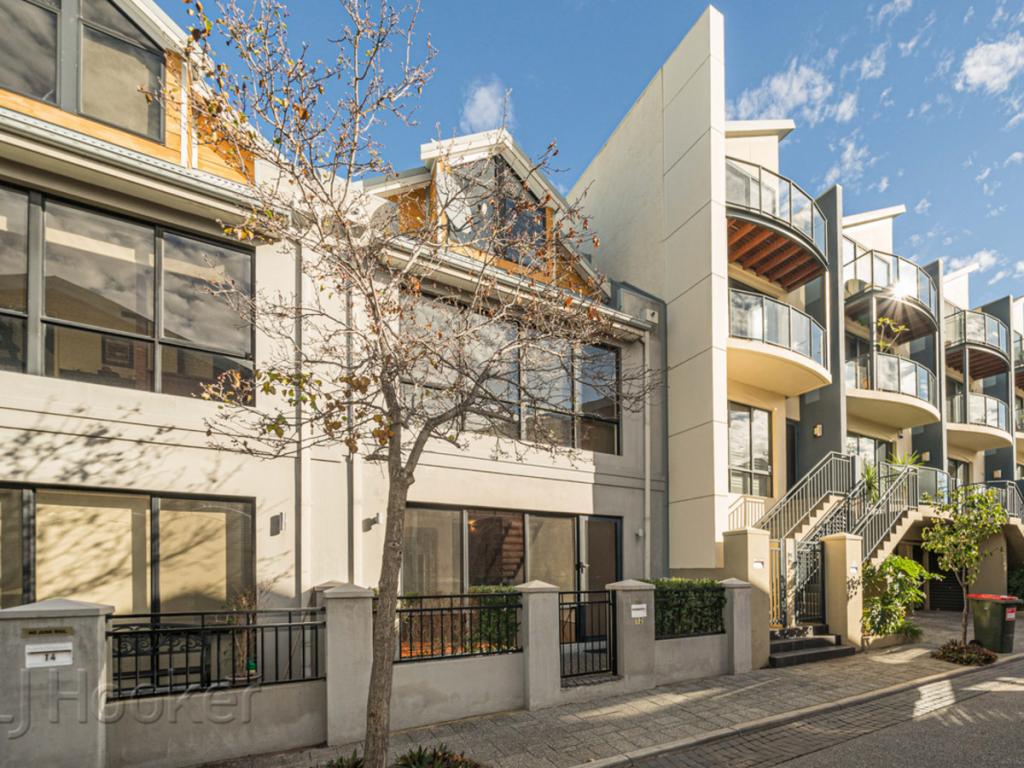 0
0About East Perth 6004
The size of East Perth is approximately 3.2 square kilometres. There are 21 parks, covering nearly 33.5% of the total area. The population of East Perth in 2016 was 10596 people. By 2021 the population was 11681 showing a population growth of 10.2% in the area during that time. The predominant age group in East Perth is 30-39 years. Households in East Perth are primarily childless couples and are likely to be repaying $1800 - $2399 per month on mortgage repayments. In general, people in East Perth work in a professional occupation.In 2021, 36.40% of the homes in East Perth were owner-occupied compared with 37.60% in 2016.
East Perth has 8,432 properties. Over the last 5 years, Houses in East Perth have seen a 37.49% increase in median value, while Units have seen a 50.44% increase. As at 31 August 2026:
- The median value for Houses in East Perth is $1,546,828 while the median value for Units is $735,026.
- Houses have a median rent of $1,200 while Units have a median rent of $760.
Suburb Insights for East Perth 6004
Market Insights
East Perth Trends for Houses
N/A
N/A
View TrendN/A
N/A
East Perth Trends for Units
N/A
N/A
View TrendN/A
N/A
Neighbourhood Insights
© Copyright 2026. RP Data Pty Ltd trading as Cotality (Cotality). All rights reserved. No reproduction, distribution, or transmission of the copyrighted materials is permitted. The information is deemed reliable but not guaranteed.
While Cotality uses commercially reasonable efforts to ensure the Cotality Data is current, Cotality does not warrant the accuracy, currency or completeness of the Cotality Data and to the full extent permitted by law excludes all loss or damage howsoever arising (including through negligence) in connection with the Cotality Data.
This product uses cookies and other similar technologies to improve and customise your browsing experience, to tailor content and adverts, and for analytics and metrics regarding visitor usage on this product and other media. We may share cookie and analytics information with third parties for the purposes of advertising. By continuing to use our website, you consent to cookies being used. View our Privacy Policy here.
X
