
9/40 Victory TerraceEast Perth WA 6004

Property Details for 9/40 Victory Tce, East Perth
9/40 Victory Tce, East Perth is a 3 bedroom, 2 bathroom Unit with 2 parking spaces and was built in 2001. The property has a land size of 287m2 and floor size of 180m2. While the property is not currently for sale or for rent, it was last sold in September 2026. There are other 3 bedroom Unit sold in East Perth in the last 12 months.
Last Listing description (September 2026)
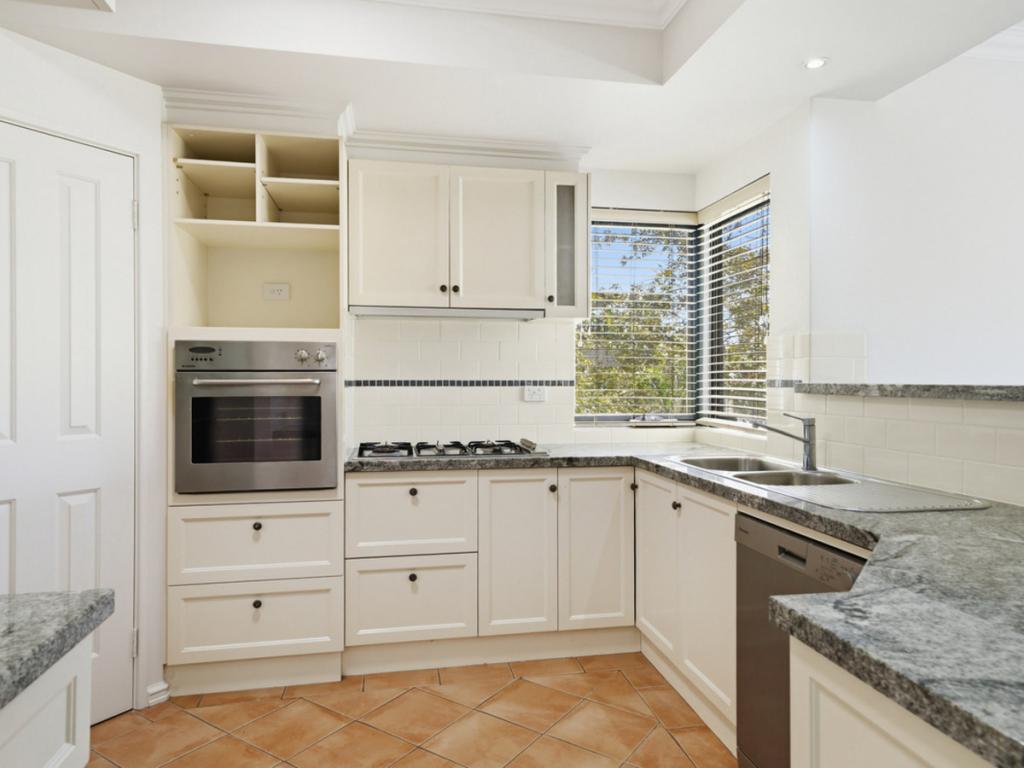
Make the city part of your everyday. With the Swan River close by and so much of East Perth at your fingertips, this remarkably spacious two-level penthouse offers room to entertain, bring everyone together and live generously across approximately 240sqm of indoor and outdoor living.Generous proportions give the main living level an immediate sense of openness, with expansive living and dining flowing out to a broad alfresco balcony. There is room to gather around a full-sized dining table, settle into substantial living spaces and open the doors when entertaining moves outdoors, with automated blinds across the dining area adding privacy and shade at the touch of a button.The modern, streamlined kitchen has the proportions to match, with marble benchtops providing extensive preparation and serving space alongside a breakfast bar, double sink and abundant cabinetry. A suite of Miele and Neff appliances includes an induction cooktop, oven, combination microwave/oven, warming drawer and dishwasher, with everything in place for hosting on a larger scale.Two generous bedrooms with mirrored built-in robes share this level, with their separation from the private main suite above giving everyone their own sense of space. A contemporary bathroom with walk-in shower and separate laundry complete the lower-level arrangement.Upstairs, cathedral-style ceilings rise above a second living room with its own bar and kitchenette, creating a private retreat with another generous space to relax or entertain. Double doors introduce the main bedroom suite, where a fitted walk-in robe and private balcony are complemented by an impressive ensuite with freestanding bath, large shower, twin basins set within a marble vanity and WC. Automated blinds extend across the upper level, allowing light and privacy to be adjusted with ease.Across the landing, the expansive upper terrace opens to a spectacular panorama spanning the Swan River, Optus Stadium, Matagarup Bridge, Crown and the Perth hills, with the illuminated bridge adding another dimension after dark. Shade sails provide cover across the entertaining areas, while north and east-facing aspects bring a choice of outlooks to the home's approximately 60sqm of balcony and terrace space.Street level brings Claisebrook Cove, the river and Victoria Gardens into your direct neighbourhood, with waterfront dining, green spaces and walking paths all close by, while Matagarup Bridge puts Optus Stadium within easy reach on foot. Claisebrook and East Perth train stations, bus connections and convenient CBD access make getting around just as easy when the destination is further afield.Features You Will Love: Impressive 287sqm total strata area, including approximately 240sqm of generous indoor and outdoor living across two levels Approximately 60sqm of balcony and terrace space with premium north and east-facing aspects Expansive open plan living and dining extending to a broad alfresco balcony for easy indoor/outdoor entertaining Modern, streamlined kitchen with marble benchtops, breakfast bar, abundant cabinetry and premium Miele and Neff appliances, including an induction cooktop, combi steam oven, combination oven/microwave, warming drawer and dishwasher Two generous lower-level bedrooms with mirrored built-in robes, well separated from the private main suite above Contemporary lower-level bathroom with walk-in shower, plus the convenience of a separate laundry and scullery Private upper-level retreat with cathedral-style ceilings, second living area, bar and kitchenette Main bedroom with fitted walk-in robe, private balcony and generous ensuite with freestanding bath, large shower and twin basins set within a marble vanity Expansive upper terrace with full-sized shade sail and panoramic views across the Swan River, Optus Stadium, Matagarup Bridge, Crown and Perth hills Automated blinds across the upper level and dining area balcony access, allowing light and privacy to be adjusted with ease Zoned reverse-cycle air conditioning for year-round comfort Secure building with lift access, two dedicated car bays totalling and private storeroom Claisebrook Cove, Swan River, Victoria Gardens and Matagarup Bridge all close by, with easy access to trains, buses and the CBD School Catchment - Highgate Primary School and Bob Hawke College Water Rates: $1854.24 pa Council Rates: $2983.20 pa Strata Levies $3325 (Admin = $2128 + Reserve = $1197) Strata AreaInternal - 180sqmBalcony - 60sqmParking - 40sqmStore - 7sqmTotal - 287sqmSpace here to live on a generous scale, freedom to use it your way and a city lifestyle waiting beyond the front door. And when somewhere further afield calls, just lock the door and go.
Property History for 9/40 Victory Tce, East Perth, WA 6004
- 10 Sep 2026Sold for $1,560,000
- 26 Aug 2026Listed for Sale UNDER CONTRACT
- 17 Apr 2025Sold for $1,500,000

Recent sales nearby
See more recent sales nearby

/assets/perm/as2sd7sxg4i6zgdmf5u2ik43rq?signature=f417b9ab104d98eab550cb416e9a650c63f0eee8fd275315de7c71c4ecc682ff) 0
0
Similar properties For Sale nearby
See more properties for sale nearby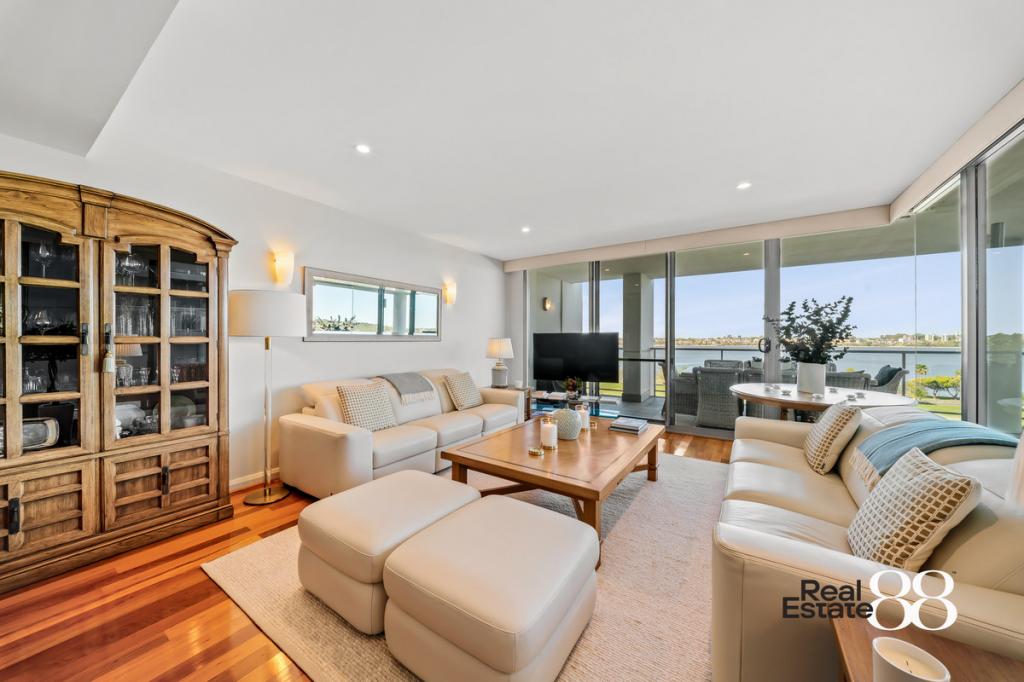 0
0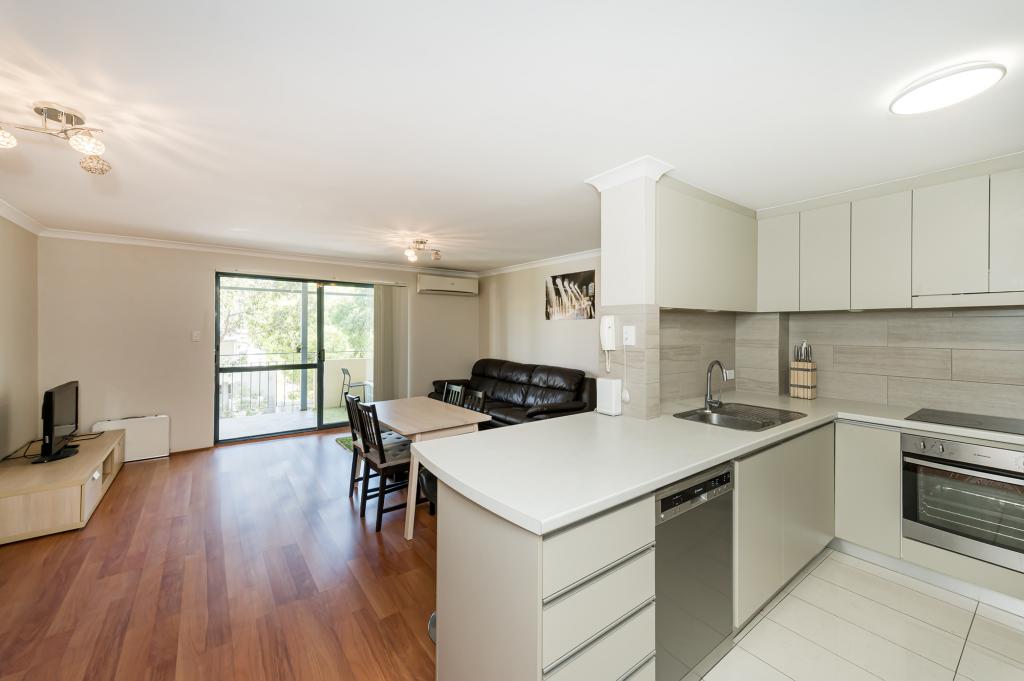 0
0

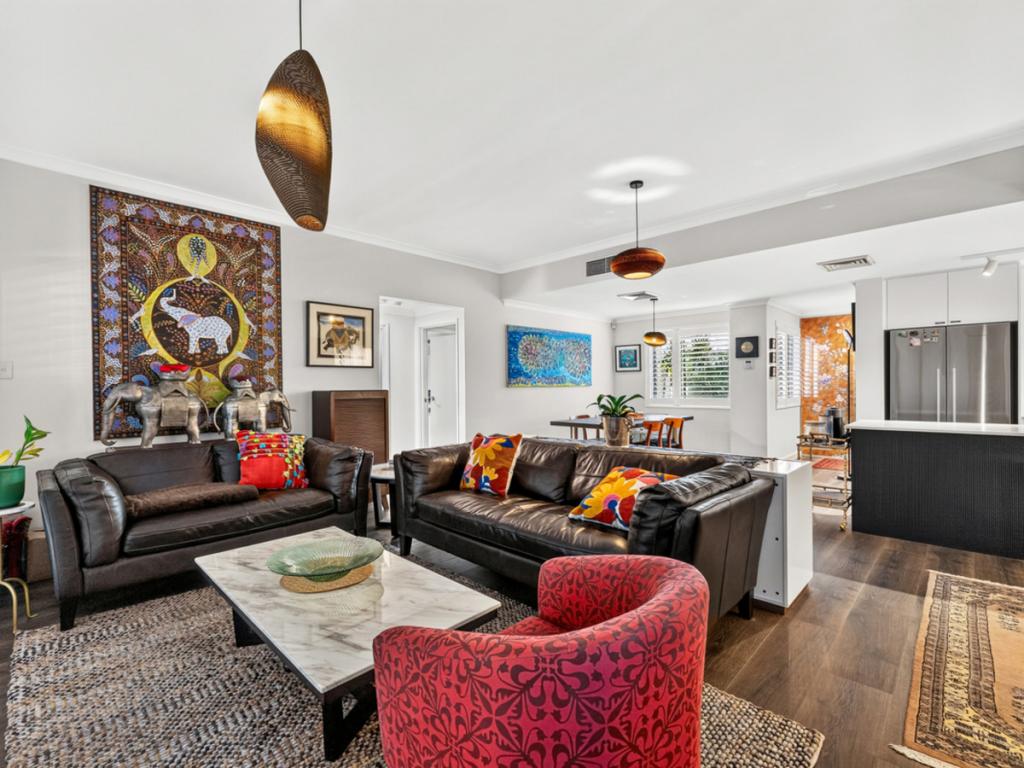 0
0Similar properties For Rent nearby
See more properties for rent nearby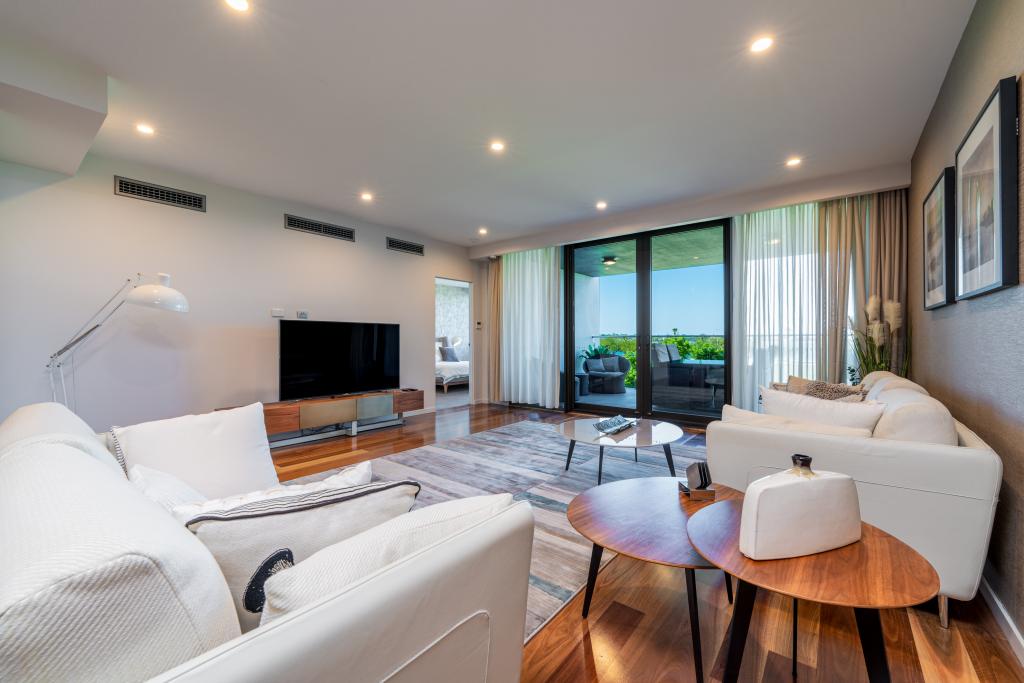 0
0

 0
0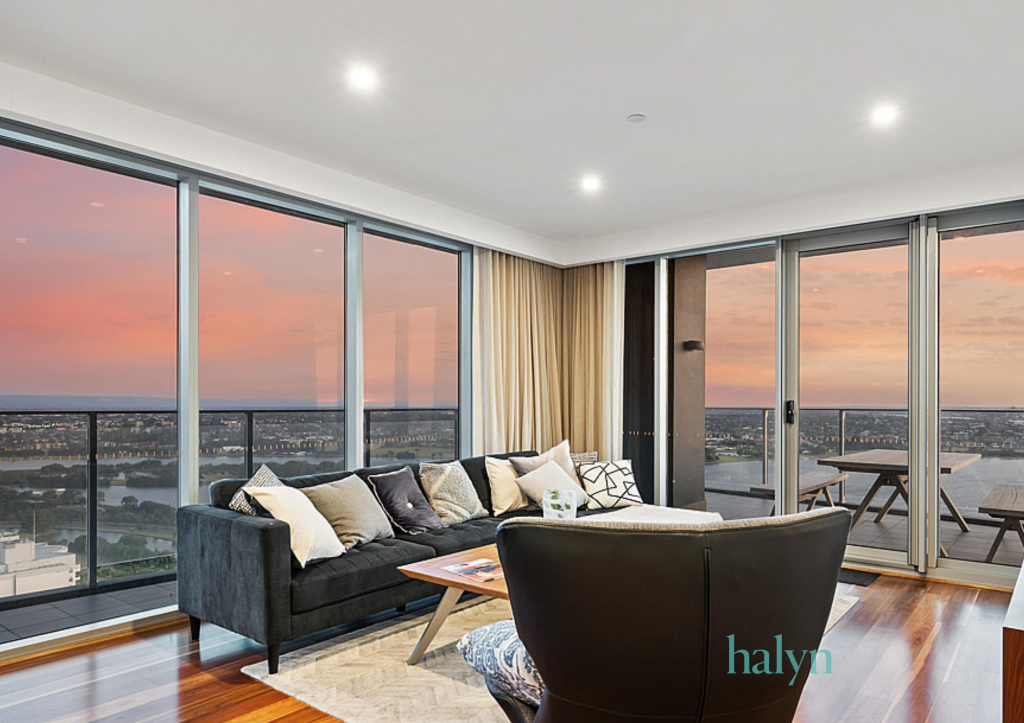 0
0
About East Perth 6004
The size of East Perth is approximately 3.2 square kilometres. There are 21 parks, covering nearly 33.5% of the total area. The population of East Perth in 2016 was 10596 people. By 2021 the population was 11681 showing a population growth of 10.2% in the area during that time. The predominant age group in East Perth is 30-39 years. Households in East Perth are primarily childless couples and are likely to be repaying $1800 - $2399 per month on mortgage repayments. In general, people in East Perth work in a professional occupation.In 2021, 36.40% of the homes in East Perth were owner-occupied compared with 37.60% in 2016.
East Perth has 8,420 properties. Over the last 5 years, Houses in East Perth have seen a 37.49% increase in median value, while Units have seen a 50.44% increase. As at 31 August 2026:
- The median value for Houses in East Perth is $1,546,828 while the median value for Units is $735,026.
- Houses have a median rent of $1,200 while Units have a median rent of $760.
Suburb Insights for East Perth 6004
Market Insights
East Perth Trends for Houses
N/A
N/A
View TrendN/A
N/A
East Perth Trends for Units
N/A
N/A
View TrendN/A
N/A
Neighbourhood Insights
© Copyright 2026. RP Data Pty Ltd trading as Cotality (Cotality). All rights reserved. No reproduction, distribution, or transmission of the copyrighted materials is permitted. The information is deemed reliable but not guaranteed.
While Cotality uses commercially reasonable efforts to ensure the Cotality Data is current, Cotality does not warrant the accuracy, currency or completeness of the Cotality Data and to the full extent permitted by law excludes all loss or damage howsoever arising (including through negligence) in connection with the Cotality Data.
This product uses cookies and other similar technologies to improve and customise your browsing experience, to tailor content and adverts, and for analytics and metrics regarding visitor usage on this product and other media. We may share cookie and analytics information with third parties for the purposes of advertising. By continuing to use our website, you consent to cookies being used. View our Privacy Policy here.
X
