
2/22 Kensington StreetEast Perth WA 6004

Property Details for 2/22 Kensington St, East Perth
2/22 Kensington St, East Perth is a 3 bedroom, 2 bathroom Unit with 2 parking spaces and was built in 2003. The property has a land size of 325m2 and floor size of 235m2. While the property is not currently for sale or for rent, it was last sold in September 2026. There are other 3 bedroom Unit sold in East Perth in the last 12 months.
Last Listing description (October 2026)
Forget everything you thought you knew about apartment living this first floor giant flips the script completely, delivering house like proportions that are so big. Inside, the sheer scale is impossible to ignore, with a massive open plan living area, an enormous second lounge room and two generous balconies that turn entertaining into an event whether youre hosting a crowd or just soaking up the space in peace. Secure, stylish and brilliantly low maintenance, its the ultimate lock up and leave lifestyle package, complete with secure parking, storage and all the modern comforts you could ask for. And the outlook? Well, its pure Perth magic from city views to the striking Matagarup Bridge, the famous WACA Ground light towers and our world class Optus Stadium and Crown Towers complex at Burswood, all just footsteps from the picturesque Swan River in a surprisingly tranquil pocket of East Perth where super sized comfort, skyline sparkle and zero compromises allow you to live large and never look back!THE HOME 3 bedroom2 bathroomLiving / dining / kitchenSecond LoungeLaundry3 wc FEATURESBoutique group of just three and ideally located with dual street frontageHigh ceilingsExtra height doorsQuality finishes throughoutTiled double door entry foyer with a storage cupboard and a striking recessed ceilingCarpeted bedrooms, inclusive of a huge main bedroom retreat to the left of the foyer, playing host to a spacious fitted walk in wardrobe, a delightful outlook to the bridge, city skyline and WACA towers and an over size fully tiled ensuite bathroom comprising of a bubbling spa bath, a separate shower, stylish pendant lighting, twin natural stone vanity basins and a separate wcAn expansive and impeccably tiled open plan living, dining and kitchen area with sleek dark granite bench tops, double sinks, a large fridge recess, a walk in corner pantry, a stainless steel splashback, a stainless steel Blanco dishwasher, a 900mm wide integrated range hood and 900mm wide stainless steel five burner Blanco gas cooktop and under bench oven appliancesDouble doors leading into a giant carpeted second lounge room, or home office, that can easily be bothGenerous second bedroom with a fitted walk in robe and semi ensuite access into a light, bright and comfortable main bathroom that is made up of a shower, a separate bathtub, a natural stone vanity, under bench storage and a second wcLarge third bedroom with a double door WIR, semi ensuite access into the main bathroom and pleasant tree lined views over the street to wake up toSeparate laundryPowder room with a third wc and under bench storageDouble door walk in linen pressDucted and zoned reverse cycle air conditioningAudio intercom systemFeature ceiling cornicesFeature skirting boards OUTSIDE FEATURESA large under cover alfresco style entertaining balcony off the main living zone, boasting combined east, south and west facing aspects, manual caf/shade blinds and stunning outlooks towards the stadium, Crown Towers, Matagarup Bridge, the WACA and the cityA second massive north facing alfresco terrace/balcony off both the second lounge and second bedroom, also playing host to an under cover clotheslinePARKINGPrivate laneway access via Bunbury Crescent at the rear, into a secure 2 car tandem remote controlled double lock up garage downstairs, boasting a handy lock up storeroom and internal shoppers entry (for protection from the elements) via the lobbyLOCATIONWelcome to an address that truly puts everything at your feet where lifestyle, convenience and connectivity collide in all the best ways. Just a short 500 metre stroll delivers you to the free CAT bus and the buzzing Claisebrook Cove precinct, where vibrant cafs, restaurants and waterfront dining along Royal Street create a social hub thats alive all week long. Commuting and exploring couldnt be easier, with nearby train stations, seamless freeway access and direct links into the Perth CBD all just minutes away, while scenic riverside paths, walkways and cycle trails connect you effortlessly to the Swan River, Burswood peninsula and beyond. From morning coffees to major events, everything is within arms reach stroll to the river, cross the iconic Matagarup Bridge, catch a game or concert at Optus Stadium, experience the Crown entertainment precinct in all of its glory or take in the atmosphere around the WACA all part of your everyday playground. Add to that the revitalised green spaces of Wellington Square, the emerging cultural energy of the Perth Girls School civic precinct, excellent nearby schools, medical facilities and a future East Perth primary school on the horizon and youve got a surprisingly serene setting thats not just central, but seriously exciting. Walk Score 78 a very walkable location beckons!TITLE DETAILSLot 2 on Strata Plan 43629Volume 2541 Folio 116 STRATA INFORMATION217 sq. metres internally25 sq. metres balcony38 sq. metres terrace45 sq. metres car bays325 sq. metres in totalESTIMATED RENTAL RETURN$1,300 to $1,450 per weekOUTGOINGSCity of Perth: $1,554.00 / annum 25/26Water Corporation: $1,607.14 / annum 25/26Proposed Strata Levies: $2,975.40 / annum 26/27Disclaimer: Whilst every care has been taken in the preparation of the marketing for this property, accuracy cannot be guaranteed. Prospective buyers should make their own enquiries to satisfy themselves on all pertinent matters. Details herein do not constitute any representation by the Seller or the Sellers Agent and are expressly excluded from any contract.
Property History for 2/22 Kensington St, East Perth, WA 6004
- 25 Sep 2026Sold for $1,365,000
- 09 Apr 2026Listed for Sale SOLD WITH INGRID BRADSHAW
- 29 Nov 2010Sold for $1,300,000

Recent sales nearby
See more recent sales nearby 0

 0


Similar properties For Sale nearby
See more properties for sale nearby 0
 0


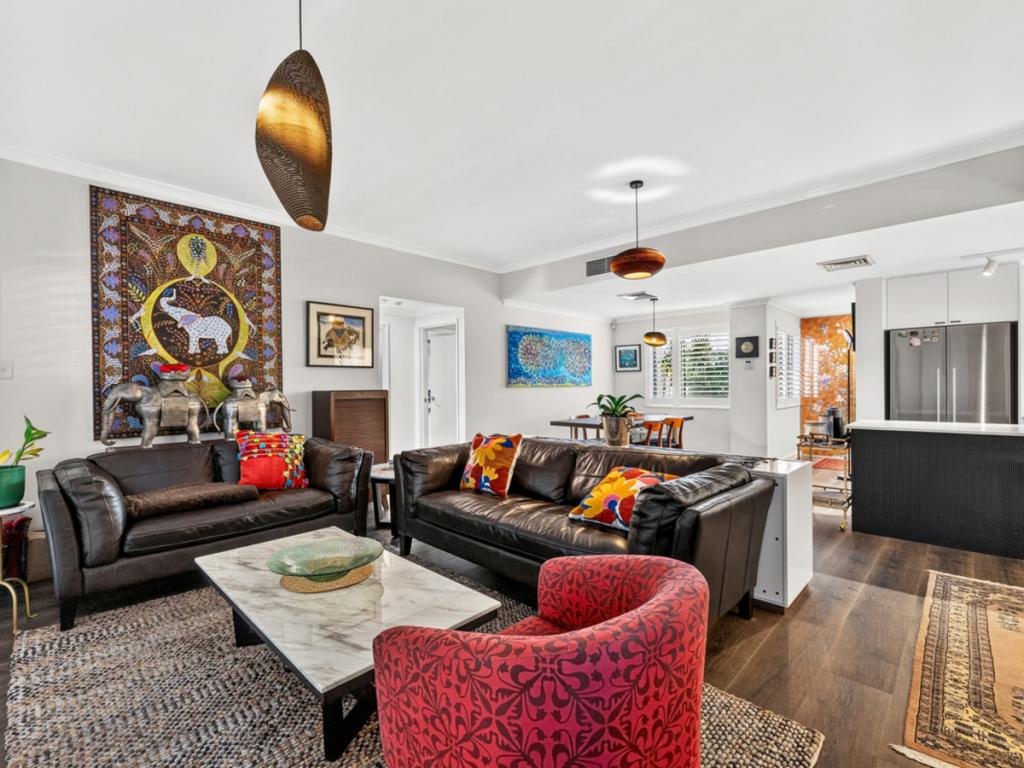 0
Similar properties For Rent nearby
See more properties for rent nearby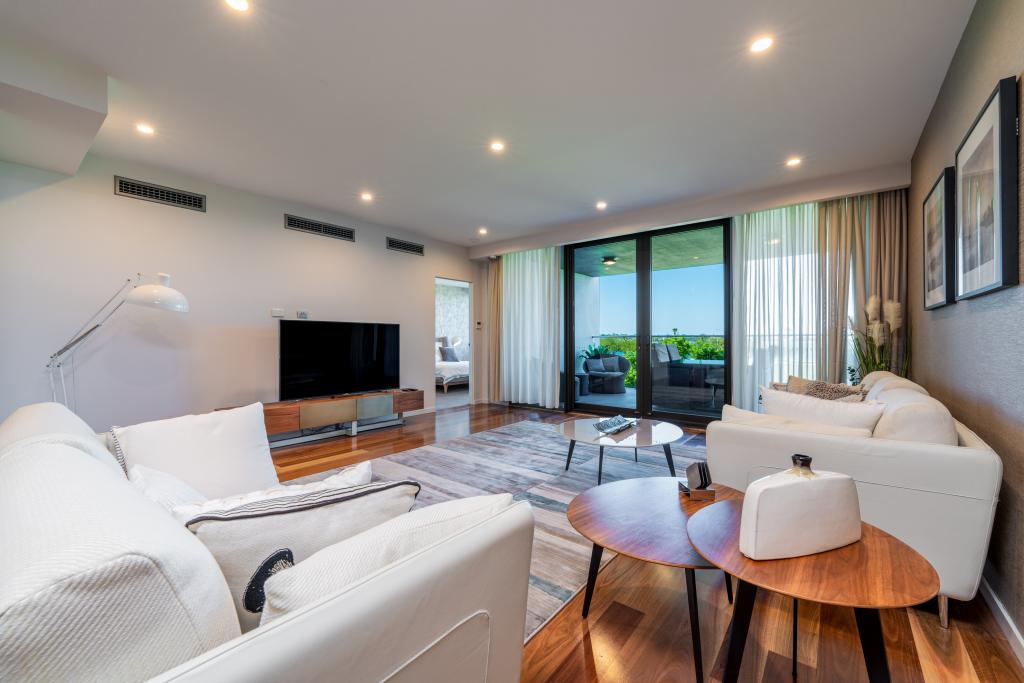 0


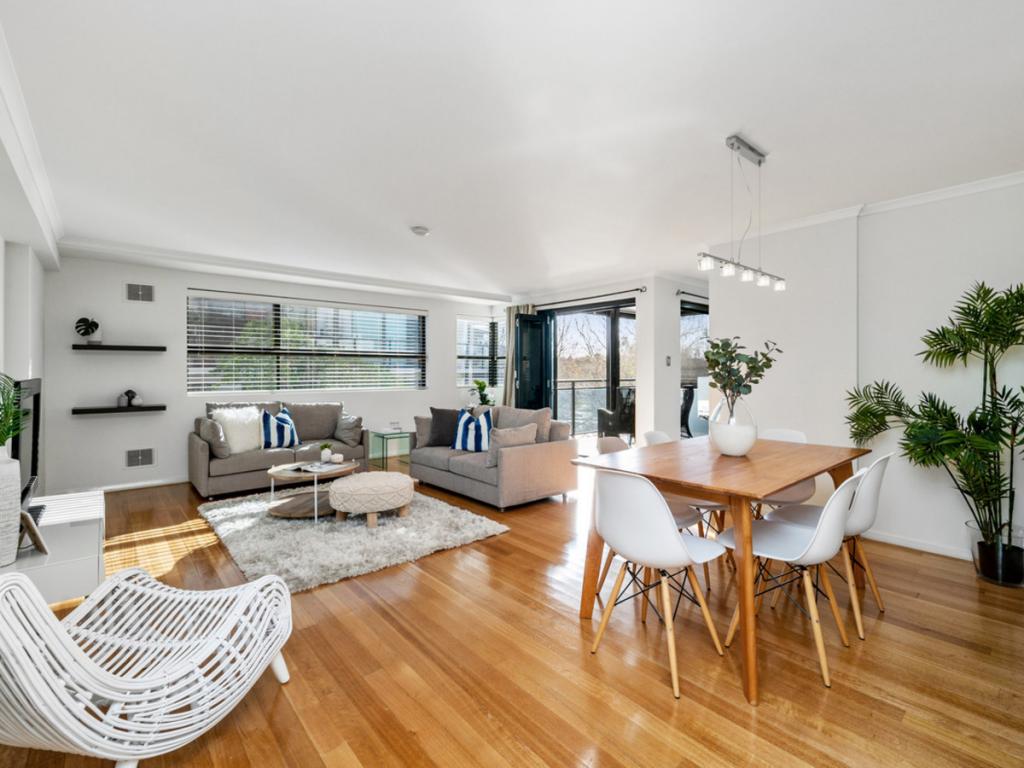 0
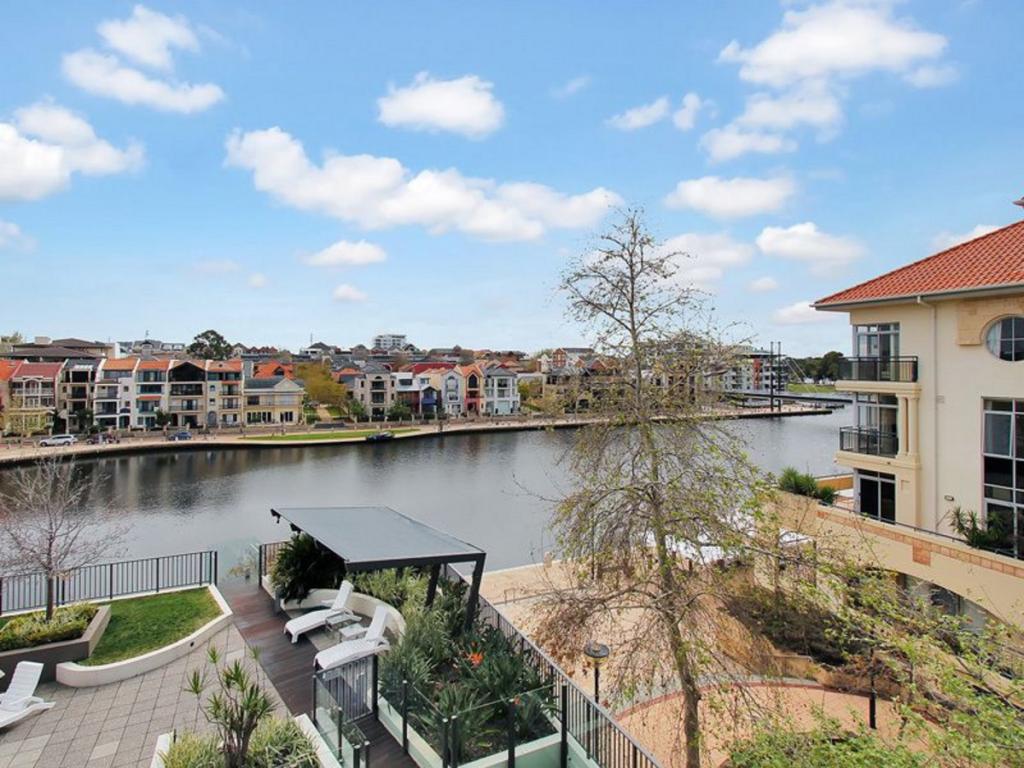 0
About East Perth 6004
The size of East Perth is approximately 3.2 square kilometres. There are 21 parks, covering nearly 33.5% of the total area. The population of East Perth in 2016 was 10596 people. By 2021 the population was 11681 showing a population growth of 10.2% in the area during that time. The predominant age group in East Perth is 30-39 years. Households in East Perth are primarily childless couples and are likely to be repaying $1800 - $2399 per month on mortgage repayments. In general, people in East Perth work in a professional occupation.In 2021, 36.40% of the homes in East Perth were owner-occupied compared with 37.60% in 2016.
East Perth has 8,451 properties. Over the last 5 years, Houses in East Perth have seen a 33.99% increase in median value, while Units have seen a 42.69% increase. As at 30 September 2026:
- The median value for Houses in East Perth is $1,502,103 while the median value for Units is $707,601.
- Houses have a median rent of $1,200 while Units have a median rent of $760.
Suburb Insights for East Perth 6004
Market Insights
East Perth Trends for Houses
N/A
N/A
View TrendN/A
N/A
East Perth Trends for Units
N/A
N/A
View TrendN/A
N/A
Neighbourhood Insights
© Copyright 2026. RP Data Pty Ltd trading as Cotality (Cotality). All rights reserved. No reproduction, distribution, or transmission of the copyrighted materials is permitted. The information is deemed reliable but not guaranteed.
While Cotality uses commercially reasonable efforts to ensure the Cotality Data is current, Cotality does not warrant the accuracy, currency or completeness of the Cotality Data and to the full extent permitted by law excludes all loss or damage howsoever arising (including through negligence) in connection with the Cotality Data.
This product uses cookies and other similar technologies to improve and customise your browsing experience, to tailor content and adverts, and for analytics and metrics regarding visitor usage on this product and other media. We may share cookie and analytics information with third parties for the purposes of advertising. By continuing to use our website, you consent to cookies being used. View our Privacy Policy here.
X
