
17 Old Belvidere PromenadeEast Perth WA 6004
Property Details for 17 Old Belvidere Prom, East Perth
17 Old Belvidere Prom, East Perth is a 4 bedroom, 3 bathroom House with 2 parking spaces and was built in 2003. The property has a land size of 231m2 and floor size of 271m2. While the property is not currently for sale or for rent, it was last sold in February 2003.
Last Listing description (January 2023)
Boasting arguably the best position on the street, this commanding 4 bedroom 3 bathroom tri-level corner residence will undoubtedly impress you with its multitude of flexible and versatile living options, as well as an enviable location just footsteps away from sprawling riverside parklands. At ground level, double entry doors open into a versatile front activity - or games - room that kids will absolutely love. Gleaming wooden floorboards seamlessly connect the space to an adjacent open-plan living, dining and kitchen area, where most of your casual time will be spent. The kitchen itself oozes contemporary class in the form of sparkling granite bench tops, double sinks, quality tap fittings, stainless-steel range-hood, gas-cooktop and oven appliances, a stainless-steel Bosch dishwasher and an appliance nook. From here, outdoor access to a tranquil entertaining courtyard is rather seamless. The fourth bedroom also sits down here, for ease of living. On the first floor, a spacious and carpeted lounge room with its own custom bar or kitchenette to the side can be whatever you want it to be and leaves enough room for a study nook around the corner. Double doors off here reveal a massive king-sized master retreat with a corner balcony, wardrobe and an exquisite fully-tiled ensuite bathroom - bubbling corner spa bath, shower, twin "his and hers" granite vanities and all. The second bedroom has mirrored built-in robes and its own private balcony, delightfully overlooking the street. Servicing the minor sleeping quarters is a fully-tiled main bathroom with a shower and twin granite vanities. The top-floor loft doubles as either your home office or another retreat/sitting area, complete with a cathedral-style ceiling, split-system air-conditioning and a lovely view out of its window. Embrace the Claisebrook Cove lifestyle, basing yourself close to our picturesque Swan River, excellent shopping, restaurants, cafes, transport, walkways and everything in between. It's about time you started living life on your own terms! Features include:- Gated front entrance- Four separate living areas - Top-floor loft/office- Carpeted master, second and third bedrooms- Downstairs 4th bedroom with BIR's- Outdoor balcony and courtyard entertaining- Solar-power panels- Ducted air-conditioning- Security-alarm system- Feature ceiling cornices- Security doors- Double lock-up garage, accessible from the rear- 230sqm block size- Built in 2003 Points of Interest (all distance approximate):- Close to CAT bus stops- 400m to Graham Farmer Freeway- 450m to the Swan River- 550m to Victoria Gardens (over the Trafalgar Bridge)- 650m to Claisebrook Cove- 800m to Claisebrook Train Station- 1.0km to Perth Girls' School precinct- 1.2km to Optus Stadium- 1.2km to Wellington Square redevelopment- 2.0km to Perth CBD- Highgate Primary School and Bob Hawke College catchment areas- Close to both Mercedes and Trinity Colleges Rates & Dimensions:- Land Area 231sqm- Council Rates $2,563.45 pa- Water Rates $1,584.03 pa
Property History for 17 Old Belvidere Prom, East Perth, WA 6004
- 28 Sep 2022Listed for Sale $1,650,000
- 07 Feb 2003Sold for $725,000
- 01 Feb 2003Listed for Sale Not Disclosed

Recent sales nearby
See more recent sales nearby/assets/perm/3b6lntacuyi6vha7thhsazlsru?signature=7eaa2ea387d21f2a64d9d5ed3129d680ff9da6587f97e1fbaaf45c915de1fd68) 0
0

/assets/perm/csnvxnp7sai6tgjekp273catqq?signature=2cbb16b2ad907460ba19b3f9a047d250f01de5960225c5f60258b3a335f5d305) 0
0Similar properties For Sale nearby
See more properties for sale nearby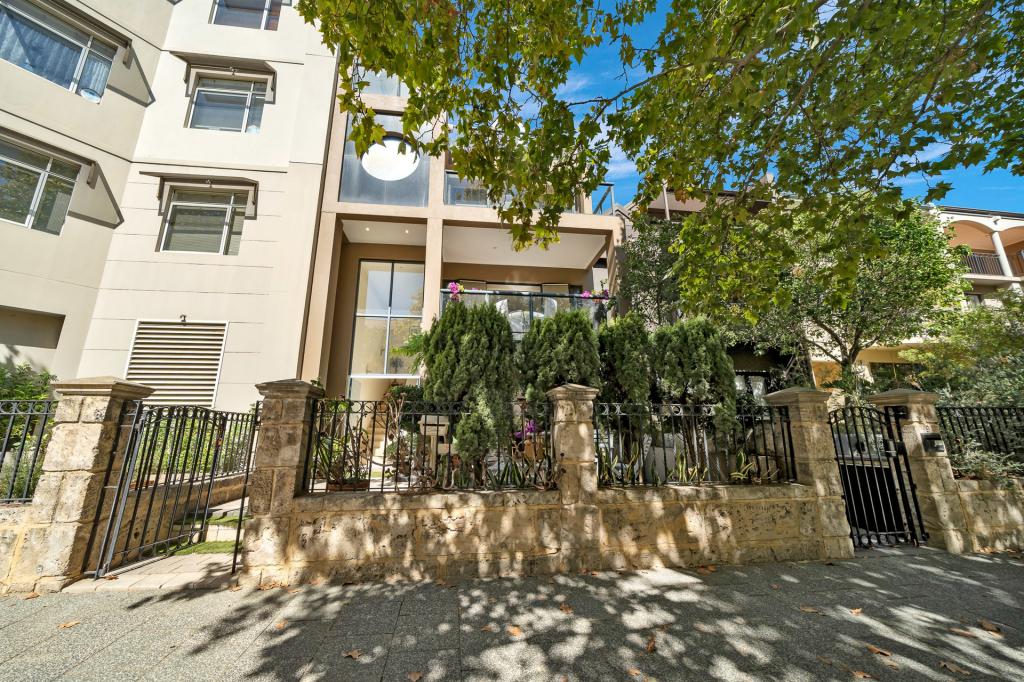 0
0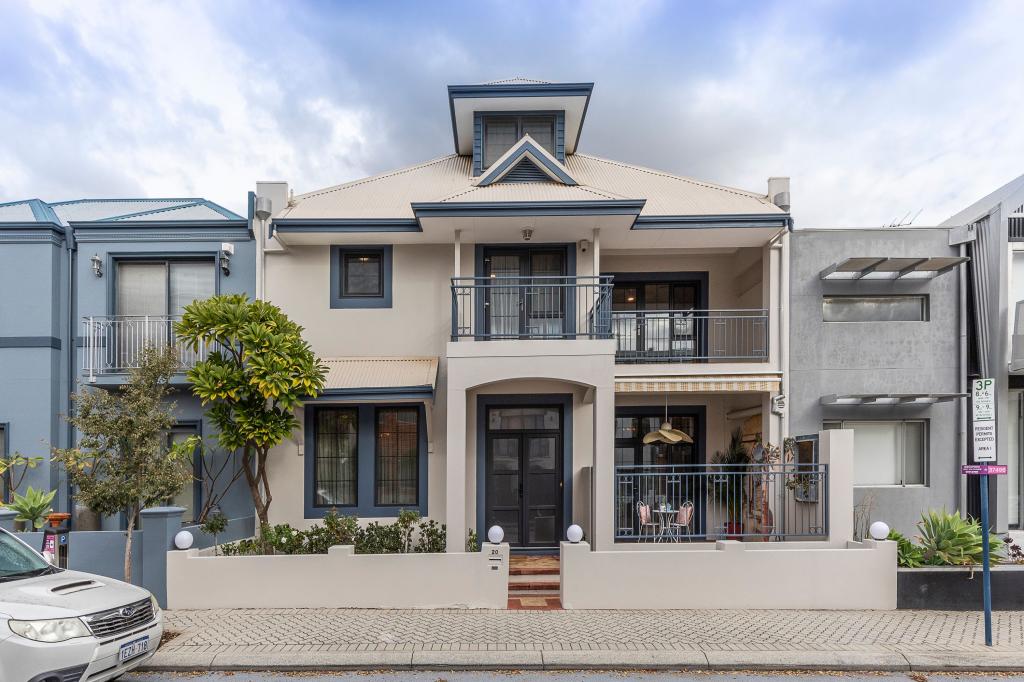 0
0

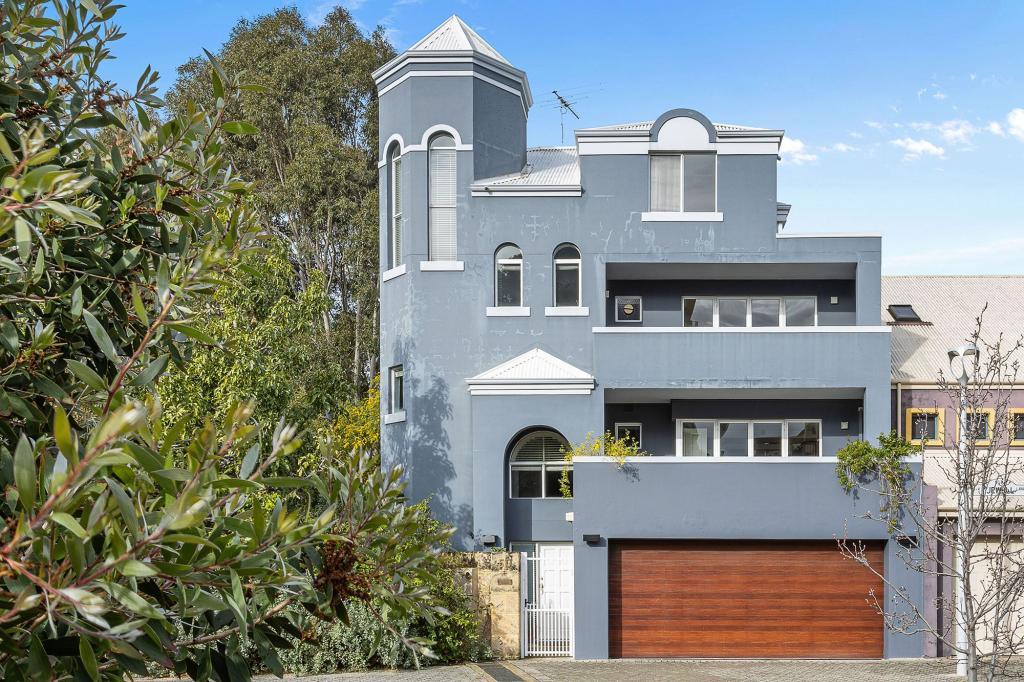 0
0Similar properties For Rent nearby
See more properties for rent nearby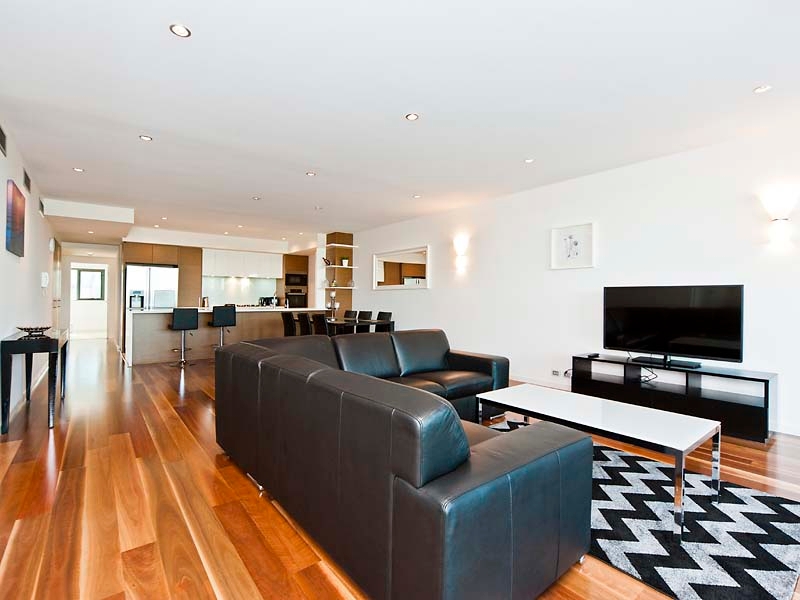 0
0

 0
0

 0
0
About East Perth 6004
The size of East Perth is approximately 3.2 square kilometres. There are 21 parks, covering nearly 33.5% of the total area. The population of East Perth in 2016 was 10596 people. By 2021 the population was 11681 showing a population growth of 10.2% in the area during that time. The predominant age group in East Perth is 30-39 years. Households in East Perth are primarily childless couples and are likely to be repaying $1800 - $2399 per month on mortgage repayments. In general, people in East Perth work in a professional occupation.In 2021, 36.40% of the homes in East Perth were owner-occupied compared with 37.60% in 2016.
East Perth has 8,418 properties. Over the last 5 years, Houses in East Perth have seen a 26.09% increase in median value, while Units have seen a 54.06% increase. As at 31 July 2026:
- The median value for Houses in East Perth is $1,520,910 while the median value for Units is $756,759.
- Houses have a median rent of $1,100 while Units have a median rent of $750.
Suburb Insights for East Perth 6004
Market Insights
East Perth Trends for Houses
N/A
N/A
View TrendN/A
N/A
East Perth Trends for Units
N/A
N/A
View TrendN/A
N/A
Neighbourhood Insights
© Copyright 2026. RP Data Pty Ltd trading as Cotality (Cotality). All rights reserved. No reproduction, distribution, or transmission of the copyrighted materials is permitted. The information is deemed reliable but not guaranteed.
While Cotality uses commercially reasonable efforts to ensure the Cotality Data is current, Cotality does not warrant the accuracy, currency or completeness of the Cotality Data and to the full extent permitted by law excludes all loss or damage howsoever arising (including through negligence) in connection with the Cotality Data.
This product uses cookies and other similar technologies to improve and customise your browsing experience, to tailor content and adverts, and for analytics and metrics regarding visitor usage on this product and other media. We may share cookie and analytics information with third parties for the purposes of advertising. By continuing to use our website, you consent to cookies being used. View our Privacy Policy here.
X
