
130/149-151 Adelaide TerraceEast Perth WA 6004


Property Details for 130/149-151 Adelaide Tce, East Perth
130/149-151 Adelaide Tce, East Perth is a 3 bedroom, 2 bathroom Unit with 1 parking spaces and was built in 2008. The property has a land size of 134m2 and floor size of 97m2. While the property is not currently for sale or for rent, it was last sold in July 2026. There are other 3 bedroom Unit sold in East Perth in the last 12 months.
Last Listing description (August 2026)
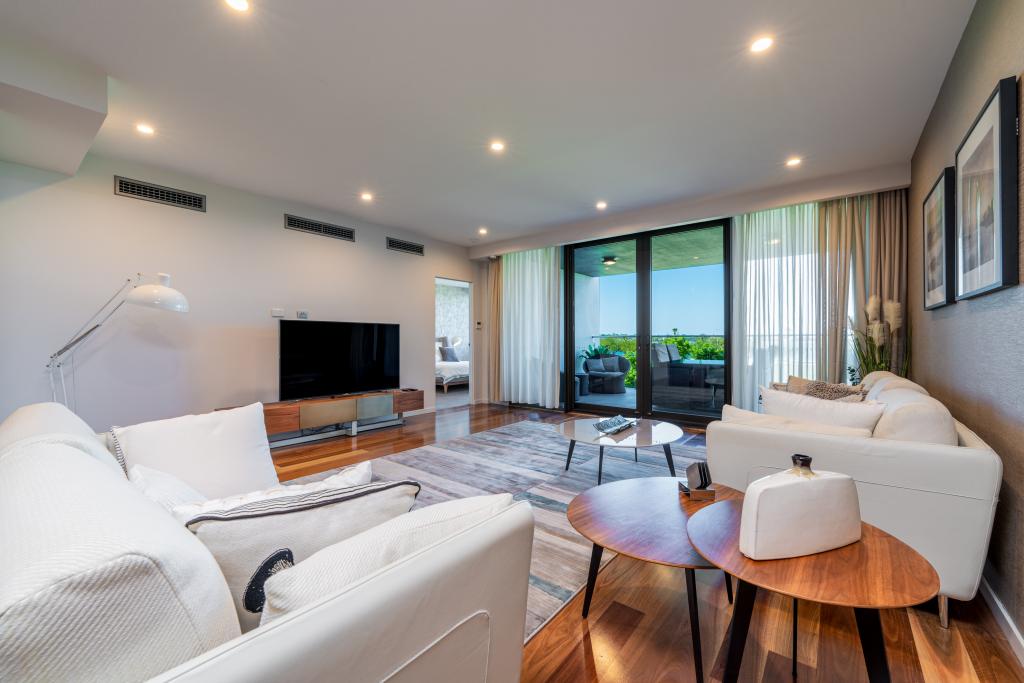
Set high on the 17th floor in the tightly held Saffron on Adelaide Terrace, Apartment 130 captures everything buyers love about this prized three-bedroom layout - elevated outlooks, modern finishes, and effortless inner-city convenience - now paired with a sunny north-facing balcony that fills the home with natural light.Step inside to a residence that feels immediately refreshed and ready. With fresh paint and brand-new floorboards throughout, the interiors present in a crisp, contemporary style that's easy to live in and easy to love. Open-plan living and dining flow seamlessly to the balcony, creating a bright and inviting everyday space whether you're entertaining friends or enjoying a quiet morning coffee in the sun.And then there's the view: an impressive multi-directional panorama taking in the city skyline, Optus Stadium, the bridge, Swan River, and distant hills - a dynamic outlook that transitions beautifully from daytime brightness to evening lights.This is the rare combination that's hard to replicate: a light-filled north aspect, elevation, and move-in-ready presentation in one of East Perth's most recognised lifestyle addresses.Property At a Glance:- Level 17, corner position, in "Saffron" complex- 3 bedrooms, 2 bathrooms, 1 car bay, 1 storeroom- Large balcony with panoramic views over the city, Optus Stadium, river and hills- Open-plan kitchen, dining and living- Full-height stacker doors seamlessly open the living area to the balcony- Brand new floorboards throughout- Stainless steel kitchen appliances, stone benchtops and ample storages- Reverse cycle A/C to living and master bedroom- Floor to ceiling glass for abundant natural light- Spacious master suite with ensuite and built-in wardrobes- Full-height windows throughout, maximising natural light- Separate laundry with new sliding door- Resort-style facilities: Gym, sauna, pool, BBQ entertaining area, plus intercom security- Currently vacant, ready to move straight in or lease outStrata Areas & Outgoings:- Internal 97sqm, Balcony 17sqm, Car Bay 13sqm, Storeroom 7sqm; Total: 134sqm- Council Rates: $2,176 p/a- Water Rates: $1,408 p/a- Strata Levies: $1,915 p/q (admin + reserve)Positioned along East Perth's prized riverside stretch, Saffron complex places you moments from the Swan River foreshore, scenic walking and cycling paths, and the energy of the CBD. Enjoy easy access to cafes, restaurants and everyday conveniences, with Elizabeth Quay and the city's shopping, dining and entertainment all within quick reach - a lifestyle address that balances calm, waterfront living with effortless connectivity.Contact Terry Lu on 0410 213 027 to arrange your private inspection.DISCLAIMER:All distances to amenities are estimations obtained from Google Maps. All sizes of the property are estimated, and buyers should rely on their own measurements when onsite. All rates/outgoings are approximate/estimates.
Property History for 130/149-151 Adelaide Tce, East Perth, WA 6004
- 28 Jul 2026Listed for Sale $845,000
- 06 Jul 2026Sold for $845,000
- 08 Feb 2019Listed for Rent $570 / week

Recent sales nearby
See more recent sales nearby

/assets/perm/as2sd7sxg4i6zgdmf5u2ik43rq?signature=f417b9ab104d98eab550cb416e9a650c63f0eee8fd275315de7c71c4ecc682ff) 0
0Similar properties For Sale nearby
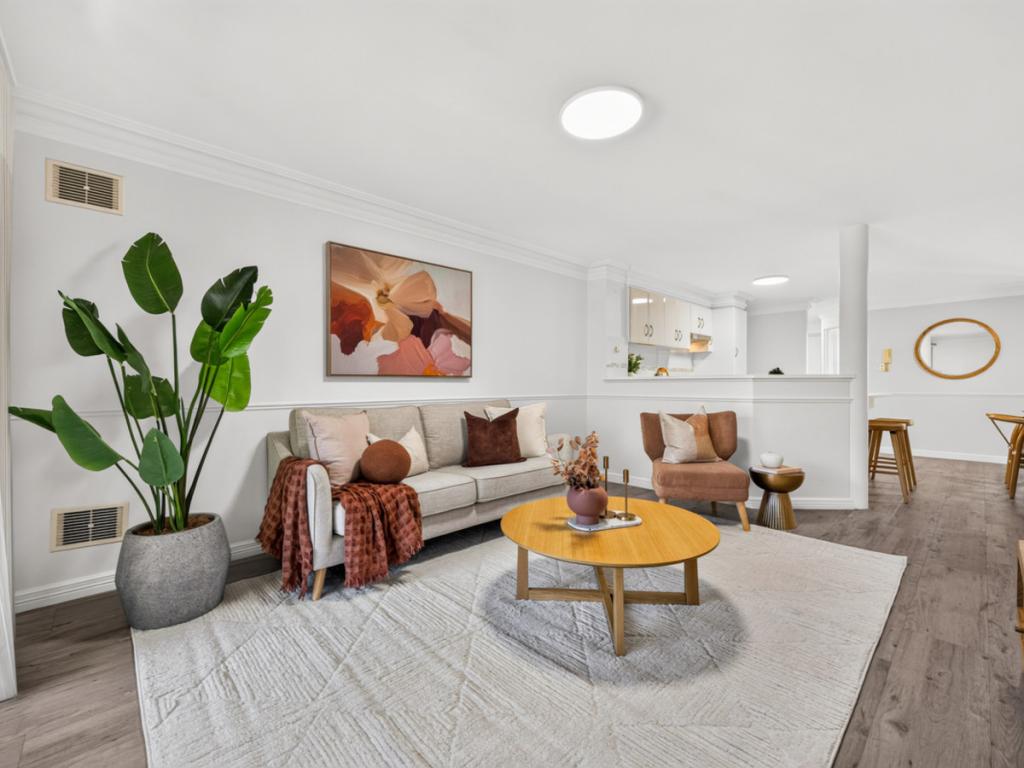
See more properties for sale nearby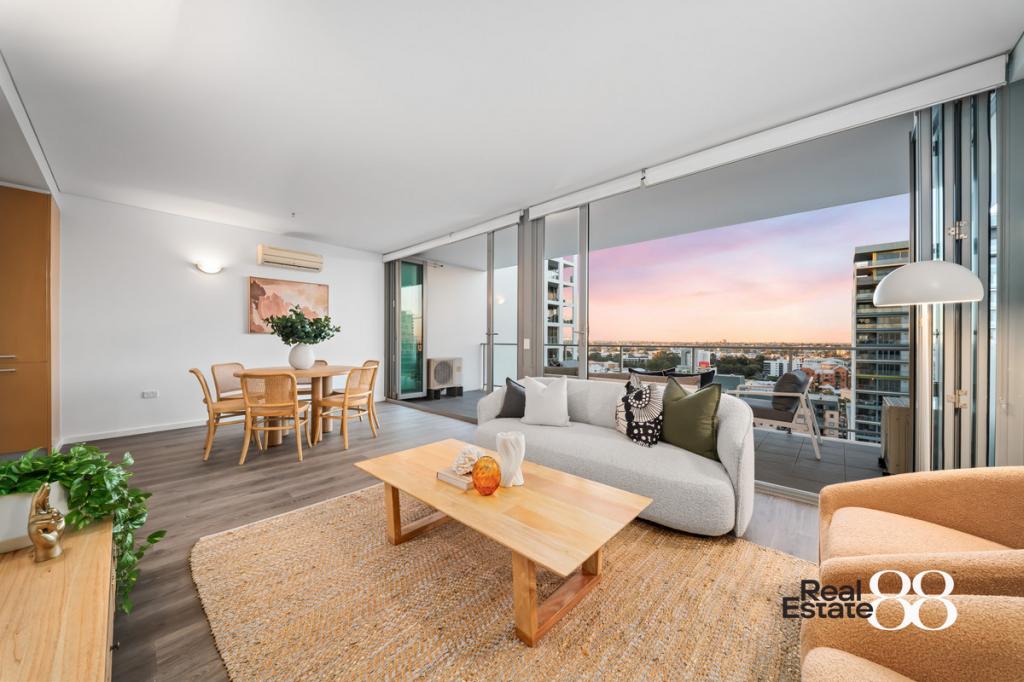 0
0
 0
0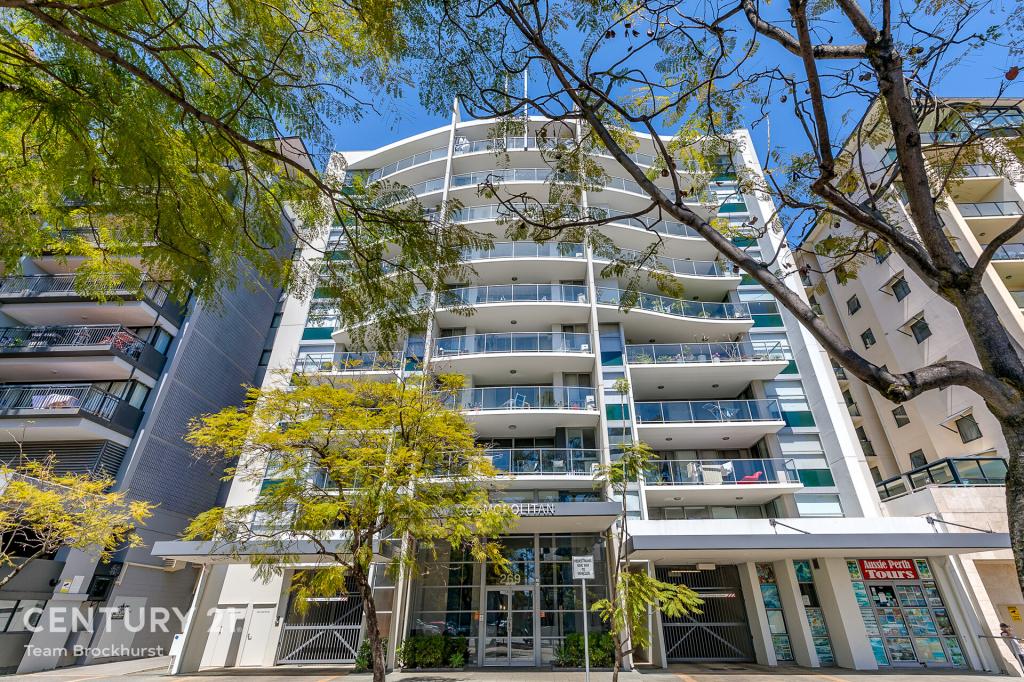 0
0

Similar properties For Rent nearby
See more properties for rent nearby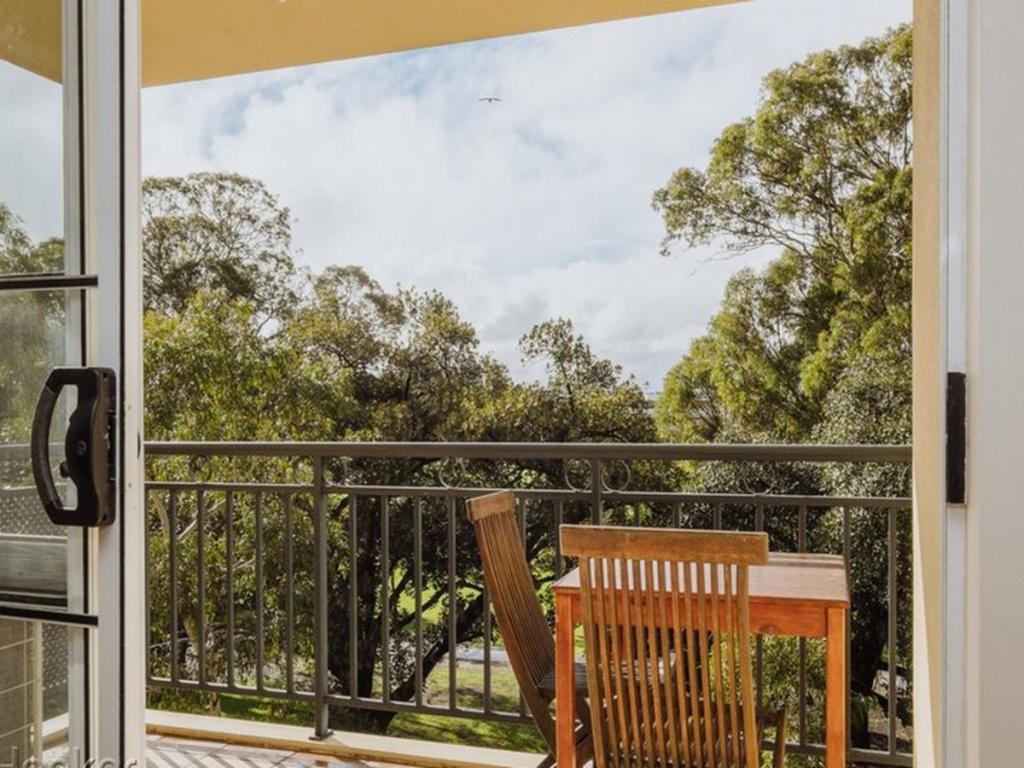 0
0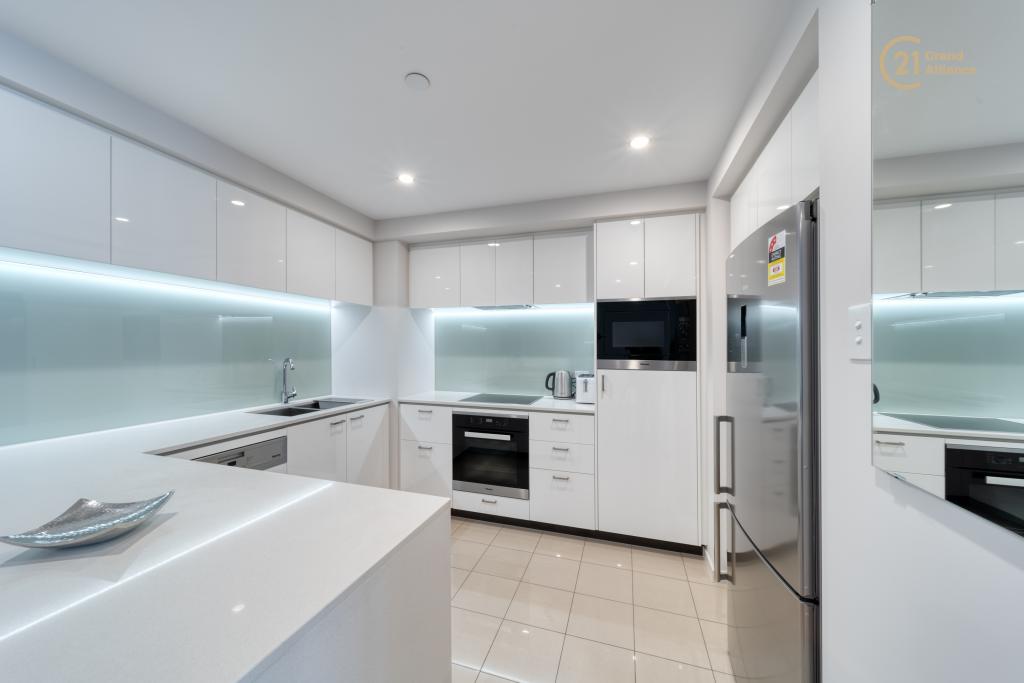 0
0

 0
0About East Perth 6004
The size of East Perth is approximately 3.2 square kilometres. There are 21 parks, covering nearly 33.5% of the total area. The population of East Perth in 2016 was 10596 people. By 2021 the population was 11681 showing a population growth of 10.2% in the area during that time. The predominant age group in East Perth is 30-39 years. Households in East Perth are primarily childless couples and are likely to be repaying $1800 - $2399 per month on mortgage repayments. In general, people in East Perth work in a professional occupation.In 2021, 36.40% of the homes in East Perth were owner-occupied compared with 37.60% in 2016.
East Perth has 8,421 properties. Over the last 5 years, Houses in East Perth have seen a 26.09% increase in median value, while Units have seen a 54.06% increase. As at 31 July 2026:
- The median value for Houses in East Perth is $1,520,910 while the median value for Units is $756,759.
- Houses have a median rent of $1,100 while Units have a median rent of $750.
Suburb Insights for East Perth 6004
Market Insights
East Perth Trends for Houses
N/A
N/A
View TrendN/A
N/A
East Perth Trends for Units
N/A
N/A
View TrendN/A
N/A
Neighbourhood Insights
© Copyright 2026. RP Data Pty Ltd trading as Cotality (Cotality). All rights reserved. No reproduction, distribution, or transmission of the copyrighted materials is permitted. The information is deemed reliable but not guaranteed.
While Cotality uses commercially reasonable efforts to ensure the Cotality Data is current, Cotality does not warrant the accuracy, currency or completeness of the Cotality Data and to the full extent permitted by law excludes all loss or damage howsoever arising (including through negligence) in connection with the Cotality Data.
This product uses cookies and other similar technologies to improve and customise your browsing experience, to tailor content and adverts, and for analytics and metrics regarding visitor usage on this product and other media. We may share cookie and analytics information with third parties for the purposes of advertising. By continuing to use our website, you consent to cookies being used. View our Privacy Policy here.
X
