
10 Jewell LaneEast Perth WA 6004
Property Details for 10 Jewell Lane, East Perth
10 Jewell Lane, East Perth is a 4 bedroom, 3 bathroom House with 2 parking spaces and was built in 1998. The property has a land size of 185m2 and floor size of 229m2. While the property is not currently for sale or for rent, it was last sold in November 2023.
Last Listing description (August 2025)
Situated against the stunning Mardalup Park along the picturesque Swan River in the highly sought-after Claisebrook Cove enclave of East Perth, this exceptional 4 bedroom 3 bathroom tri-level residence offers approximately 300sqm of living space. It also includes a double lock-up garage, accessible from the property's desirable laneway frontage as an added bonus.
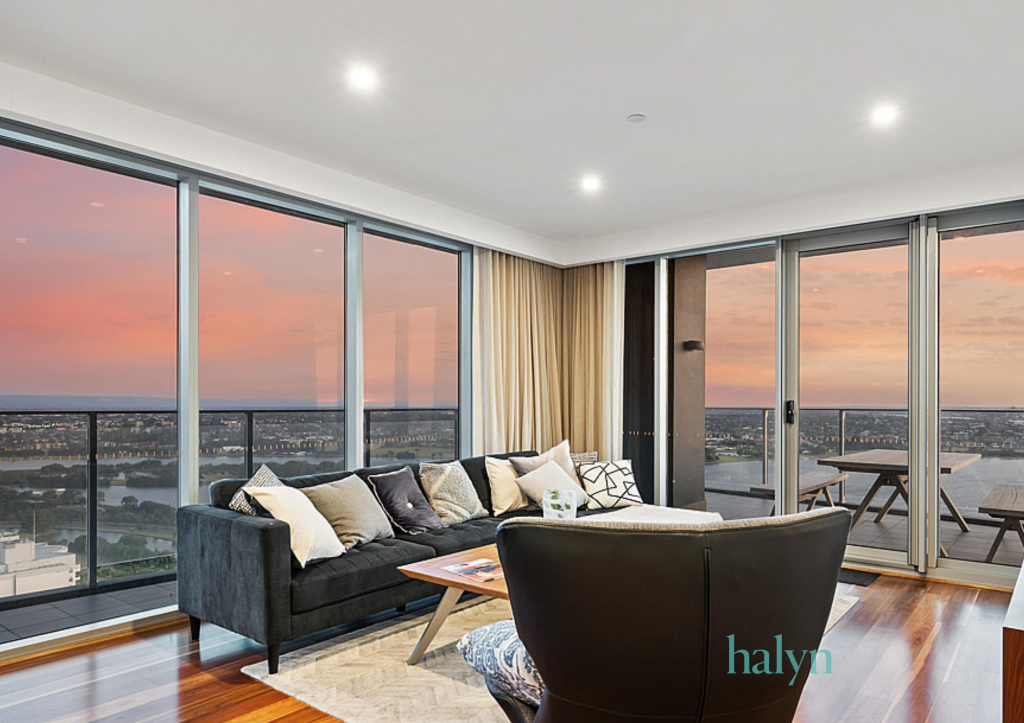
At the rear, a private alfresco courtyard with liquid-limestone paving on the ground floor provides a serene outlook over the parklands, with a winding staircase leading to the first-floor balcony. From there you'll enjoy a sweeping park vista, with the Swan River and Optus Stadium as a backdrop. The top-floor balcony offers breathtaking sunrises to start your day.
The top floor also houses a carpeted master bedroom with balcony access, a walk-in wardrobe, an intimate ensuite bathroom and sublime grass and water views from the comfort of your bed. Custom Hamptons-style cabinetry and bookshelves adorn the home office, which features engineered timber floorboards, as well.
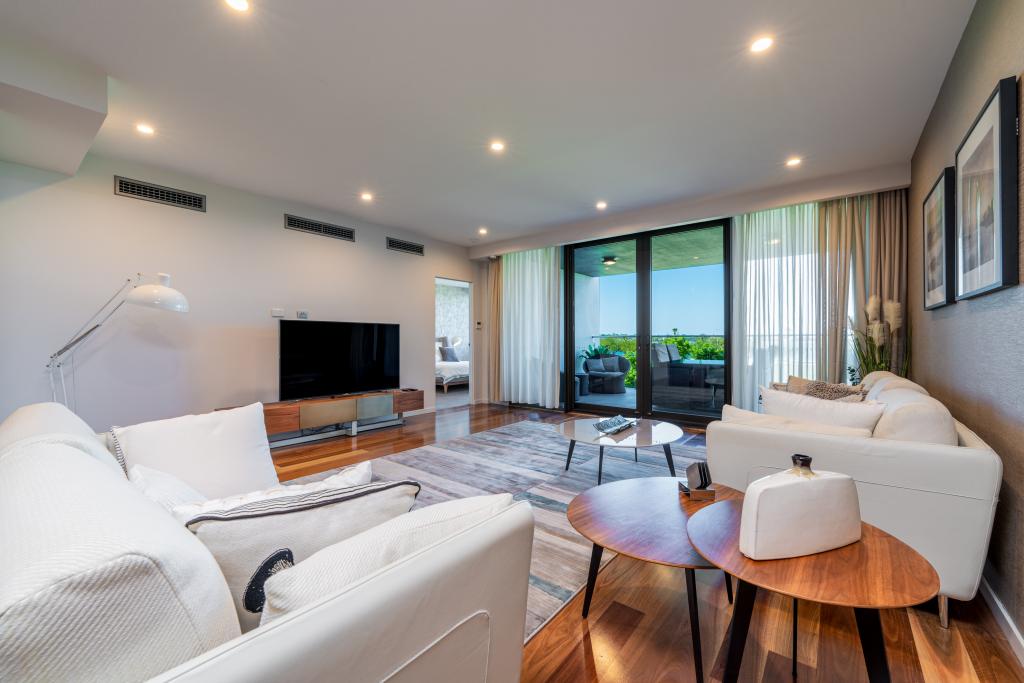
The spare bedrooms boast mirrored built-in robes and the fully-tiled main bathroom includes a toilet, vanity, shower and ample space for pampering. On the middle level, wooden flooring complements an open-plan living, dining and kitchen area with main-balcony access, showcasing a park and river aspect. The stylish modern kitchen itself features sparkling stone countertops, a breakfast bar, pantry storage, tiled splashbacks, double sinks and excellent integrated appliances.
The lower level offers a second living area with sliding doors to the rear courtyard, creating a versatile space for dining and relaxation. This level can easily serve as a "granny flat, complete with a kitchenette, a separate fourth bedroom and a fully-tiled third or "guest" bathroom with a bathtub, separate shower, toilet and vanity.
With riverside promenades and some of the city's finest restaurants just a short walk away, this unique residence offers a magnificent lifestyle opportunity that is simply irresistible. What a pad!
Features Include:
- Renovated and upgraded interiors
- Downstairs self contained second living area
- Courtyard access and its own kitchenette
- Open-plan living, dining and kitchen area
- Study nook on the middle level
- Integrated range-hood and gas-cooktop
- Breakfast bar seating for the family
- Recessed ceiling to the dining area
- Main entertaining balcony, off the living space
- A separate study/home office
- Upper-level master suite with private balcony
- Fully-tiled laundry with storage
- Ducted and split-system air-conditioning
- Double garage & storage
- Additional off-road parking bays x2
Points of Interest (all distance approximate):
- Easy access to free CAT bus services
- 50m to the Swan River
- 350m to Victoria Gardens (over the Trafalgar Bridge)
- 400m to Graham Farmer Freeway
- 450m to Claisebrook Cove
- 1.0km to Claisebrook Train Station
- 1.2km to Optus Stadium
- 2.3km to Perth CBD
- Highgate Primary School and Bob Hawke College catchment zones
Rates & Dimensions:
- Total area 300sqm (approx)
- Land Size 185sqm
- Council Rates $3,647.60 pa
- Water Rates $2,098.80 pa
Property History for 10 Jewell Lane, East Perth, WA 6004
- 20 Nov 2023Sold for $2,610,000
- 09 Nov 2023Listed for Sale Under Contract
- 21 Jul 2021Listed for Sale NEW $1.975M

Recent sales nearby
See more recent sales nearby/assets/perm/3b6lntacuyi6vha7thhsazlsru?signature=7eaa2ea387d21f2a64d9d5ed3129d680ff9da6587f97e1fbaaf45c915de1fd68) 0
0

/assets/perm/csnvxnp7sai6tgjekp273catqq?signature=2cbb16b2ad907460ba19b3f9a047d250f01de5960225c5f60258b3a335f5d305) 0
0Similar properties For Sale nearby
See more properties for sale nearby 0
0

 0
0 0
0

Similar properties For Rent nearby
See more properties for rent nearby 0
0

 0
0

 0
0
About East Perth 6004
The size of East Perth is approximately 3.2 square kilometres. There are 21 parks, covering nearly 33.5% of the total area. The population of East Perth in 2016 was 10596 people. By 2021 the population was 11681 showing a population growth of 10.2% in the area during that time. The predominant age group in East Perth is 30-39 years. Households in East Perth are primarily childless couples and are likely to be repaying $1800 - $2399 per month on mortgage repayments. In general, people in East Perth work in a professional occupation.In 2021, 36.40% of the homes in East Perth were owner-occupied compared with 37.60% in 2016.
East Perth has 8,420 properties. Over the last 5 years, Houses in East Perth have seen a 37.49% increase in median value, while Units have seen a 50.44% increase. As at 31 August 2026:
- The median value for Houses in East Perth is $1,546,828 while the median value for Units is $735,026.
- Houses have a median rent of $1,200 while Units have a median rent of $760.
Suburb Insights for East Perth 6004
Market Insights
East Perth Trends for Houses
N/A
N/A
View TrendN/A
N/A
East Perth Trends for Units
N/A
N/A
View TrendN/A
N/A
Neighbourhood Insights
© Copyright 2026. RP Data Pty Ltd trading as Cotality (Cotality). All rights reserved. No reproduction, distribution, or transmission of the copyrighted materials is permitted. The information is deemed reliable but not guaranteed.
While Cotality uses commercially reasonable efforts to ensure the Cotality Data is current, Cotality does not warrant the accuracy, currency or completeness of the Cotality Data and to the full extent permitted by law excludes all loss or damage howsoever arising (including through negligence) in connection with the Cotality Data.
This product uses cookies and other similar technologies to improve and customise your browsing experience, to tailor content and adverts, and for analytics and metrics regarding visitor usage on this product and other media. We may share cookie and analytics information with third parties for the purposes of advertising. By continuing to use our website, you consent to cookies being used. View our Privacy Policy here.
X
