
31 Banksiadale RoadDwellingup WA 6213

Property Details for 31 Banksiadale Rd, Dwellingup
31 Banksiadale Rd, Dwellingup is a 4 bedroom, 2 bathroom House with 2 parking spaces and was built in 2009. The property has a land size of 1012m2 and floor size of 268m2. While the property is not currently for sale or for rent, it was last sold in March 2026. There are other 4 bedroom House sold in Dwellingup in the last 12 months.
Last Listing description (April 2026)
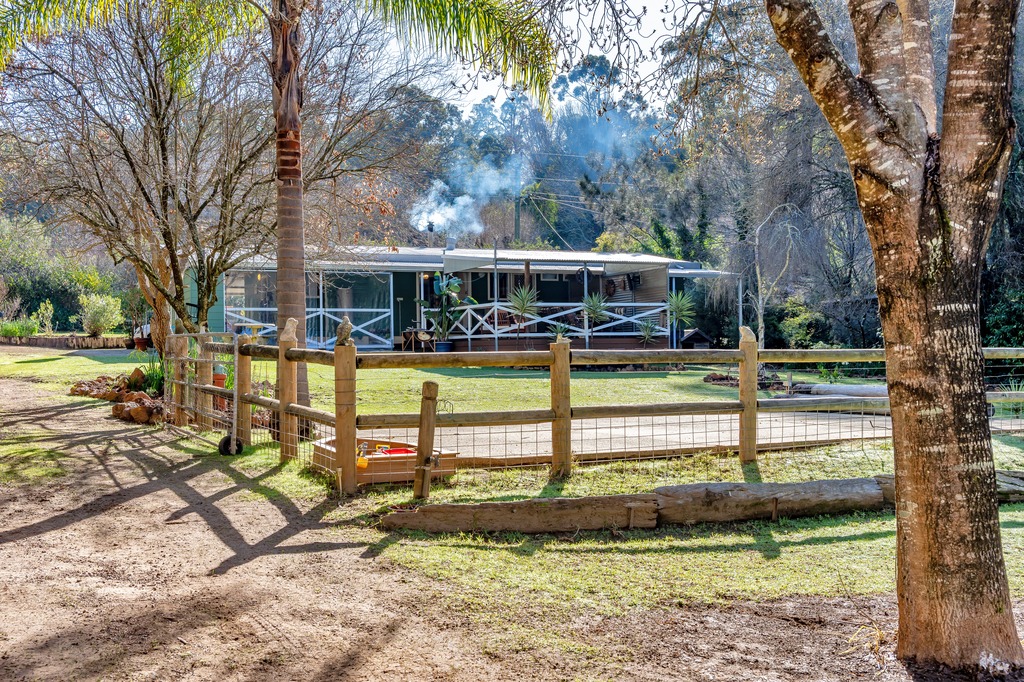
31 Banksiadale Road, DwellingupSpace. Scale. Lifestyle.Step through the doors and you'll immediately notice the sense of space this home offers. From the moment you enter, the layout opens up and gives you a clear sense of the size and practicality of the home.Set on a generous 1,012 sqm block, this substantial home presents well from the street with a smart front elevation and comfortable setback.Built in 2009, the brick and iron residence offers approximately 268 m2 under the main roof, featuring multiple living areas and a layout that provides good separation throughout the home. The property also includes an additional 35 m2 outdoor patio and a 44 m2 garage, bringing the total built area to approximately 347 m2.At the front of the home, the theatre room with double doors and a vaulted ceiling sits away from the main living areas, creating a separate space to relax or enjoy a movie. Nearby is the master suite, complete with split system reverse cycle air-conditioning, his and her walk-in robes and an ensuite featuring a large corner bath, corner shower recess and double vanities.Near the entry you'll also find a study or potential extra bedroom, along with a large walk-in linen cupboard providing excellent storage, as well as a hall cupboard. There are also three additional bedrooms with built-in robes, all well proportioned.Moving further into the home, the layout opens into a family living area centred around a wood fireplace. This area also includes a split system reverse cycle air-conditioner for year-round comfort. The adjoining dining area connects to a large country-style kitchen, designed with a functional horseshoe layout and plenty of cabinetry and bench space.Off the kitchen is a good size laundry with post-form bench and storage, adding further practicality to the layout.Towards the rear of the home is a rumpus room with glass panel doors, providing an additional living area that works well for entertaining, hobbies or a games room.The home carries a freshly-painted neutral interior colour palette throughout.Outside, a gable patio provides a covered outdoor area overlooking the terraced backyard and lawn. The property also includes a 6m x 6m shed (not connected to electricity), two side access man gates from the front, and laneway access to the rear yard, all positioned on the 1,012 sqm block.Key Features- 4 Bedrooms plus study (or optional 5th bedroom if a robe was added)- Master suite with split system reverse cycle air-conditioning- Ensuite with large corner bath, corner shower and double vanities- Theatre room with double doors and vaulted ceiling- Family living area with wood fireplace- Split system reverse cycle air-conditioning to main family living area- Large country-style kitchen with horseshoe layout and extensive cabinetry- Separate dining area- Rumpus room with glass panel doors- Bedrooms with built-in robes- Large walk-in linen cupboard- Neutral interior colour palette (freshly painted)LED downlights throughout- Good size laundry with post-form bench and cabinetry- Double lock-up garage- Gable patio outdoor area- 6m x 6m shed (not connected to electricity) Approximate size.- Side access with gates from the front plus rear laneway access- Solar hot water system with electric booster- Solar panels with approximately 5kW inverterProperty Information- Land Size: 1,012 sqm- Built: 2009- Shire Rates: approx. $2,378 per annum- Water Rates: approx. $290 per annum- Septic system servicing the property- Septic leach drains located under the front lawn area (plan available on request)- Wireless NBN available in the area- Floor plan available on request- Under the main roof the home measures approximately 268 m2, with an additional 35 m2 outdoor patio area and a 44 m2 garage, giving a total area of about 347 m2.Contact Troy Kirkwood on 0402 854 030 to arrange a viewing by appointment.- - All information contained herein has been provided to us either by the owner or from sources we believe to be accurate. Professionals Waroona issue no invitation to anyone to rely on the information contained herein. Professionals Waroona intend by this statement to exclude and hereby exclude any liability for any error, omission, negligence, or misrepresentation and make no representation or warranty, express or implied, as to the accuracy or completeness of the information contained herein. Any interested parties are advised to make their own enquiries to satisfy themselves in all respects.
Property History for 31 Banksiadale Rd, Dwellingup, WA 6213
- 19 Mar 2026Sold for $910,000
- 16 Mar 2026Listed for Sale Another SOLD by Troy Kirkwood
- 11 Sep 2024Sold for $830,000

Recent sales nearby
See more recent sales nearby/assets/perm/an7ptb75sui6zg7sp6owg4tniq?signature=78061570b0f57abe02dc9eb588f4fe40f24eefba027fdb75ea1d45232ce994ac) 0
0
/assets/perm/bgsrtmz24ui63f7cu5so2t75ly?signature=d1dfc452651a8359871a3716fad113b8e794d2f3829de4e771fdd31c98511504) 0
0

 0
0
About Dwellingup 6213
The size of Dwellingup is approximately 37.0 square kilometres. There are 7 parks, covering nearly 41.4% of the total area. The population of Dwellingup in 2016 was 557 people. By 2021 the population was 524 showing a population decline of 5.9% in the area during that time. The predominant age group in Dwellingup is 50-59 years. Households in Dwellingup are primarily childless couples and are likely to be repaying $1800 - $2399 per month on mortgage repayments. In general, people in Dwellingup work in a machinery operators and drivers occupation.In 2021, 74.70% of the homes in Dwellingup were owner-occupied compared with 70.80% in 2016.
Dwellingup has 435 properties. Over the last 5 years, Houses in Dwellingup have seen a 95.27% increase in median value, while Units have seen a 102.42% increase. As at 31 August 2026:
- The median value for Houses in Dwellingup is $698,371 while the median value for Units is $403,797.
- Houses have a median rent of $473.
Suburb Insights for Dwellingup 6213
Market Insights
Dwellingup Trends for Houses
N/A
N/A
View TrendN/A
N/A
Dwellingup Trends for Units
N/A
N/A
View TrendN/A
N/A
Neighbourhood Insights
© Copyright 2026. RP Data Pty Ltd trading as Cotality (Cotality). All rights reserved. No reproduction, distribution, or transmission of the copyrighted materials is permitted. The information is deemed reliable but not guaranteed.
While Cotality uses commercially reasonable efforts to ensure the Cotality Data is current, Cotality does not warrant the accuracy, currency or completeness of the Cotality Data and to the full extent permitted by law excludes all loss or damage howsoever arising (including through negligence) in connection with the Cotality Data.
This product uses cookies and other similar technologies to improve and customise your browsing experience, to tailor content and adverts, and for analytics and metrics regarding visitor usage on this product and other media. We may share cookie and analytics information with third parties for the purposes of advertising. By continuing to use our website, you consent to cookies being used. View our Privacy Policy here.
X
