
54 Cherry Hills CircleDunsborough WA 6281
Property Details for 54 Cherry Hills Cir, Dunsborough
54 Cherry Hills Cir, Dunsborough is a 4 bedroom, 2 bathroom House with 2 parking spaces and was built in 2008. The property has a land size of 555m2 and floor size of 201m2. While the property is not currently for sale or for rent, it was last sold in December 2024.
Last Listing description (September 2026)
Welcome to 54 Cherry Hills Circle! A stunningly renovated four bedroom two bathroom home set on 555m2 in one of Dunsborough Lakes most desirable locations.
Originally crafted as their "forever home" the owners have not missed a beat in transforming the property to an ultimate living haven.
Every corner inside and outside of the home has been thoroughly thought out.
Features Include:
King sized master bedroom with his and hers walk in robe and ensuite with double vanity, large shower and separate WC
The heart of the home features an elegant double sided wood fireplace ensuring cozy warmth
throughout the open plan living, dining and kitchen areas during the cooler months.
Your very own chef's kitchen includes a Blanco 900mm induction hot plate, 900mm Westinghouse oven
and range hood with an abundance of built in cabinetry.
Large open plan living, dining and kitchen area with a separate theatre room
Three queen sized bedrooms all having built in robes
Brand new hybrid plank flooring, shutters blinds, fresh paint, curtains, landscaping, and outdoor entertainment area has all been very recently installed with the idea of
never having to lift a finger for many many moons!
Solar power system and R/C ducted A/C
Exposed aggregate concrete around the entire home with a newly installed fence at
the front allowing for all your fury friends a safe space to run around or to soak in the sun
The highlight of this home is it's outdoor entertainment area and sparkling pool with new heat pump extending its use. As summer approaches, the glistening pool and expansive patio provide the perfect setting for barbecues, family gatherings, or simply relaxing with a refreshing drink in hand. Whether soaking up the sun or seeking shade under the brand new patio, this outdoor space is designed for year round enjoyment.
If you like the sound of a minimal maintenance home with epic interiors and amazing outdoor
features then don't wait as a property like this won't last long.
Disclaimer: We have in preparing this document used our best endeavours to ensure the information contained is true and accurate but accept no responsibility and disclaim all liability in respect to any errors, omissions, inaccuracies or misstatements contained. Interested parties should make their own enquiries to verify the information contained in this material. Licensee: Downsouth (WA) Pty Ltd ACN 125 383 628
Disclaimer: Registering your attendance is a condition of entry at our Open Home inspections. To save time on the day of the Open Home, you can pre-register by contacting the Property Consultant. This ensures a smoother experience and can avoid potential wait times.
Property History for 54 Cherry Hills Cir, Dunsborough, WA 6281
- 09 Dec 2024Sold for $1,180,000
- 28 Nov 2024Listed for Sale Best Offer Over $1.1 million
- 09 Jul 2024Sold for $875,000

Recent sales nearby
See more recent sales nearby/assets/perm/7xirm52vyui63dcwxexxkcfrwi?signature=5ca10e5b0c5481c1492155741f411128f36214c6637d652a209a4aa71778ee6a) 0
0
/assets/perm/zyd7oaybqui63k4mv4t7ma4csm?signature=57d055ca18033dd5087c387d6b27b2fd5e8ab18680aad79ea316f232b1d58933) 0
0/assets/perm/vd2653trzqi63cbpwvy224u7yy?signature=6c3d5b4c09fb837ceb2a936c51005534b3e8debb7f513ba12258bb083c8c0898) 0
0Similar properties For Sale nearby
See more properties for sale nearby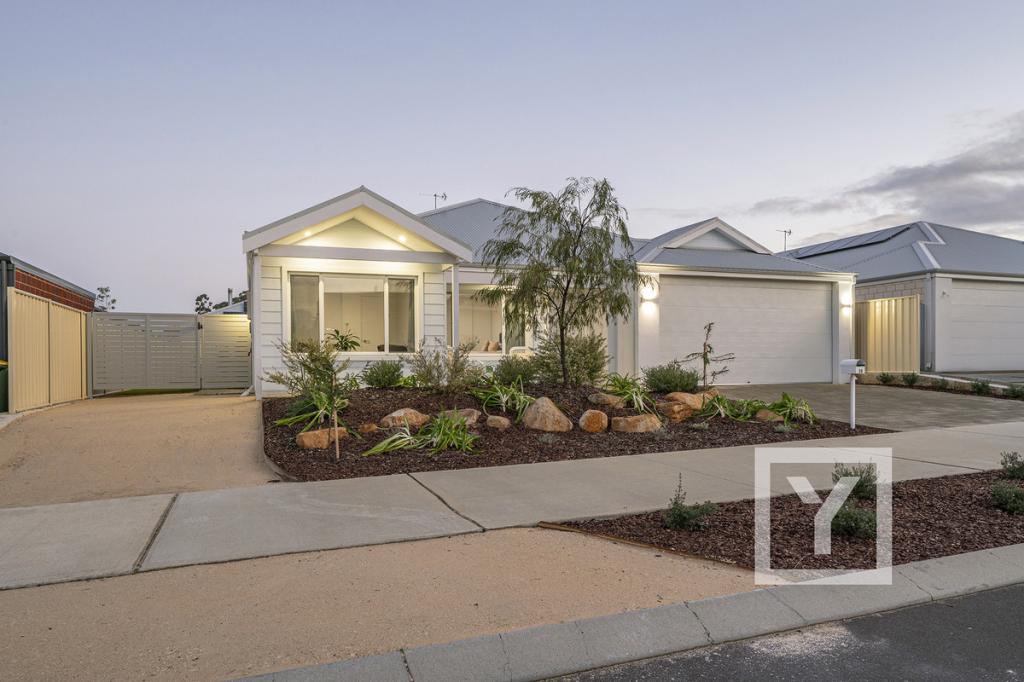 0
0
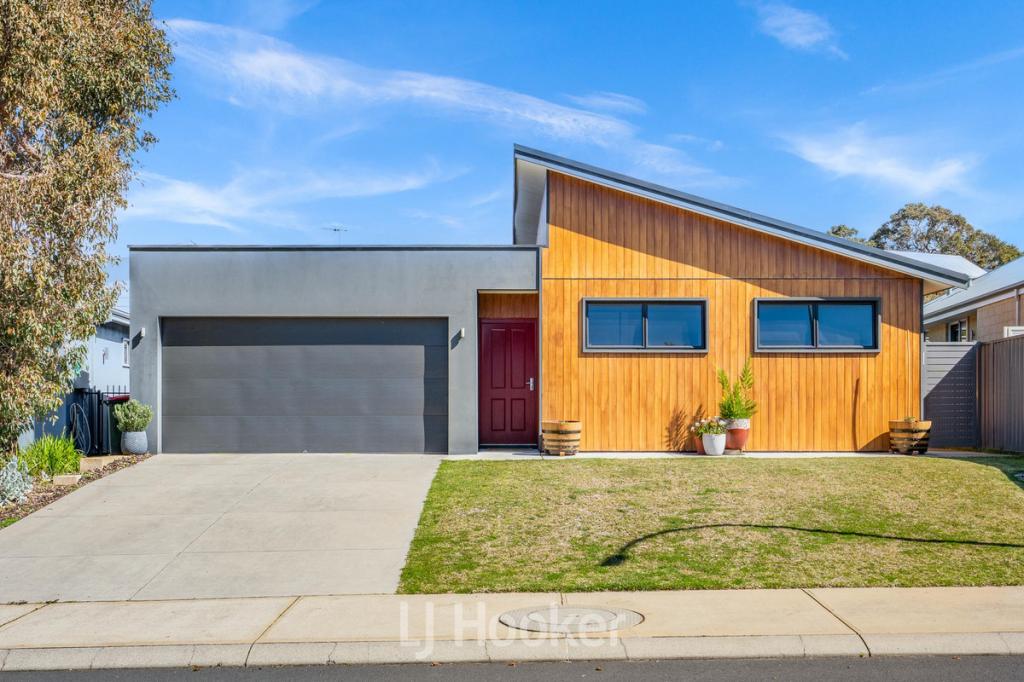 0
0
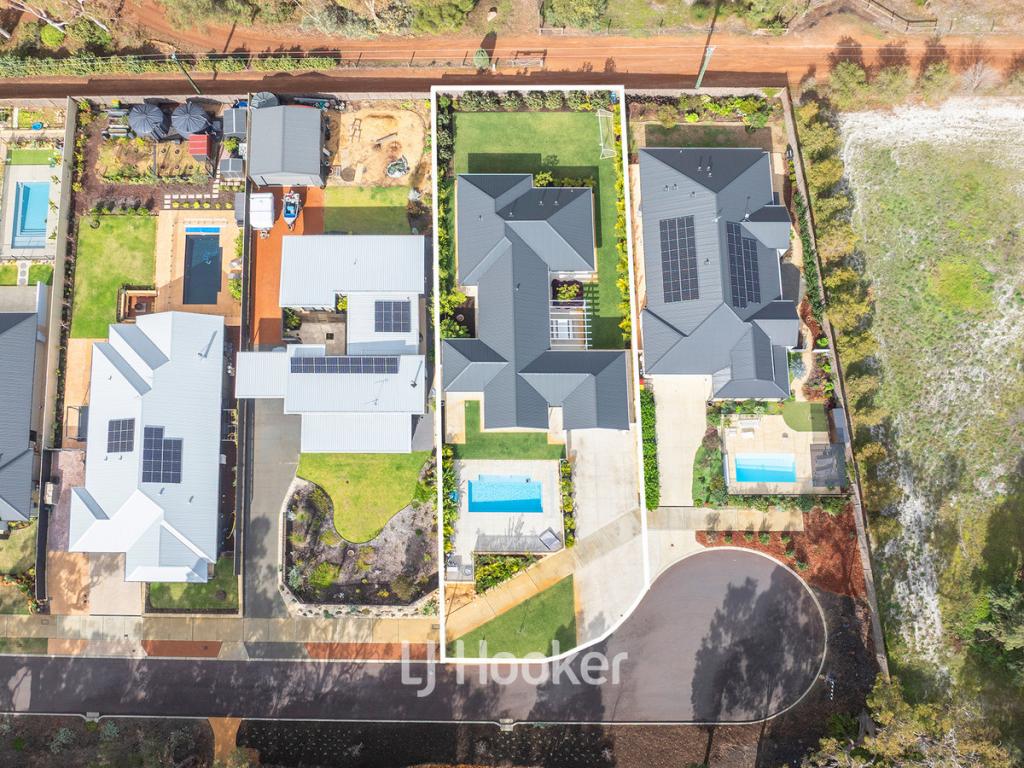 0
0Similar properties For Rent nearby
See more properties for rent nearby 0
0
 0
0
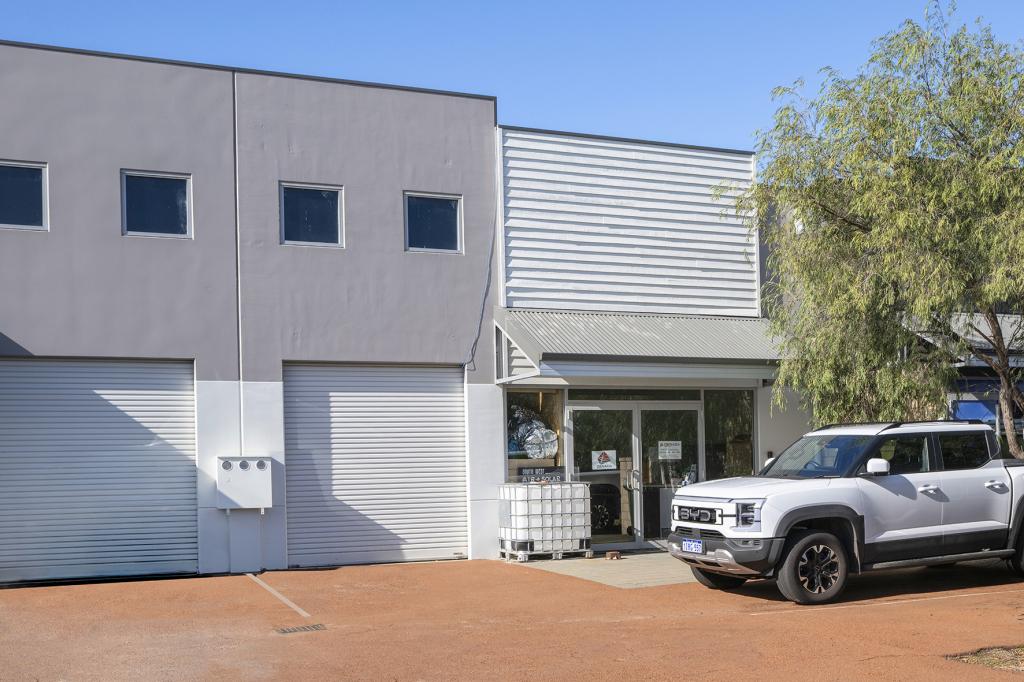 0
0

About Dunsborough 6281
The size of Dunsborough is approximately 16.0 square kilometres. There are 18 parks, covering nearly 12.4% of the total area. The population of Dunsborough in 2016 was 5320 people. By 2021 the population was 6413 showing a population growth of 20.6% in the area during that time. The predominant age group in Dunsborough is 40-49 years. Households in Dunsborough are primarily couples with children and are likely to be repaying $1800 - $2399 per month on mortgage repayments. In general, people in Dunsborough work in a trades occupation.In 2021, 75.70% of the homes in Dunsborough were owner-occupied compared with 71.00% in 2016.
Dunsborough has 5,866 properties. Over the last 5 years, Houses in Dunsborough have seen a 91.27% increase in median value, while Units have seen a 56.54% increase. As at 31 August 2026:
- The median value for Houses in Dunsborough is $1,553,083 while the median value for Units is $631,484.
- Houses have a median rent of $860 while Units have a median rent of $650.
Suburb Insights for Dunsborough 6281
Market Insights
Dunsborough Trends for Houses
N/A
N/A
View TrendN/A
N/A
Dunsborough Trends for Units
N/A
N/A
View TrendN/A
N/A
Neighbourhood Insights
© Copyright 2026. RP Data Pty Ltd trading as Cotality (Cotality). All rights reserved. No reproduction, distribution, or transmission of the copyrighted materials is permitted. The information is deemed reliable but not guaranteed.
While Cotality uses commercially reasonable efforts to ensure the Cotality Data is current, Cotality does not warrant the accuracy, currency or completeness of the Cotality Data and to the full extent permitted by law excludes all loss or damage howsoever arising (including through negligence) in connection with the Cotality Data.
This product uses cookies and other similar technologies to improve and customise your browsing experience, to tailor content and adverts, and for analytics and metrics regarding visitor usage on this product and other media. We may share cookie and analytics information with third parties for the purposes of advertising. By continuing to use our website, you consent to cookies being used. View our Privacy Policy here.
X
