
26 Chapman StreetDunsborough WA 6281

Property Details for 26 Chapman St, Dunsborough
26 Chapman St, Dunsborough is a 4 bedroom, 2 bathroom House with 3 parking spaces and was built in 2007. The property has a land size of 733m2 and floor size of 224m2. While the property is not currently for sale or for rent, it was last sold in July 2026. There are other 4 bedroom House sold in Dunsborough in the last 12 months.
Last Listing description (August 2026)
A sculptural residence draws you inward, where the home unfolds with a sense of volume, light and intention. Defined by its architectural form and interplay of space, this 4 bedroom, 2 bathroom residence reveals soaring ceilings, striking angles and carefully framed outlooks, thoughtfully attuned to its natural surroundings. The outdoor spaces feel secluded and elevated among the trees, with a lap pool and beautiful indoor-outdoor connection creating a home of quiet privacy and considered ease - one you'll love returning to.The Residence- A fruit tree-lined driveway leads to a private home, with a striking facade featuring stone and angled forms, creating depth and individuality - Inside, natural light filters through expansive glazing and high-set windows, Marri timber floors and open plan living with a separate theatre room - The central kitchen features quality appliances including a NEFF oven, gas cooktop, rangehood and dishwasher, with a breakfast bar capturing morning sun - The primary suite is privately positioned, overlooking the pool and greenery, featuring a luxurious, well-appointed ensuite - Three additional bedrooms are set in a separate wing, each featuring built-in robes and quality window treatments - The main bathroom is spacious and well considered, featuring a deep bath, large shower and separate powder room - A generous laundry features excellent storage and opens to a sunlit grassed courtyard with discreet drying area - Downstairs, a substantial triple garage is complemented by a versatile additional space suited to a home office or retreat, with ample off-street parking for additional vehicles, boat and caravan- Outdoors is immersed in nature, with established trees and birdlife, while a concrete lap pool featuring mosaic tile and a waterfall feature sits alongside a covered deck with skylights and ambient lighting, creating a calm and inviting space for entertaining and retreatLocation & LifestyleSet within one of Dunsborough's most desirable streets, this is a location that offers both connection and quiet. An easy walk leads to the beach; nature reserves; sports, social activities, and events of the Dunsborough Country Club; primary schools and nearby amenities, while the established landscape and natural screening create a sense of privacy rarely found in a residential setting. It's a home that feels removed, yet entirely convenient - where days move easily between coast, home and everything in between.For a more comprehensive brochure, floor plans or to arrange an inspection please contact Andrew Hopkins of Team Jennings Hopkins on 0499 332 490.*Disclaimer: The sellers and/or their agents make no warranty regarding the accuracy or completeness of these particulars and believe them to be correct at the time of publication. Prospective buyers are encouraged to undertake their own due diligence to verify all information provided. Building sizes may be sourced from floor plans or RP Data, and no responsibility is accepted for their accuracy. Any distances referenced have been calculated using Google Maps and are intended as a guide only.
Property History for 26 Chapman St, Dunsborough, WA 6281
- 30 Jul 2026Sold for $2,700,000
- 21 Apr 2026Listed for Sale $2,700,000
- 02 Apr 2015Sold for $1,100,000

Recent sales nearby
See more recent sales nearby
Similar properties For Sale nearby
See more properties for sale nearby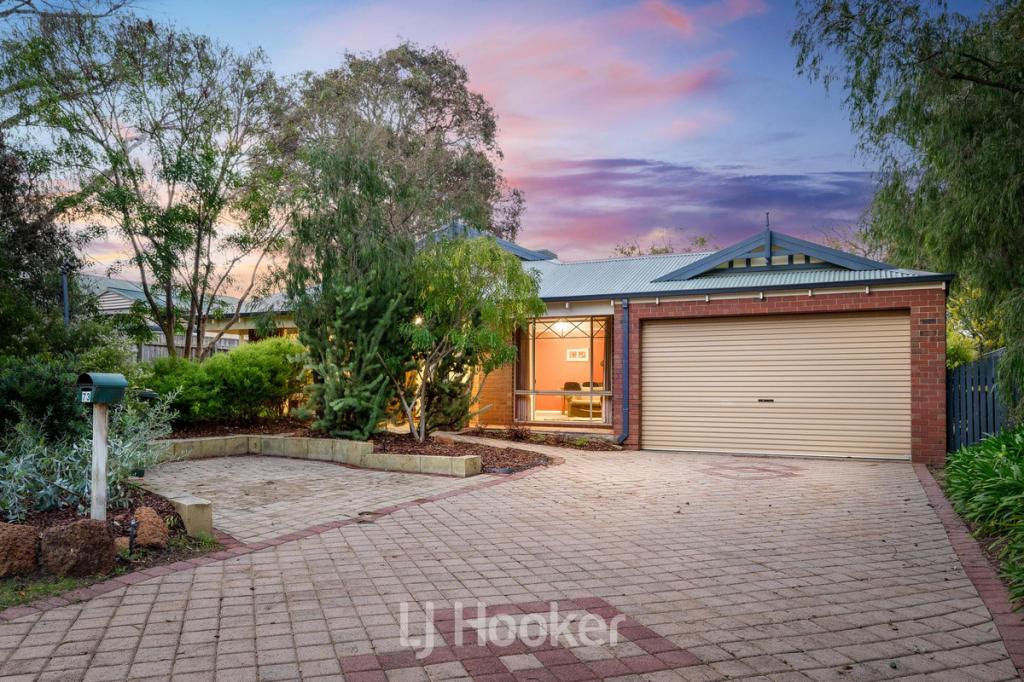 0
0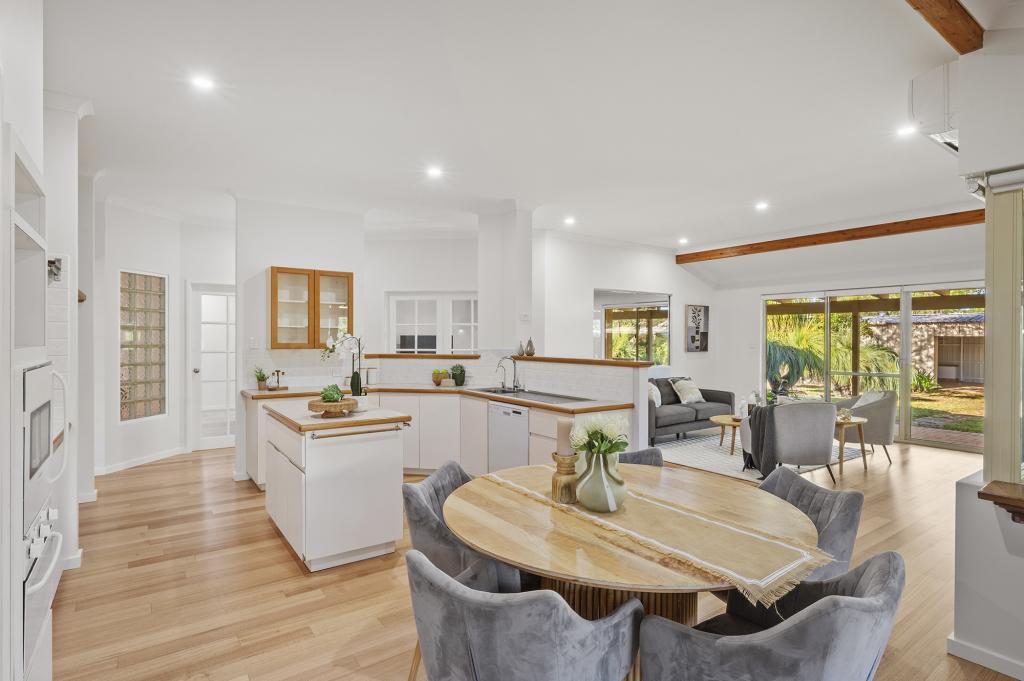 0
0
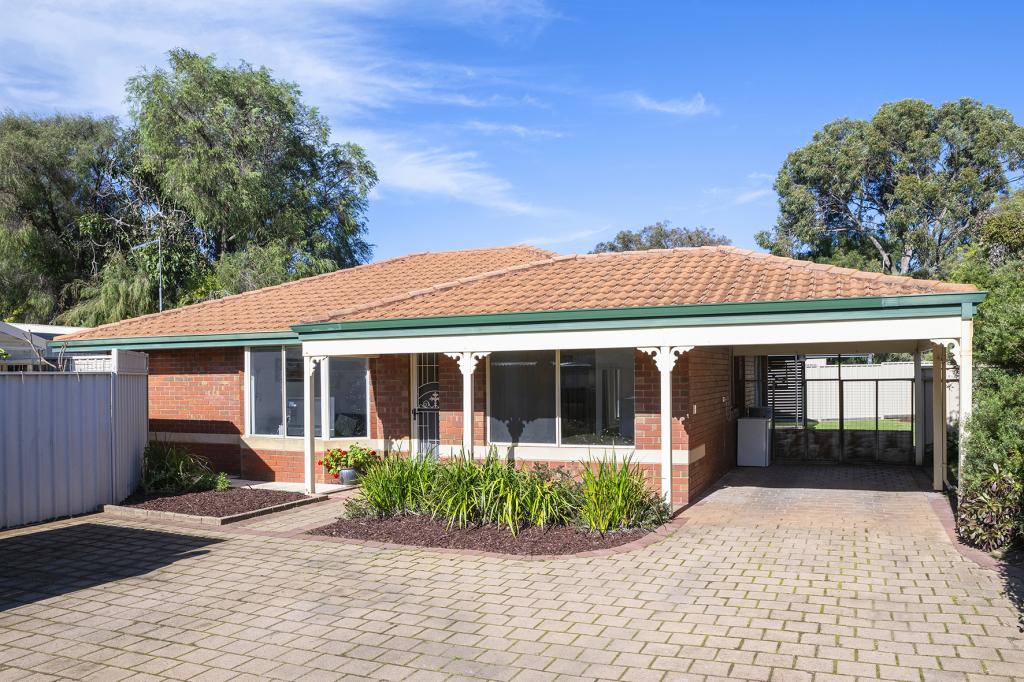 0
0

Similar properties For Rent nearby
See more properties for rent nearby 0
0
 0
0 0
0
About Dunsborough 6281
The size of Dunsborough is approximately 16.0 square kilometres. There are 18 parks, covering nearly 12.4% of the total area. The population of Dunsborough in 2016 was 5320 people. By 2021 the population was 6413 showing a population growth of 20.6% in the area during that time. The predominant age group in Dunsborough is 40-49 years. Households in Dunsborough are primarily couples with children and are likely to be repaying $1800 - $2399 per month on mortgage repayments. In general, people in Dunsborough work in a trades occupation.In 2021, 75.70% of the homes in Dunsborough were owner-occupied compared with 71.00% in 2016.
Dunsborough has 5,864 properties. Over the last 5 years, Houses in Dunsborough have seen a 97.65% increase in median value, while Units have seen a 60.71% increase. As at 31 July 2026:
- The median value for Houses in Dunsborough is $1,597,221 while the median value for Units is $701,300.
- Houses have a median rent of $850 while Units have a median rent of $725.
Suburb Insights for Dunsborough 6281
Market Insights
Dunsborough Trends for Houses
N/A
N/A
View TrendN/A
N/A
Dunsborough Trends for Units
N/A
N/A
View TrendN/A
N/A
Neighbourhood Insights
© Copyright 2026. RP Data Pty Ltd trading as Cotality (Cotality). All rights reserved. No reproduction, distribution, or transmission of the copyrighted materials is permitted. The information is deemed reliable but not guaranteed.
While Cotality uses commercially reasonable efforts to ensure the Cotality Data is current, Cotality does not warrant the accuracy, currency or completeness of the Cotality Data and to the full extent permitted by law excludes all loss or damage howsoever arising (including through negligence) in connection with the Cotality Data.
This product uses cookies and other similar technologies to improve and customise your browsing experience, to tailor content and adverts, and for analytics and metrics regarding visitor usage on this product and other media. We may share cookie and analytics information with third parties for the purposes of advertising. By continuing to use our website, you consent to cookies being used. View our Privacy Policy here.
X
