
24 Windlemere DriveDunsborough WA 6281
Property Details for 24 Windlemere Dr, Dunsborough
24 Windlemere Dr, Dunsborough is a 4 bedroom, 2 bathroom House and was built in 2011. The property has a land size of 1519m2 and floor size of 250m2. While the property is not currently for sale or for rent, it was last sold in September 2009.
Last Listing description (March 2013)
FRESH & FUNKY ON 1500!!!
Newly built in one of the most sought after locations in Dunsborough I have great pleasure in offering this custom built & designed modern residence for sale. Constructed to the highest of standards this spacious 4 bedroom, 2 bathroom home centres around the huge open plan living & designer kitchen area. Boasting heated flooring & extra high shadow line ceilings the ultra modern design allows for the North facing backyard to be the focus of attention through the extensive use of glass across the entire rear of the home. The enormous kitchen is an entertainers delight with expanses of handcrafted Jarrah bench space, soft closing drawers, Jarrah timber floors & the amazing stone clad central preparation top that doubles as a breakfast bar. The walk in pantry, inclusive of a separate scullery area and servery to the outdoor entertaining area ensures that your next dinner party will be a breeze. The master suite is expansive and is conveniently located at the rear of the home to provide you with privacy from the children/guests & overlooks its own private courtyard sanctuary. Upon walking past the huge walk in robe you enter the enormous ensuite boasting Travertine tiles throughout, double vanity, separate toilet & luxurious walk in shower. The 3 double sized minor bedrooms are all located at the front of the home & are serviced by another generous & quality appointed main bathroom with free standing bath, separate powder room & the second living area/activity room also with Jarrah timber flooring. The outdoor entertaining area & massive backyard are the real draw card for this property. Sprawled over 1519m2 the landscaping has been professionally finished & is spectacular in its presentation.
The outdoor kitchen will inspire you with its concrete slab preparation benches, built in pizza oven, sink ready to be plumbed & recesses for the bar fridge. With sprawling reticulated lawn & gardens, chook pen, netted vegetable gardens & fruit trees, and a childrens play area that will keep the kids entertained for hours, the generous block size has been utilised to its best abilities. Eco friendly solar panels provide the property with little to no power bills, fridge panel roofing provides high quality insulation, there is enough parking for 6-7 vehicles with the 3 skillion carports, separate
Properties of this calibre in this location rarely come to the market so call Exclusive Agent Garry Morris today to organise a private inspection.
Additional feature/s - Close to Schools.
Property History for 24 Windlemere Dr, Dunsborough, WA 6281
- 20 Feb 2013Listed for Sale $875,000
- 10 Sep 2009Sold for $372,500
- 27 Sep 2008Listed for Sale 399000

Recent sales nearby
See more recent sales nearby/assets/perm/7xirm52vyui63dcwxexxkcfrwi?signature=5ca10e5b0c5481c1492155741f411128f36214c6637d652a209a4aa71778ee6a) 0
0
/assets/perm/zyd7oaybqui63k4mv4t7ma4csm?signature=57d055ca18033dd5087c387d6b27b2fd5e8ab18680aad79ea316f232b1d58933) 0
0/assets/perm/vd2653trzqi63cbpwvy224u7yy?signature=6c3d5b4c09fb837ceb2a936c51005534b3e8debb7f513ba12258bb083c8c0898) 0
0Similar properties For Sale nearby
See more properties for sale nearby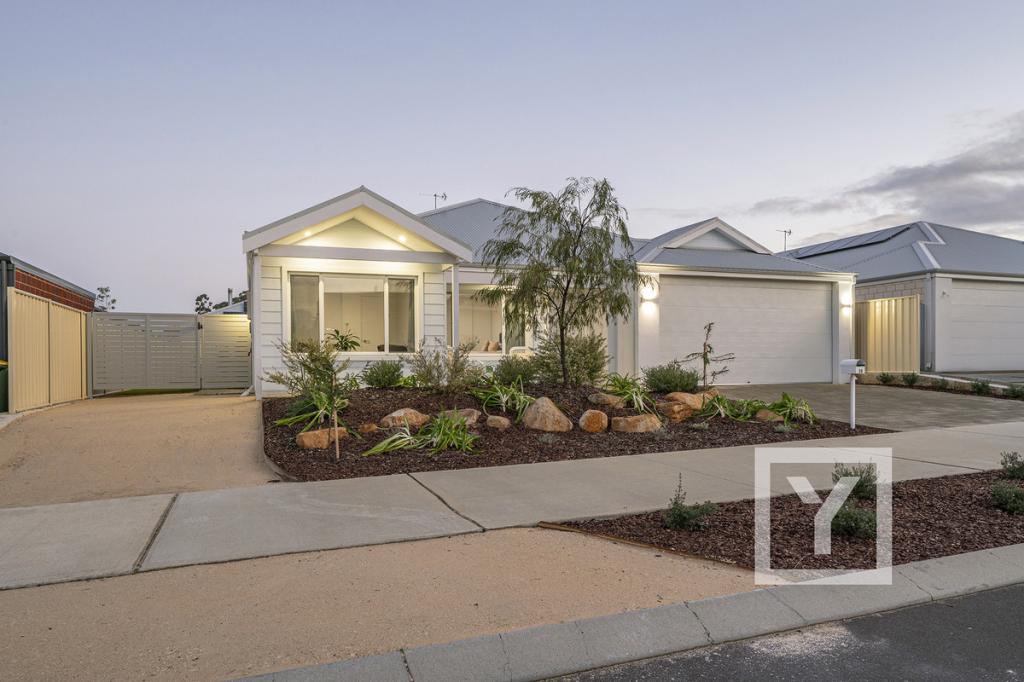 0
0
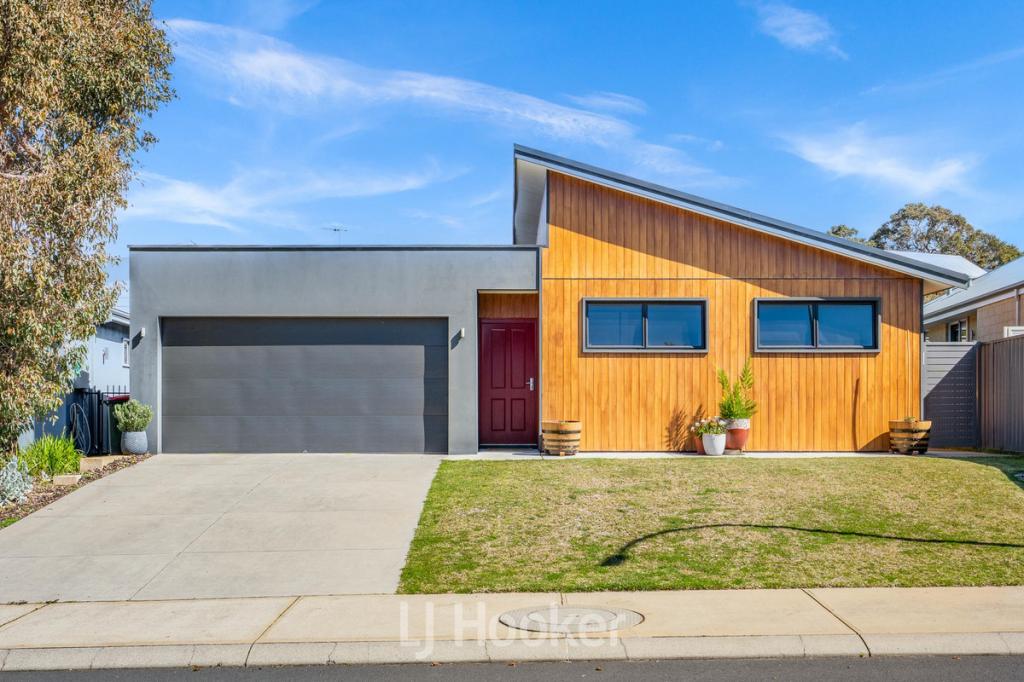 0
0
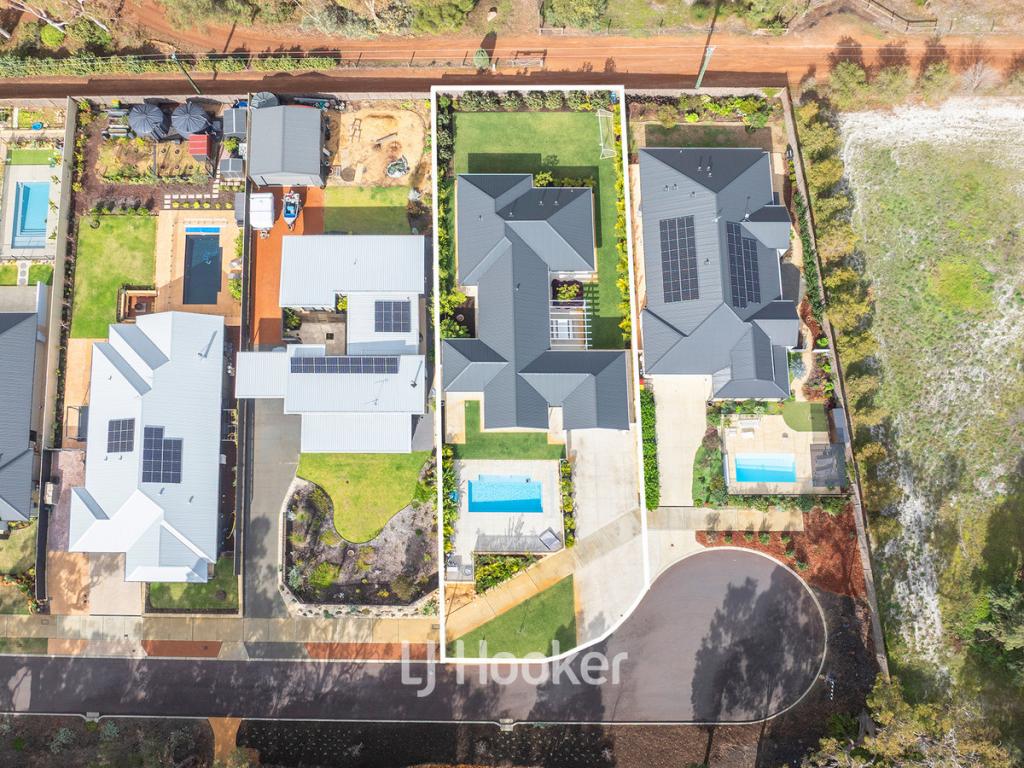 0
0Similar properties For Rent nearby
See more properties for rent nearby 0
0
 0
0
 0
0About Dunsborough 6281
The size of Dunsborough is approximately 16.0 square kilometres. There are 18 parks, covering nearly 12.4% of the total area. The population of Dunsborough in 2016 was 5320 people. By 2021 the population was 6413 showing a population growth of 20.6% in the area during that time. The predominant age group in Dunsborough is 40-49 years. Households in Dunsborough are primarily couples with children and are likely to be repaying $1800 - $2399 per month on mortgage repayments. In general, people in Dunsborough work in a trades occupation.In 2021, 75.70% of the homes in Dunsborough were owner-occupied compared with 71.00% in 2016.
Dunsborough has 5,866 properties. Over the last 5 years, Houses in Dunsborough have seen a 91.27% increase in median value, while Units have seen a 56.54% increase. As at 31 August 2026:
- The median value for Houses in Dunsborough is $1,553,083 while the median value for Units is $631,484.
- Houses have a median rent of $860 while Units have a median rent of $650.
Suburb Insights for Dunsborough 6281
Market Insights
Dunsborough Trends for Houses
N/A
N/A
View TrendN/A
N/A
Dunsborough Trends for Units
N/A
N/A
View TrendN/A
N/A
Neighbourhood Insights
© Copyright 2026. RP Data Pty Ltd trading as Cotality (Cotality). All rights reserved. No reproduction, distribution, or transmission of the copyrighted materials is permitted. The information is deemed reliable but not guaranteed.
While Cotality uses commercially reasonable efforts to ensure the Cotality Data is current, Cotality does not warrant the accuracy, currency or completeness of the Cotality Data and to the full extent permitted by law excludes all loss or damage howsoever arising (including through negligence) in connection with the Cotality Data.
This product uses cookies and other similar technologies to improve and customise your browsing experience, to tailor content and adverts, and for analytics and metrics regarding visitor usage on this product and other media. We may share cookie and analytics information with third parties for the purposes of advertising. By continuing to use our website, you consent to cookies being used. View our Privacy Policy here.
X
