
126 Naturaliste TerraceDunsborough WA 6281


Property Details for 126 Naturaliste Tce, Dunsborough
126 Naturaliste Tce, Dunsborough is a 4 bedroom, 2 bathroom House with 2 parking spaces and was built in 2007. The property has a land size of 724m2 and floor size of 223m2. While the property is not currently for sale or for rent, it was last sold in December 2025. There are other 4 bedroom House sold in Dunsborough in the last 12 months.
Last Listing description (January 2026)
Sheltered behind limestone garden borders and framed by lush, established greenery, this immaculate four-bedroom, two-bathroom residence offers a superbly private and refined living environment in one of Dunsborough's most desirable positions. From here, you're only a leisurely stroll to the town centre, cafe strip and local amenities - close enough for your morning coffee run or an easy walk home after an evening out. Directly opposite, Bushland Close provides an inviting pathway along the picturesque, tree-lined brook, leading you over the quaint bridge and straight to the Old Dunsborough foreshore and pristine swimming beaches.Upon entering, the sense of space, natural light and warmth is immediately felt. Double feature doors create an elegant arrival, opening through to the expansive main living zone where the lounge, dining and kitchen come together effortlessly. A neutral palette, quality finishes and a considered open-plan design all contribute to the home's timeless appeal. From here, your outlook extends to the alfresco entertaining deck, a peaceful retreat overlooking beautifully maintained lawns and landscaping. This private outdoor haven has been carefully crafted to offer tranquillity while keeping you wonderfully connected to the heart of Dunsborough.Property features include:Double garage with remote door and convenient rear yard accessSpacious master suite with retreat area, ceiling fan, his and hers wardrobes and access to a private outdoor sitting spaceLuxurious ensuite featuring a large oval spa bath, twin vanities, oversized shower with rain head and separate toiletThree guest bedroomsSolid timber flooring through the main living zonesFully ducted reverse cycle air conditioning throughout the home - zoned to each roomSecond living area perfect as a theatre, games room or private retreatStylish kitchen complete with Essastone benchtops, new cooktop & oven, dishwasher, double sink, abundant storage and elegant pendant lightingGenerous alfresco entertaining deck with space for both dining and loungingBeautifully landscaped, yet low maintenance gardens framed by limestone wallsPowered Garden Shed6.7kw system with Fronius Inverter Solar Panels (battery ready)Serene water feature and outdoor shower (cold water)A home of this calibre is a rare offering - equally suited to permanent residency or a luxurious lock and leave retreat in this highly sought-after beachside enclave. Meticulously maintained and move in ready, it allows you to embrace the very best of Dunsborough living from the moment you step inside.Disclaimer - whilst every care has been taken in the preparation of this advertisement and the approximate outgoings, all information supplied by the seller and the sellers agent is provided in good faith. Prospective purchasers are encouraged to make their own enquiries to satisfy themselves on all pertinent matters. Images are for illustrative purposes.
Property History for 126 Naturaliste Tce, Dunsborough, WA 6281
- 02 Dec 2025Sold for $1,900,000
- 26 Nov 2025Listed for Sale From $1,900,000
- 05 Apr 2022Sold for $1,310,000

Recent sales nearby
See more recent sales nearby/assets/perm/7xirm52vyui63dcwxexxkcfrwi?signature=5ca10e5b0c5481c1492155741f411128f36214c6637d652a209a4aa71778ee6a) 0
0/assets/perm/zyd7oaybqui63k4mv4t7ma4csm?signature=57d055ca18033dd5087c387d6b27b2fd5e8ab18680aad79ea316f232b1d58933) 0
0/assets/perm/vd2653trzqi63cbpwvy224u7yy?signature=6c3d5b4c09fb837ceb2a936c51005534b3e8debb7f513ba12258bb083c8c0898) 0
0Similar properties For Sale nearby
See more properties for sale nearby
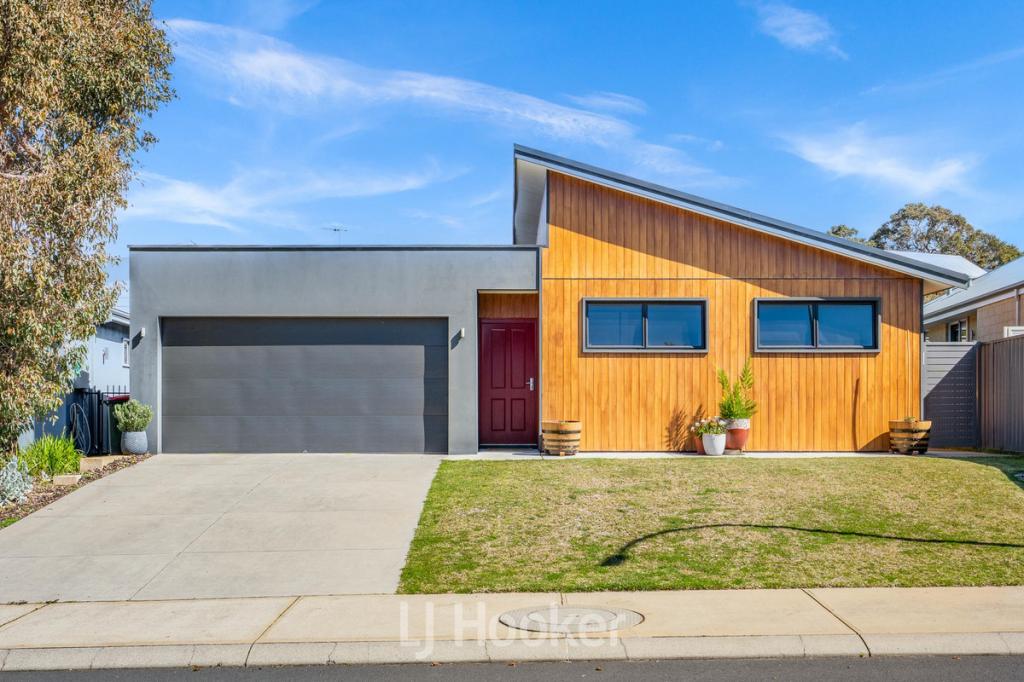 0
0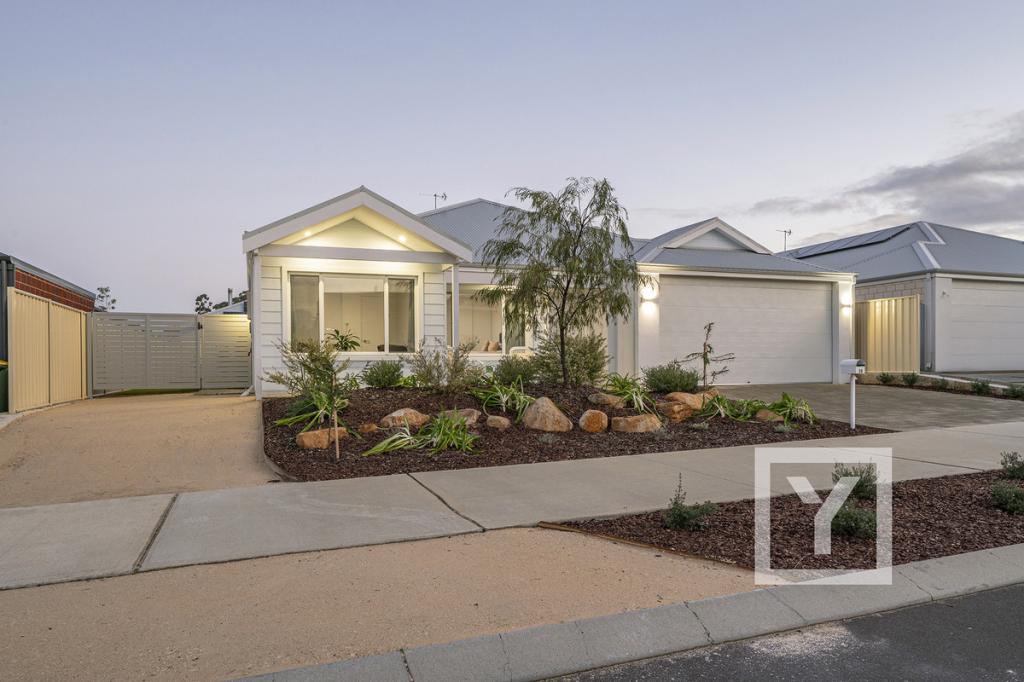 0
0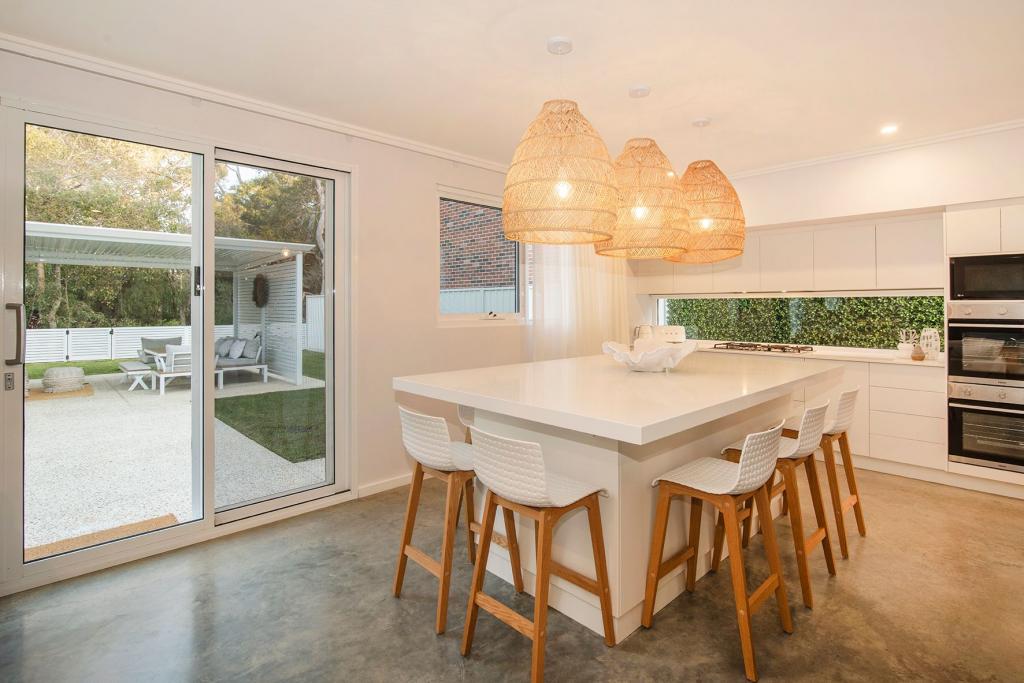 0
0
Similar properties For Rent nearby
See more properties for rent nearby 0
0 0
0
 0
0

About Dunsborough 6281
The size of Dunsborough is approximately 16.0 square kilometres. There are 18 parks, covering nearly 12.4% of the total area. The population of Dunsborough in 2016 was 5320 people. By 2021 the population was 6413 showing a population growth of 20.6% in the area during that time. The predominant age group in Dunsborough is 40-49 years. Households in Dunsborough are primarily couples with children and are likely to be repaying $1800 - $2399 per month on mortgage repayments. In general, people in Dunsborough work in a trades occupation.In 2021, 75.70% of the homes in Dunsborough were owner-occupied compared with 71.00% in 2016.
Dunsborough has 5,865 properties. Over the last 5 years, Houses in Dunsborough have seen a 97.65% increase in median value, while Units have seen a 60.71% increase. As at 31 July 2026:
- The median value for Houses in Dunsborough is $1,597,221 while the median value for Units is $701,300.
- Houses have a median rent of $850 while Units have a median rent of $725.
Suburb Insights for Dunsborough 6281
Market Insights
Dunsborough Trends for Houses
N/A
N/A
View TrendN/A
N/A
Dunsborough Trends for Units
N/A
N/A
View TrendN/A
N/A
Neighbourhood Insights
© Copyright 2026. RP Data Pty Ltd trading as Cotality (Cotality). All rights reserved. No reproduction, distribution, or transmission of the copyrighted materials is permitted. The information is deemed reliable but not guaranteed.
While Cotality uses commercially reasonable efforts to ensure the Cotality Data is current, Cotality does not warrant the accuracy, currency or completeness of the Cotality Data and to the full extent permitted by law excludes all loss or damage howsoever arising (including through negligence) in connection with the Cotality Data.
This product uses cookies and other similar technologies to improve and customise your browsing experience, to tailor content and adverts, and for analytics and metrics regarding visitor usage on this product and other media. We may share cookie and analytics information with third parties for the purposes of advertising. By continuing to use our website, you consent to cookies being used. View our Privacy Policy here.
X
