
10 Aldercress ApproachDunsborough WA 6281


Property Details for 10 Aldercress App, Dunsborough
10 Aldercress App, Dunsborough is a 4 bedroom, 2 bathroom House with 2 parking spaces and was built in 2013. The property has a land size of 725m2 and floor size of 243m2. While the property is not currently for sale or for rent, it was last sold in September 2026. There are other 4 bedroom House sold in Dunsborough in the last 12 months.
Last Listing description (October 2026)
Located in one of Dunsborough's most sought-after pockets, this striking residence offers space, style and a luxurious lifestyle. Positioned to capture tranquil golf course outlooks and just moments from the shoreline, this is a home designed for those who appreciate quality, privacy and effortless living. From the moment you step inside, the wide entry hallway sets the tone - inviting, impressive and thoughtfully considered. This wing of the home is dedicated to guest accommodation, comprising three well proportioned bedrooms serviced by a stylish main bathroom and separate powder room. Enhancing its functionality, an additional living area within this zone offers flexibility as a home office, children's playroom or quiet retreat - creating a practical and well zoned space ideal for both everyday living and hosting guests. At the centre of the home, expansive open plan living unfolds with a sense of warmth and scale. A statement fireplace anchors the space, while the kitchen delivers both function and visual appeal, featuring premium appliances, refined finishes and a generous island bench that naturally becomes the hub for everyday living and entertaining. Large glass openings connect effortlessly to the alfresco, where an outdoor kitchen sets the stage for long lunches, evening gatherings and year round enjoyment. And then there's the showpiece - the swimming pool. This is where the home truly elevates itself. Framed by landscaped surrounds and perfectly positioned to take in the uninterrupted golf course backdrop, the pool zone feels like a private resort. Sun loungers line the water's edge, creating a setting that invites slow mornings, relaxed afternoons and vibrant entertaining. Whether it's hosting guests, spending time with family, or simply unwinding in complete privacy, this space delivers a lifestyle most only dream of. Accommodation is equally impressive in both scale and finish. The primary suite is a true retreat, offering a king-sized bedroom, direct outdoor access and a beautifully appointed ensuite designed with a sense of indulgence. Everyday comfort is well catered for with ducted reverse cycle air conditioning, a fully equipped laundry and secure parking, ensuring practicality matches the home's refined aesthetic. With Short Stay Approval adding further appeal, this property presents a rare opportunity - whether as a high performing holiday home, a luxurious permanent residence or a premium investment in a blue chip location. This is more than a home - it's a lifestyle defined by space, privacy and the kind of outdoor living that makes every day feel like a getaway. Opportunities like this are tightly held and rarely offered.Disclaimer - whilst every care has been taken in the preparation of this advertisement and the approximate outgoings, all information supplied by the seller and the sellers agent is provided in good faith. Prospective purchasers are encouraged to make their own enquiries to satisfy themselves on all pertinent matters. Images are for illustrative purposes.
Property History for 10 Aldercress App, Dunsborough, WA 6281
- 03 Sep 2026Sold for $1,800,000
- 24 Apr 2026Listed for Sale Offers From $1,900,000
- 19 Sep 2019Sold for $905,000

Recent sales nearby
See more recent sales nearby/assets/perm/7xirm52vyui63dcwxexxkcfrwi?signature=5ca10e5b0c5481c1492155741f411128f36214c6637d652a209a4aa71778ee6a) 0
0Similar properties For Sale nearby
See more properties for sale nearby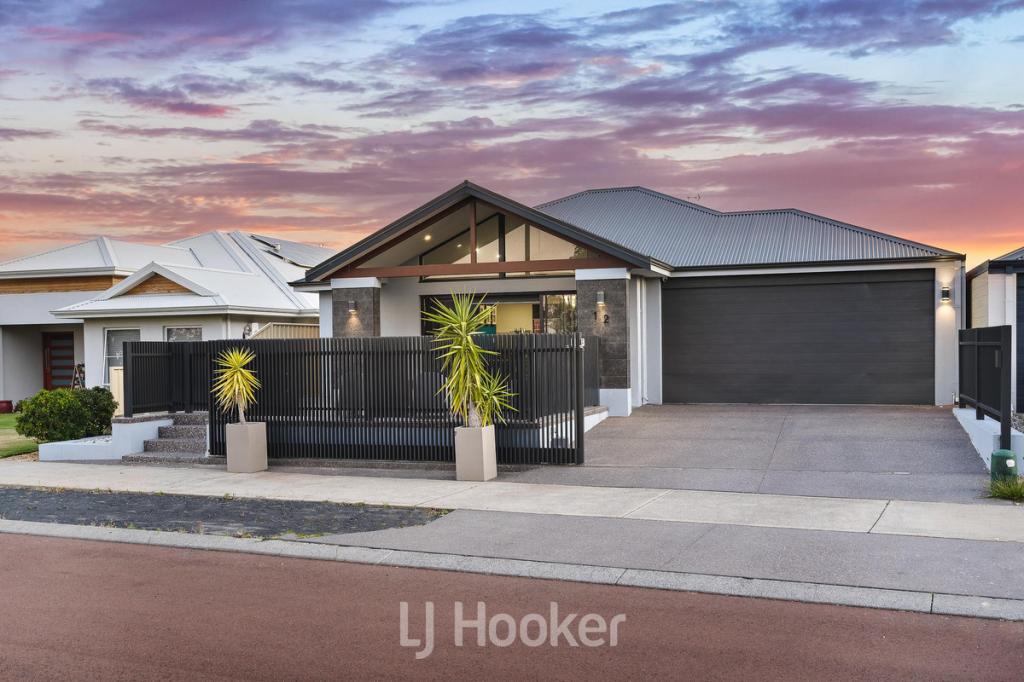 0
0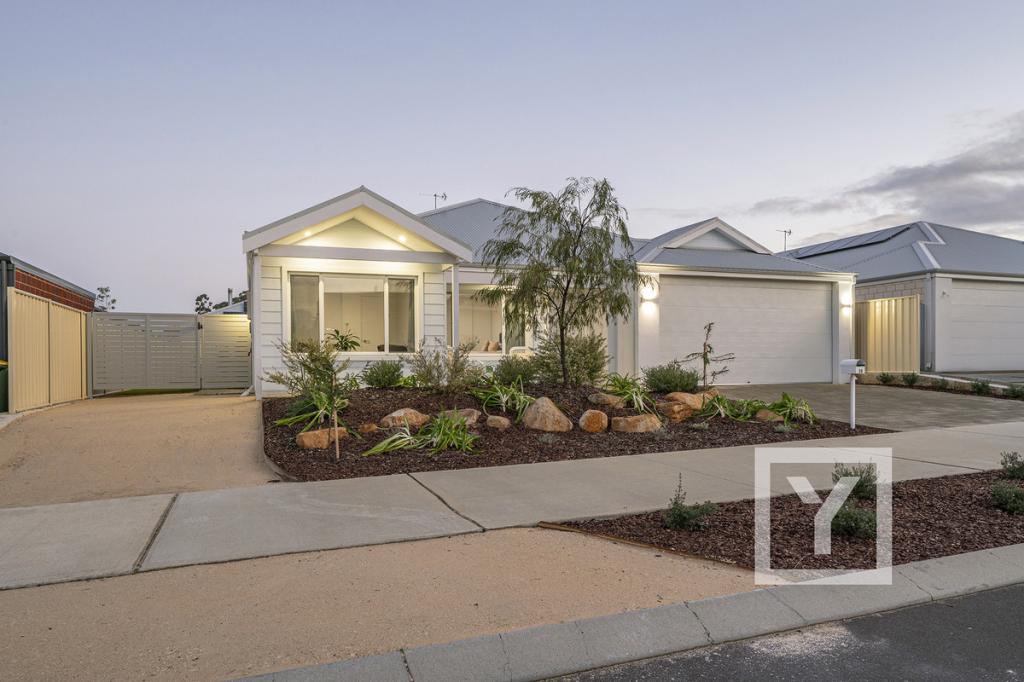 0
0
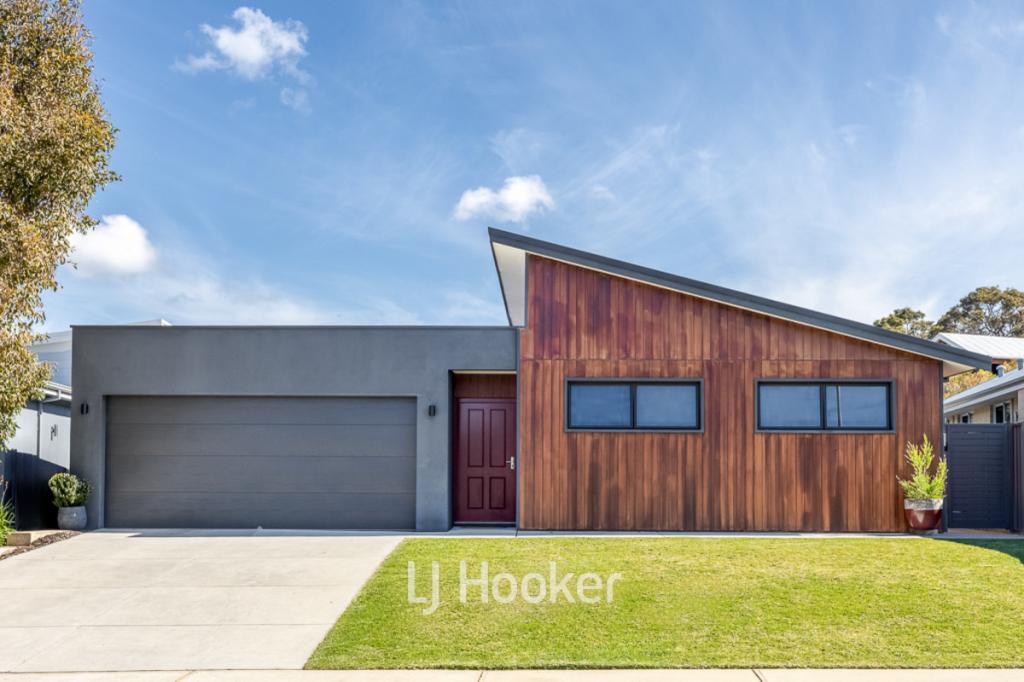 0
0Similar properties For Rent nearby
See more properties for rent nearby 0
0
 0
0
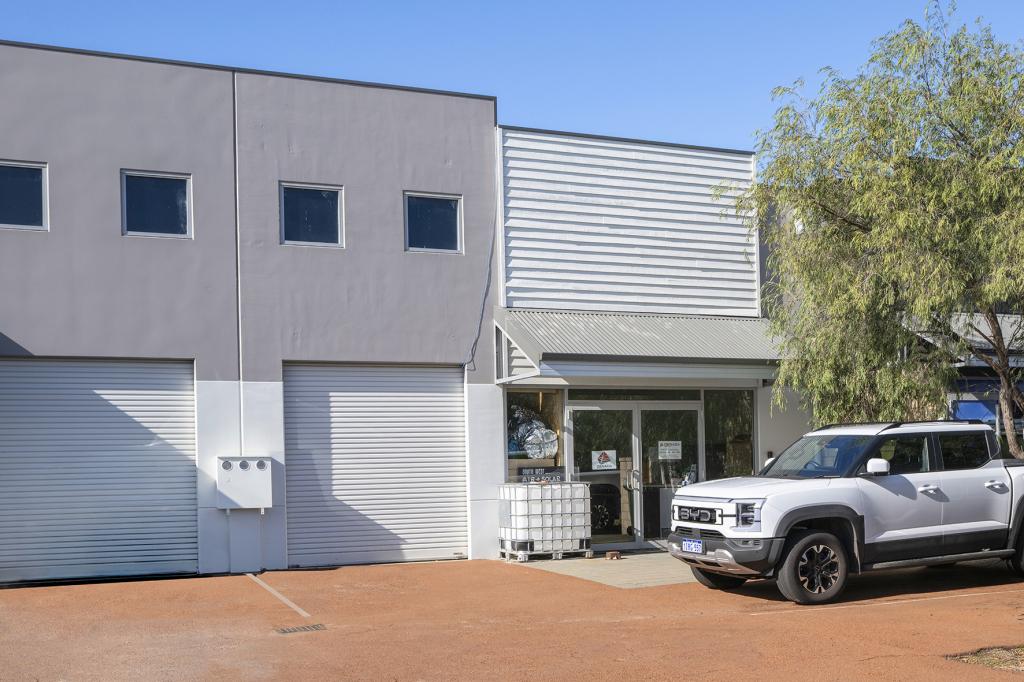 0
0

About Dunsborough 6281
The size of Dunsborough is approximately 16.0 square kilometres. There are 18 parks, covering nearly 12.4% of the total area. The population of Dunsborough in 2016 was 5320 people. By 2021 the population was 6413 showing a population growth of 20.6% in the area during that time. The predominant age group in Dunsborough is 40-49 years. Households in Dunsborough are primarily couples with children and are likely to be repaying $1800 - $2399 per month on mortgage repayments. In general, people in Dunsborough work in a trades occupation.In 2021, 75.70% of the homes in Dunsborough were owner-occupied compared with 71.00% in 2016.
Dunsborough has 5,871 properties. Over the last 5 years, Houses in Dunsborough have seen a 91.27% increase in median value, while Units have seen a 56.54% increase. As at 31 August 2026:
- The median value for Houses in Dunsborough is $1,553,083 while the median value for Units is $631,484.
- Houses have a median rent of $860 while Units have a median rent of $650.
Suburb Insights for Dunsborough 6281
Market Insights
Dunsborough Trends for Houses
N/A
N/A
View TrendN/A
N/A
Dunsborough Trends for Units
N/A
N/A
View TrendN/A
N/A
Neighbourhood Insights
© Copyright 2026. RP Data Pty Ltd trading as Cotality (Cotality). All rights reserved. No reproduction, distribution, or transmission of the copyrighted materials is permitted. The information is deemed reliable but not guaranteed.
While Cotality uses commercially reasonable efforts to ensure the Cotality Data is current, Cotality does not warrant the accuracy, currency or completeness of the Cotality Data and to the full extent permitted by law excludes all loss or damage howsoever arising (including through negligence) in connection with the Cotality Data.
This product uses cookies and other similar technologies to improve and customise your browsing experience, to tailor content and adverts, and for analytics and metrics regarding visitor usage on this product and other media. We may share cookie and analytics information with third parties for the purposes of advertising. By continuing to use our website, you consent to cookies being used. View our Privacy Policy here.
X
