
9 Yagoona StreetDuncraig WA 6023


Property Details for 9 Yagoona St, Duncraig
9 Yagoona St, Duncraig is a 5 bedroom, 2 bathroom House with 2 parking spaces and was built in 1977. The property has a land size of 697m2 and floor size of 173m2. While the property is not currently for sale or for rent, it was last sold in July 2026. There are other 5 bedroom House sold in Duncraig in the last 12 months.
Last Listing description (October 2026)
Set on a large corner block in picturesque Duncraig (south), this impressive 5 bedroom, 2 bathroom home offers ample space for that growing family. The property comes with two driveways and a massive, oversized garage - offering plenty of room for those additional cars as the kids get older and/or boat/camper.Situated in a low-traffic street, a short walk from much sought-after Davallia Primary School, 9 Yagoona Street offers an array of features sure to tick the boxes. The floor plan boasts individual living spaces for the family offering options for all. The master bedroom sits at the front of property, with the four additional bedrooms down a separate kids' wing, complete with its own private lounge area. The fifth bedroom includes a separate entry from outside, great for the older child that requires some additional freedom, or to run a home office/business. Currently used as a 'wellness centre' for the family (think ice bath and sauna) there is also an outdoor shower via the courtyard.Central to the floorplan is the open living/dining area which hosts a stunning, modern galley kitchen with sprawling Essastone bench tops - sure to be the meeting place for many family discussions. The long island bench boasts a breakfast bar and ample space for the budding chef to prep. Relax after a long day in the sunken lounge, complete with bi-fold windows inviting natural light during the winter months, and cool breeze through the home during those balmy nights.The outdoor space is prime for entertaining. Views from the kitchen to the patio area and pool ensures an inviting flow through the home. Perch yourself at the pool bar or relax under the patio - this beautiful home will be sure to be the backdrop to many gatherings with family and friends. The grass area offers space for the dog and/or trampeline.For those that require additional storage for the toys, the home comes complete with an oversized garage with plenty of additional space. Whether you like to tinker, collect toys or just want somewhere to park the larger vehicles, this will definitely excite. The garage has a shopper's entrance directly to the house offering additional privacy and convenience for those coming home late at night.Features include but are not limited to: 5 bedrooms 2 bathrooms Oversized garage 5th bed w. separate access - home business 3 individual living areas Large pool - resurfaced over the last 12 months Custom-made pool cover Open plan kitchen w. Essastone bench tops Induction 6 burner plus high-end European appliances Solar panels (3.5kW) 3 phase power in garage for EV Outdoor shower Plumbed fridge Evap air con plus split systems in beds 3 & 4 Gas bayonet Short walk to Davallia Primary School & parks Carine Senior School catchment Close proximity to Warwick Train StationPlus much moreFor more details contact Duncraig local, Chris Jones on 0467 073 151 - because no one knows Duncraig like a local.Disclaimer - Whilst every care has been taken in the preparation of this advertisement, all information supplied by the seller and the seller's agent is provided in good faith. Prospective purchasers are encouraged to make their own enquiries to satisfy themselves on all pertinent matters.
Property History for 9 Yagoona St, Duncraig, WA 6023
- 25 Jul 2026Sold for $1,970,000
- 04 Jun 2026Listed for Sale UNDER OFFER
- 08 Oct 2007Sold for $750,000

Recent sales nearby
See more recent sales nearby/assets/perm/nxlhla4unui6zidnl4eqjv5x6m?signature=abac4487152b76d55a134859fc699e8b10924d17dbce9f0e9927a1969512e5c8) 0
0/assets/perm/swcphbg3yqi6nftmbu7gg6bl5m?signature=c7cc9fcae0db2511c782f9acc1deeb5f0073d868023935659062f35d770864e4) 0
0/assets/perm/cf6s53kk2ui65geclozlz4zwjm?signature=58f9f0712ced4505f81655d7d31bc0552077272da99fdc9f7c3b1e5ab45fba03) 0
0
Similar properties For Sale nearby
See more properties for sale nearby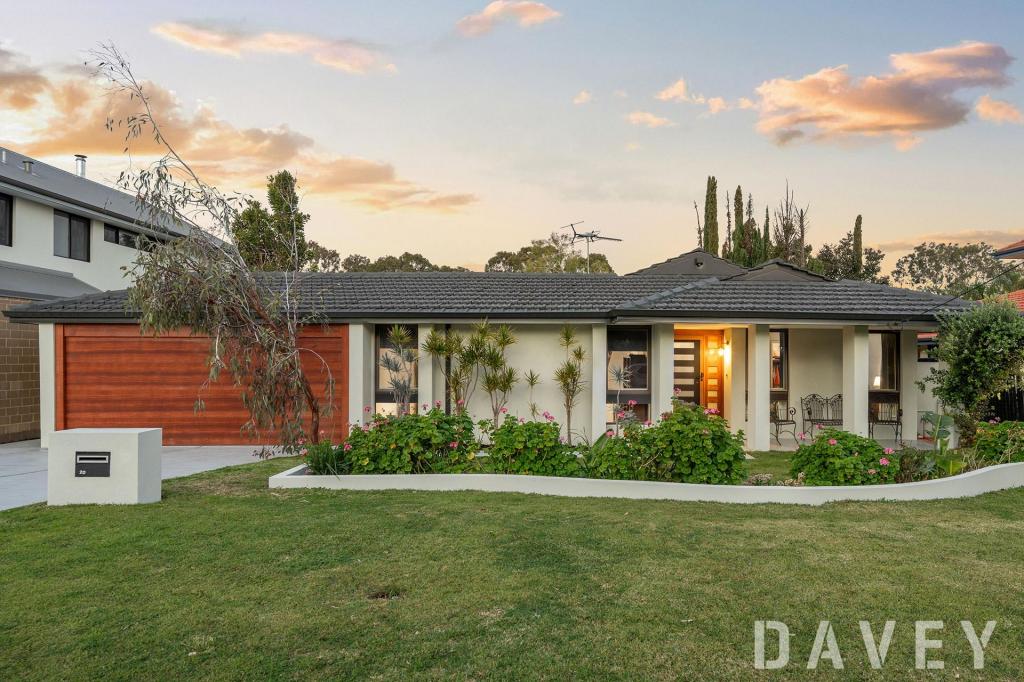 0
0
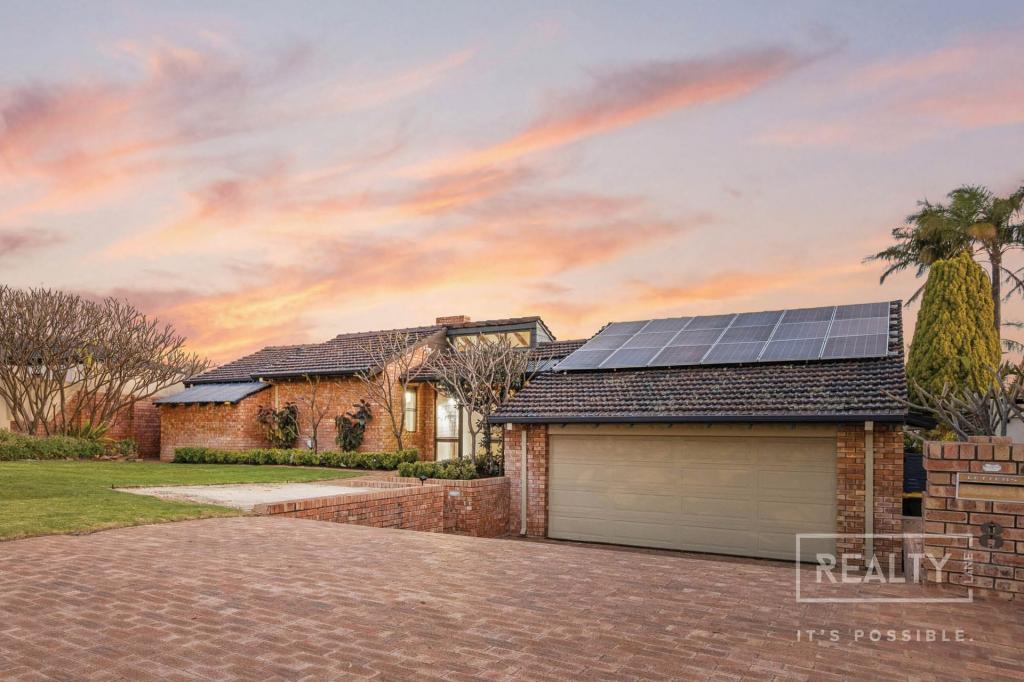 0
0

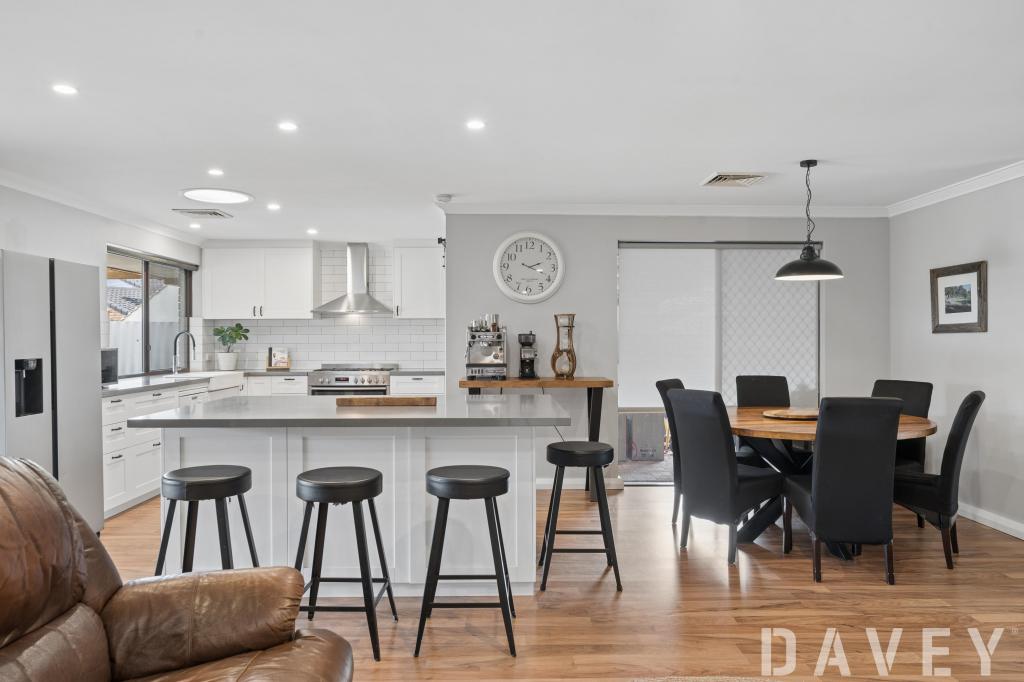 0
0
Similar properties For Rent nearby
See more properties for rent nearby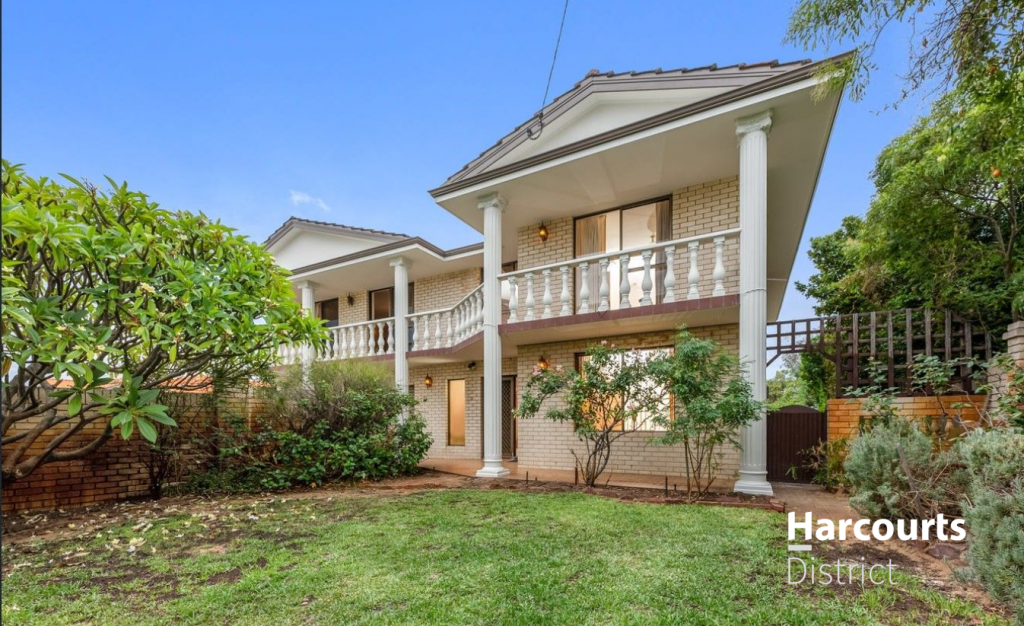 0
0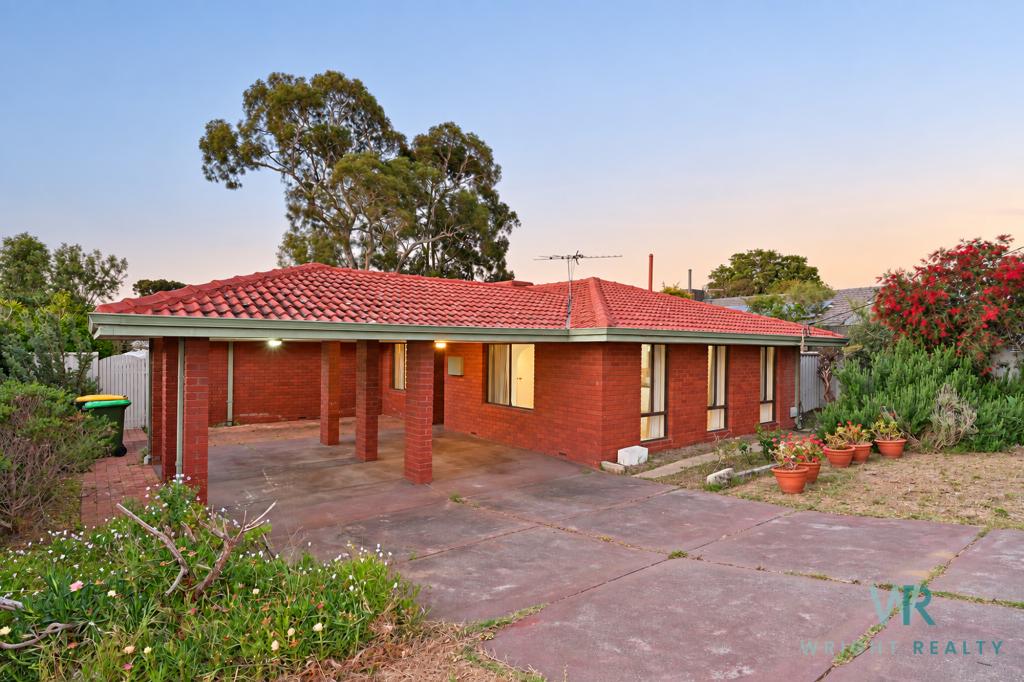 0
0 0
0
About Duncraig 6023
The size of Duncraig is approximately 7.7 square kilometres. There are 29 parks, covering nearly 13.7% of the total area. The population of Duncraig in 2016 was 15268 people. By 2021 the population was 15982 showing a population growth of 4.7% in the area during that time. The predominant age group in Duncraig is 10-19 years. Households in Duncraig are primarily couples with children and are likely to be repaying $1800 - $2399 per month on mortgage repayments. In general, people in Duncraig work in a professional occupation.In 2021, 85.50% of the homes in Duncraig were owner-occupied compared with 85.90% in 2016.
Duncraig has 6,506 properties. Over the last 5 years, Houses in Duncraig have seen a 85.29% increase in median value, while Units have seen a 32.32% increase. As at 30 September 2026:
- The median value for Houses in Duncraig is $1,515,780 while the median value for Units is $805,979.
- Houses have a median rent of $910 while Units have a median rent of $725.
Suburb Insights for Duncraig 6023
Market Insights
Duncraig Trends for Houses
N/A
N/A
View TrendN/A
N/A
Duncraig Trends for Units
N/A
N/A
View TrendN/A
N/A
Neighbourhood Insights
© Copyright 2026. RP Data Pty Ltd trading as Cotality (Cotality). All rights reserved. No reproduction, distribution, or transmission of the copyrighted materials is permitted. The information is deemed reliable but not guaranteed.
While Cotality uses commercially reasonable efforts to ensure the Cotality Data is current, Cotality does not warrant the accuracy, currency or completeness of the Cotality Data and to the full extent permitted by law excludes all loss or damage howsoever arising (including through negligence) in connection with the Cotality Data.
This product uses cookies and other similar technologies to improve and customise your browsing experience, to tailor content and adverts, and for analytics and metrics regarding visitor usage on this product and other media. We may share cookie and analytics information with third parties for the purposes of advertising. By continuing to use our website, you consent to cookies being used. View our Privacy Policy here.
X
