
9 Illowra WayDuncraig WA 6023
Property Details for 9 Illowra Way, Duncraig
9 Illowra Way, Duncraig is a 4 bedroom, 2 bathroom House with 2 parking spaces and was built in 1990. The property has a land size of 700m2 and floor size of 274m2. While the property is not currently for sale or for rent, it was last sold in November 2024.
Last Listing description (December 2024)
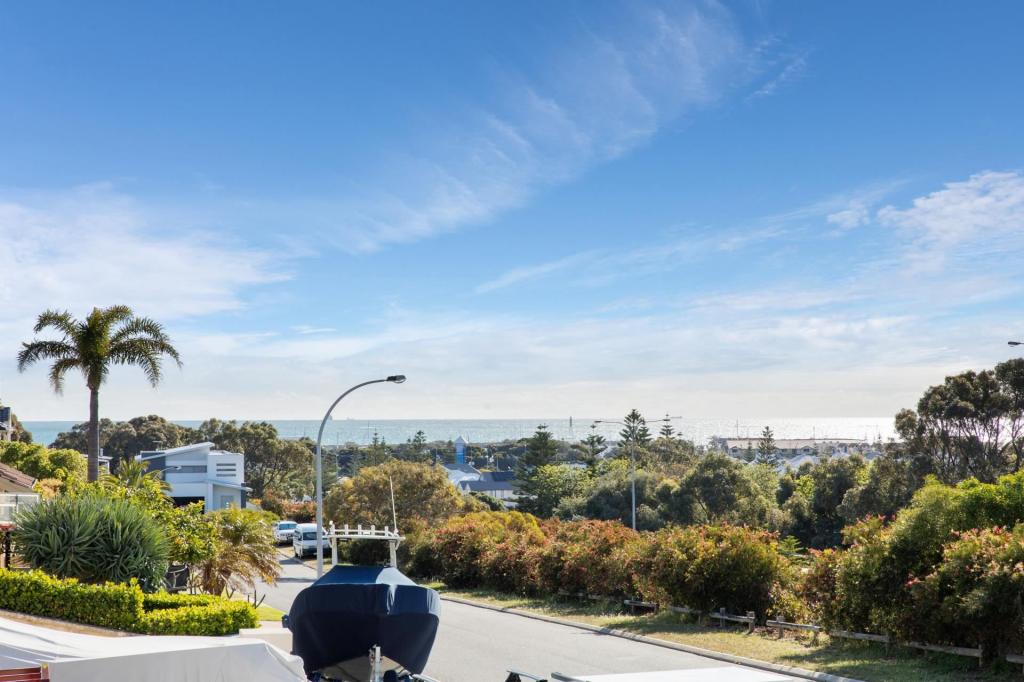
Perched high on a hill in the highly coveted Duncraig South, this adorned double-storey home exudes timeless elegance, nestled among its beautifully landscaped gardens and picturesque street.The expansive and well-designed floor plan offers the ideal blend of style and practicality, featuring four bedrooms, two bathrooms, and multiple living areas - perfect for families of all sizes. Downstairs, you're greeted by an impressive entry void with soaring ceilings that fill the home with natural light. The formal dining area, bathed in sunshine through floor-to-ceiling windows, connects seamlessly with a spacious lounge or games room, which gives versatility for growing families.The heart of the home is a newly renovated and open-plan kitchen, meals, and family space, with large picture windows framing tranquil outdoor views. Step outside to a private, elevated alfresco overlooking a sparkling pool, while the expansive grassed area provides the perfect space for children and pets to play.The entertainer kitchen provides space to get creative whilst conversing with guests with a gas cooktop, in-wall oven, dishwasher, and walk-in pantry.The downstairs children's wing includes three double bedrooms, complemented by a versatile and central activity or TV room, while the stylish bathroom features a twin-basin vanity, bath, shower and a separate toilet. A dedicated laundry with a walk-in linen cupboard.A guest powder room and internal shoppers entry from the double garage adds to the home's convenience.Upstairs, you'll discover a serene lounge or parents' retreat, opening onto a balcony where treetop and ocean views and breathtaking sunsets await. This is the ideal spot to unwind after a long day. The master bedroom, complete with a dressing room/WIR, also enjoys balcony access, while the generous ensuite features a double vanity, bath, and separate toilet.Property features;- 4 bedrooms, 2 bathrooms, 2 car garage with rear access- Guest powder room- Study- Multiple living areas- Garage attic storage- New driveway and garage door- Generous 700 sqm approx. block- Multiple fruit trees and kitchen herb garden.- Sparkling pool and landscaped backyard.- Undercover entertainment patio.- Spa bath- Solar panels- Bradford Gold Batts R5.0 insulation- Front garden professionally landscaped and reticulated- New hot water heat pump- Side gate access- Ducted vacuum with 4 ports- Storage under the stairs- New gutters to second story- Freshly repainted throughout- New flooring- Exposed aggregate driveway- High ceilings- Intercom and alarm system- Ceiling fans- 2 Split system air conditionersLocated in a sought-after neighbourhood just minutes away from pristine beaches, trendy cafes, shopping centres, and top-rated Carine Senior High School and Poynter Primary School, this home is perfect for family living, offering a lifetime of comfort and style. Don't miss the chance to experience this exceptional property-it's a must-see!Disclaimer:This information is provided for general information and marketing purposes only and is based on information provided by the Seller and may be subject to change. No warranty or representation is made as to its accuracy and interested parties should place no reliance on it and should make their own independent enquiries.
Property History for 9 Illowra Way, Duncraig, WA 6023
- 14 Nov 2024Sold for $1,900,000
- 06 Nov 2024Listed for Sale UNDER OFFER
- 20 Jan 2017Sold for $1,023,000

Recent sales nearby
See more recent sales nearby/assets/perm/rlggcwlri4i63ndv2obgicd2tq?signature=8e2c79c34501a26a3df19cd26cd23251958694163b87792f40da4740082a1edc) 0
0
/assets/perm/vxwer2v6mai6ndg56vjrov6wwq?signature=8bc402ed955a926904f4537bb1a77fc228530b7460be84c47f272531354a58a8) 0
0/assets/perm/dhbbmmv5dui6nma2jmkivlwsn4?signature=ae0281df1f8670b66b4325eef1bda680c9b6b32f6e1f98a7da10c2400cec2110) 0
0
Similar properties For Sale nearby
See more properties for sale nearby 0
0 0
0

 0
0Similar properties For Rent nearby
See more properties for rent nearby 0
0 0
0
 0
0About Duncraig 6023
The size of Duncraig is approximately 7.7 square kilometres. There are 29 parks, covering nearly 13.7% of the total area. The population of Duncraig in 2016 was 15268 people. By 2021 the population was 15982 showing a population growth of 4.7% in the area during that time. The predominant age group in Duncraig is 10-19 years. Households in Duncraig are primarily couples with children and are likely to be repaying $1800 - $2399 per month on mortgage repayments. In general, people in Duncraig work in a professional occupation.In 2021, 85.50% of the homes in Duncraig were owner-occupied compared with 85.90% in 2016.
Duncraig has 6,500 properties. Over the last 5 years, Houses in Duncraig have seen a 92.00% increase in median value, while Units have seen a 67.40% increase. As at 31 August 2026:
- The median value for Houses in Duncraig is $1,562,666 while the median value for Units is $829,551.
- Houses have a median rent of $890 while Units have a median rent of $720.
Suburb Insights for Duncraig 6023
Market Insights
Duncraig Trends for Houses
N/A
N/A
View TrendN/A
N/A
Duncraig Trends for Units
N/A
N/A
View TrendN/A
N/A
Neighbourhood Insights
© Copyright 2026. RP Data Pty Ltd trading as Cotality (Cotality). All rights reserved. No reproduction, distribution, or transmission of the copyrighted materials is permitted. The information is deemed reliable but not guaranteed.
While Cotality uses commercially reasonable efforts to ensure the Cotality Data is current, Cotality does not warrant the accuracy, currency or completeness of the Cotality Data and to the full extent permitted by law excludes all loss or damage howsoever arising (including through negligence) in connection with the Cotality Data.
This product uses cookies and other similar technologies to improve and customise your browsing experience, to tailor content and adverts, and for analytics and metrics regarding visitor usage on this product and other media. We may share cookie and analytics information with third parties for the purposes of advertising. By continuing to use our website, you consent to cookies being used. View our Privacy Policy here.
X
