
7 Jessel PlaceDuncraig WA 6023
Property Details for 7 Jessel Pl, Duncraig
7 Jessel Pl, Duncraig is a 4 bedroom, 2 bathroom House with 2 parking spaces and was built in 1976. The property has a land size of 748m2 and floor size of 147m2. While the property is not currently for sale or for rent, it was last sold in October 2021.
Last Listing description (January 2022)
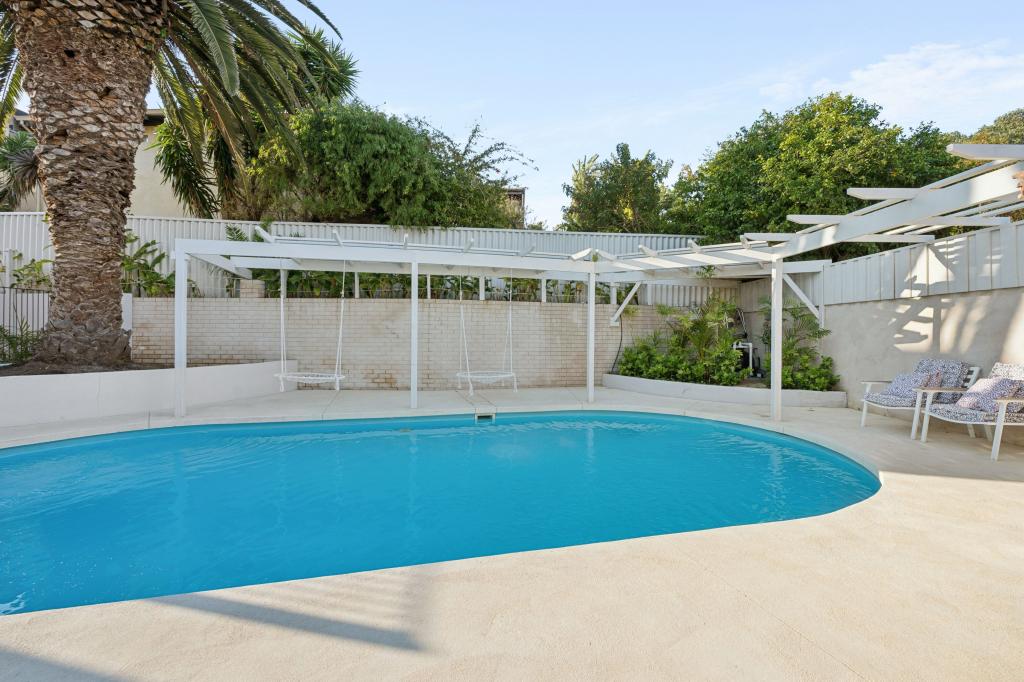
Auction on site Sunday 31st October at 1pm. What we love...... is the tranquil cul-de-sac location that this fantastic 4 bedroom, 2 bathroom home is nestled in, perfect for a young family with children and situated just footsteps away from the lovely Geddes Park... is the wonderful outdoor setting, headlined by an enormous below-ground swimming pool, surrounded by lush garden with plenty of room to laze around in summer. The spacious rear patio-entertaining area features a gas bayonet for barbecues, backyard lawn for the kids to run around on, a paved "basketball court" or play space and a hidden sandpit down the side of the property... is the sunken and carpeted front lounge/family room, complete with built-in storage, gorgeous white plantation window shutters and overlooked by a tiled formal dining room with the same window treatments and direct poolside patio access... is the central hub of a tiled and renovated kitchen, adjacent to a second living or casual-meals area (with tiled flooring, a gas bayonet and alfresco access) and boasting Hamptons-inspired cabinetry, double sinks, subway-tile splashbacks, a storage pantry, range hood, Lofra five-burner gas cooktop and gas oven, a sleek white dishwasher and more... is securing your family's future in a perfect position within the much sought-after South Duncraig pocket, that falls into the coveted catchment zones for both Poynter Primary School and Carine Senior High School and located very close to the sprawling Granadilla Park, Carine Glades Shopping Centre and the local tavern, more lush parklands at Carine Open Space, Warwick Train Station, the freeway and community sporting facilities. Only 10 minutes to pristine swimming beaches, Hillarys Boat Harbour, public and private golf courses, the exciting new Karrinyup Shopping Centre redevelopment, Sacred Heart College, St Stephen's School and everything in between What to knowThere are current city views to be enjoyed from out on the cul-de-sac with your neighbours, whilst adding a second storey to the existing house could very well make the amazing vista your own. Beyond a paved front courtyard lie four carpeted bedrooms - inclusive of a welcoming king-sized master suite with a walk-in wardrobe, plantation shutters and a shower, toilet and vanity to its intimate ensuite bathroom. The remaining bedrooms have ceiling fans and built-in robes, with the light and bright second bedroom also enjoying access out to the rear yard. A practical main family bathroom has a Roman bath/shower and a vanity, with a separate second toilet. The revamped laundry has a generous storage cupboard and external-access door. Extras include stylish kitchen light fittings, a double lock-up garage with backyard access, ducted reverse-cycle air-conditioning, feature skirting boards, a gas hot-water system, front and rear garden sheds and a side-access gate. What a splendid place to live. Who to talk toTo find out more about this property, you can contact agent Frances Goncalves on 0414 136 151 or by email at fgoncalves@realmark.com.au Main features 4 bedrooms, 2 bathroomsRenovated kitchen and laundry spacesTwo separate living areasElevated dining roomOutdoor patio entertainingHuge backyard swimming poolReverse-cycle air conditioning Double lock-up garageSide and rear sheds 748sqm (approx.) block
Property History for 7 Jessel Pl, Duncraig, WA 6023
- 31 Oct 2021Sold for $1,110,000
- 13 Oct 2021Listed for Sale Auction Sun 31st Oct 1:00pm
- 16 Apr 2009Sold for $645,000

Recent sales nearby
See more recent sales nearby/assets/perm/rlggcwlri4i63ndv2obgicd2tq?signature=8e2c79c34501a26a3df19cd26cd23251958694163b87792f40da4740082a1edc) 0
0/assets/perm/vxwer2v6mai6ndg56vjrov6wwq?signature=8bc402ed955a926904f4537bb1a77fc228530b7460be84c47f272531354a58a8) 0
0
/assets/perm/dhbbmmv5dui6nma2jmkivlwsn4?signature=ae0281df1f8670b66b4325eef1bda680c9b6b32f6e1f98a7da10c2400cec2110) 0
0
Similar properties For Sale nearby
See more properties for sale nearby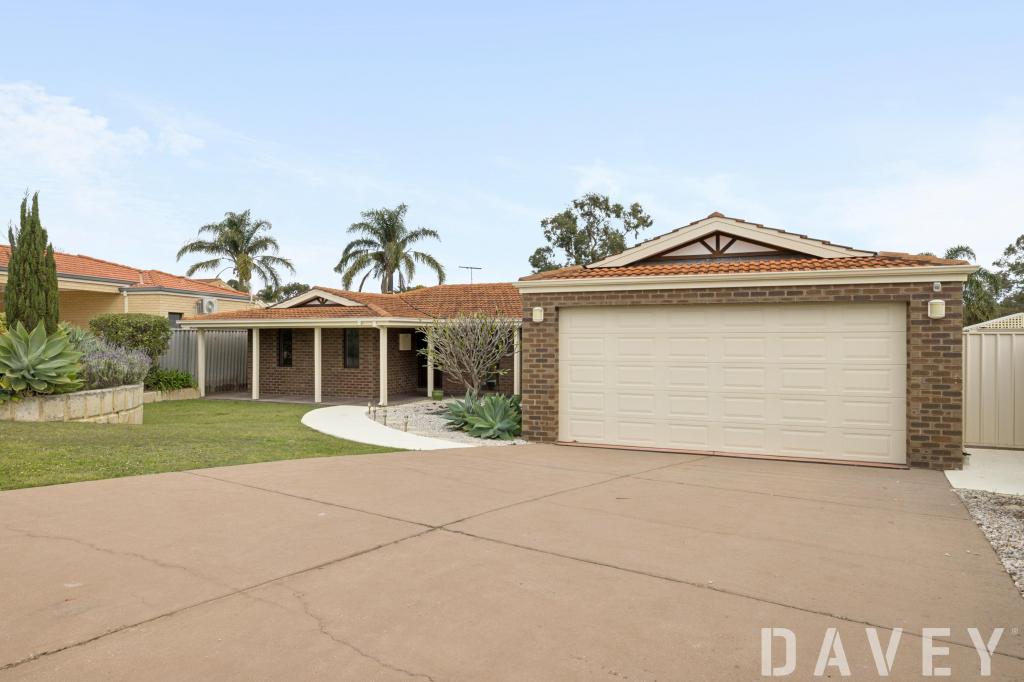 0
0

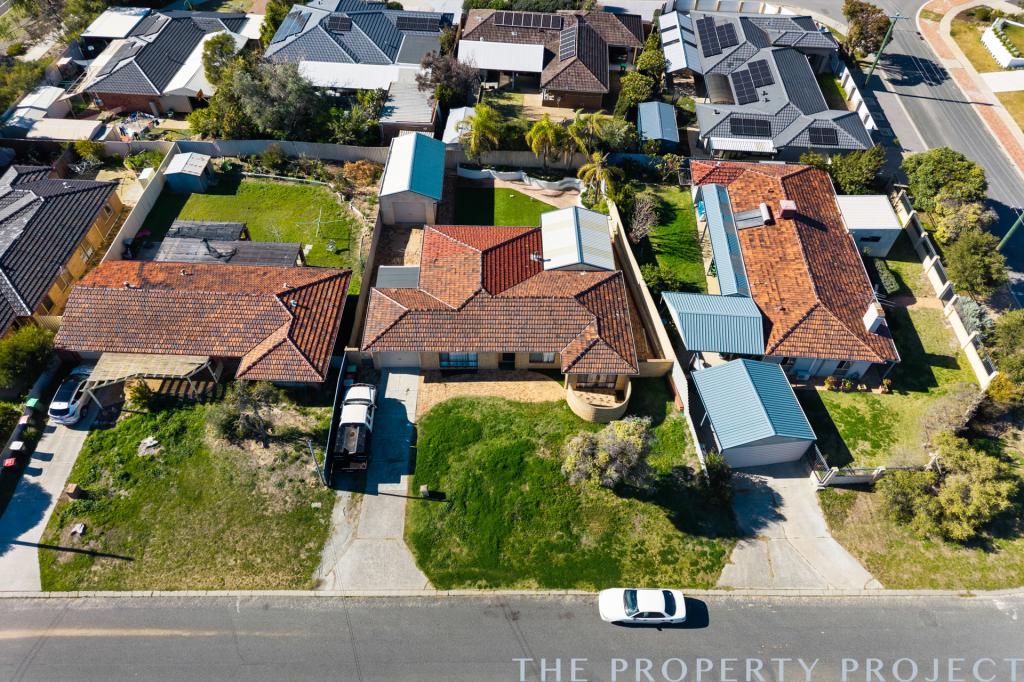 0
0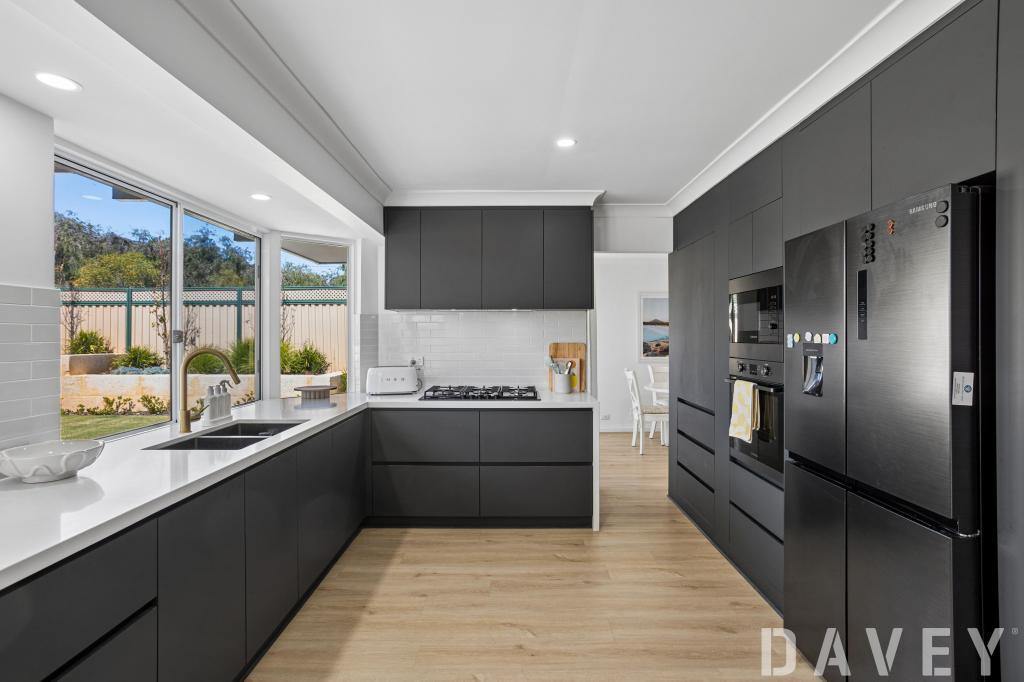 0
0Similar properties For Rent nearby
See more properties for rent nearby 0
0 0
0
 0
0About Duncraig 6023
The size of Duncraig is approximately 7.7 square kilometres. There are 29 parks, covering nearly 13.7% of the total area. The population of Duncraig in 2016 was 15268 people. By 2021 the population was 15982 showing a population growth of 4.7% in the area during that time. The predominant age group in Duncraig is 10-19 years. Households in Duncraig are primarily couples with children and are likely to be repaying $1800 - $2399 per month on mortgage repayments. In general, people in Duncraig work in a professional occupation.In 2021, 85.50% of the homes in Duncraig were owner-occupied compared with 85.90% in 2016.
Duncraig has 6,500 properties. Over the last 5 years, Houses in Duncraig have seen a 92.00% increase in median value, while Units have seen a 67.40% increase. As at 31 August 2026:
- The median value for Houses in Duncraig is $1,562,666 while the median value for Units is $829,551.
- Houses have a median rent of $890 while Units have a median rent of $720.
Suburb Insights for Duncraig 6023
Market Insights
Duncraig Trends for Houses
N/A
N/A
View TrendN/A
N/A
Duncraig Trends for Units
N/A
N/A
View TrendN/A
N/A
Neighbourhood Insights
© Copyright 2026. RP Data Pty Ltd trading as Cotality (Cotality). All rights reserved. No reproduction, distribution, or transmission of the copyrighted materials is permitted. The information is deemed reliable but not guaranteed.
While Cotality uses commercially reasonable efforts to ensure the Cotality Data is current, Cotality does not warrant the accuracy, currency or completeness of the Cotality Data and to the full extent permitted by law excludes all loss or damage howsoever arising (including through negligence) in connection with the Cotality Data.
This product uses cookies and other similar technologies to improve and customise your browsing experience, to tailor content and adverts, and for analytics and metrics regarding visitor usage on this product and other media. We may share cookie and analytics information with third parties for the purposes of advertising. By continuing to use our website, you consent to cookies being used. View our Privacy Policy here.
X
