
41 Guron RoadDuncraig WA 6023


Property Details for 41 Guron Rd, Duncraig
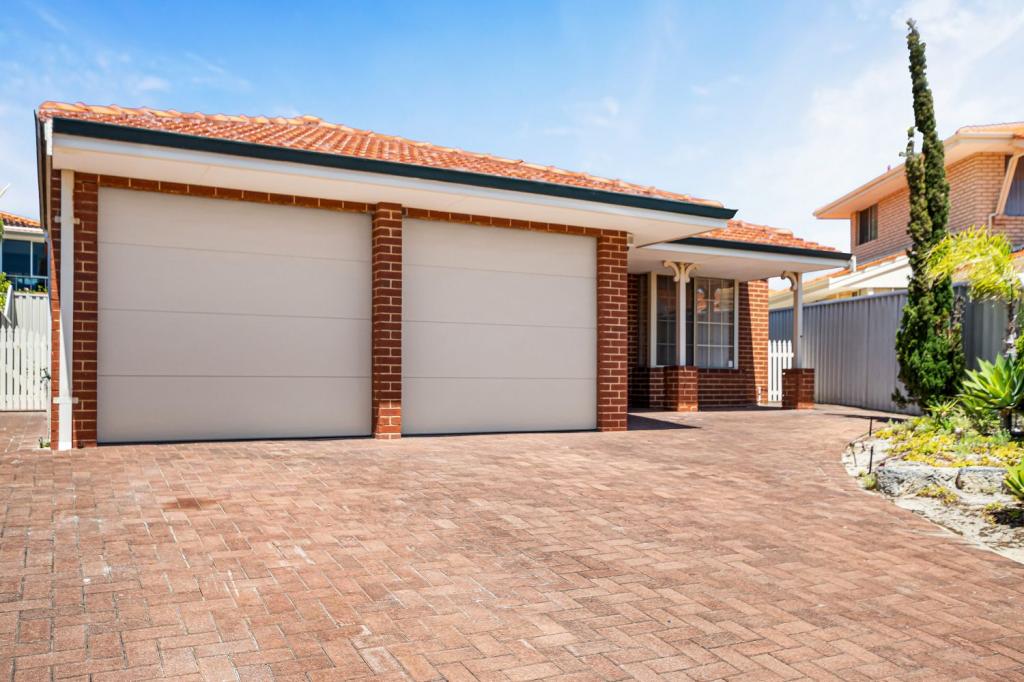
41 Guron Rd, Duncraig is a 4 bedroom, 2 bathroom House with 3 parking spaces and was built in 1976. The property has a land size of 774m2 and floor size of 193m2. While the property is not currently for sale or for rent, it was last sold in April 2026. There are other 4 bedroom House sold in Duncraig in the last 12 months.
Last Listing description (May 2026)
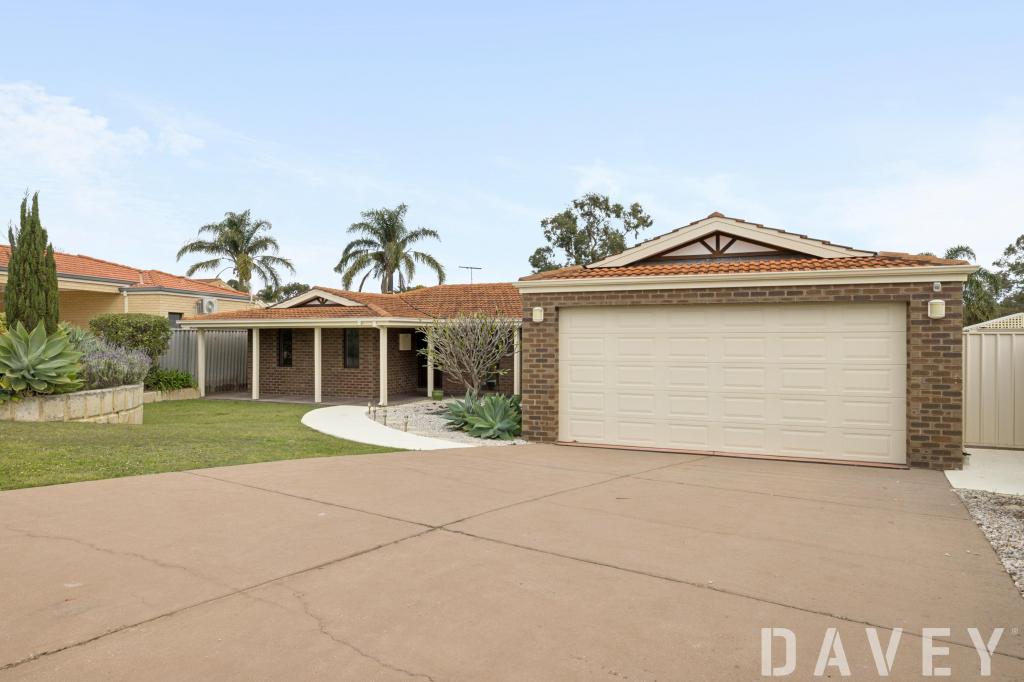
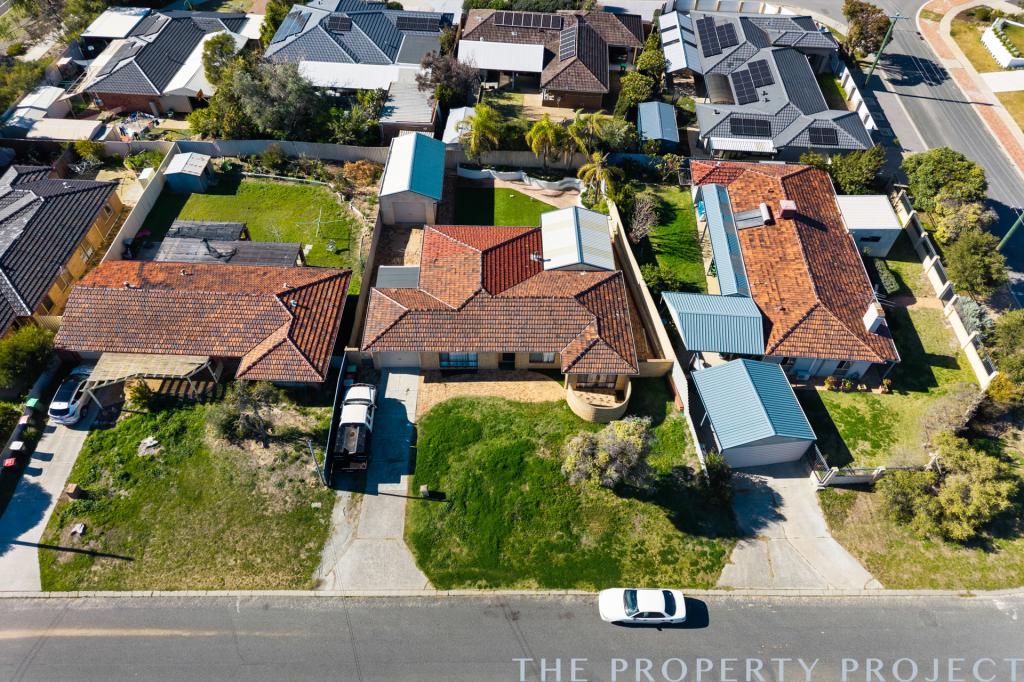
Style. Sophistication. Class - this one has it all. Beautifully renovated and thoughtfully designed, this impressive 4 bedroom, 2 bathroom residence with separate studio delivers the perfect balance of luxury, functionality and relaxed family living.From the moment you step inside, the quality of the renovation is clear. A light-filled interior showcases Q-Stone benchtops, Polytec cabinetry, luxury waterproof vinyl plank flooring and multiple skylights, creating a home that feels both refined and welcoming. Premium finishes including ABI gold tapware, soft-close cabinetry and Reece mirror shaving cabinets elevate everyday living, while the stunning master suite offers a true retreat with a huge freestanding bath and double vanity.Designed with flexibility in mind, the home also features generous minor bedrooms and a theatre room that can easily function as a fifth bedroom. A separate studio complete with ensuite and storeroom adds another layer of versatility - perfect for guests, a home office, creative workspace or even Airbnb potential thanks to private side access.Outdoors, the home truly comes into its own. The expansive entertaining area with built-in BBQ and stone benchtops overlooks a sparkling saltwater pool, outdoor shower, large grassed yard and cubby house with mud kitchen, creating the ultimate setting for relaxed weekends and family gatherings.Homes that combine this level of finish, flexibility and lifestyle are rarely offered.Features include (but are not limited to): Q-Stone benchtops throughout with Polytec cabinetry, soft-close drawers, pull-out bin system and two integrated dishwashers Built-in study nook with storage and Q-Stone desk Luxury waterproof vinyl plank flooring, feature VJ panelling and new carpets with premium underlay Three skylights including an opening solar skylight with rain sensor and blockout blind Spacious master suite with freestanding bath, double vanity, ABI Interiors gold tapware and Reece mirror shaving cabinets Generous minor bedrooms and theatre room or optional 5th bedroom Separate studio with ensuite and storeroom - ideal for guests, Airbnb or home workspace with private side access Large outdoor entertaining area with built-in BBQ and stone benchtops Outdoor log fireplace overlooking the saltwater swimming pool Expansive grassed yard and cubby house with mud kitchen for the kids Solar power system Electric roller shutters to the front of the home and security screens throughout Automatic reticulation system Shoppers entry Extra-height insulated carport suitable for a boat or caravan Space for tandem double garage Shed with workbench and additional storageFor more information contact Dan Owens on 0409 202 899 or dano@daveyre.com.auDisclaimer: Whilst every care has been taken in the preparation of this advertisement, all information supplied by the seller and the seller's agent is provided in good faith. Prospective purchasers are encouraged to make their own enquiries to satisfy themselves on all pertinent matters.
Property History for 41 Guron Rd, Duncraig, WA 6023
- 15 Apr 2026Sold for $2,080,000
- 09 Apr 2026Listed for Sale UNDER OFFER!
- 28 Sep 2020Sold for $775,000

Recent sales nearby
See more recent sales nearby/assets/perm/vxwer2v6mai6ndg56vjrov6wwq?signature=8bc402ed955a926904f4537bb1a77fc228530b7460be84c47f272531354a58a8) 0
0/assets/perm/dhbbmmv5dui6nma2jmkivlwsn4?signature=ae0281df1f8670b66b4325eef1bda680c9b6b32f6e1f98a7da10c2400cec2110) 0
0/assets/perm/2rh726n46ui6nnlrj5dsbxntam?signature=c79da01d85d37c84e80185b57da823d09fa0cb8bbd8d784a20436fd5d570c65c) 0
0Similar properties For Sale nearby
See more properties for sale nearby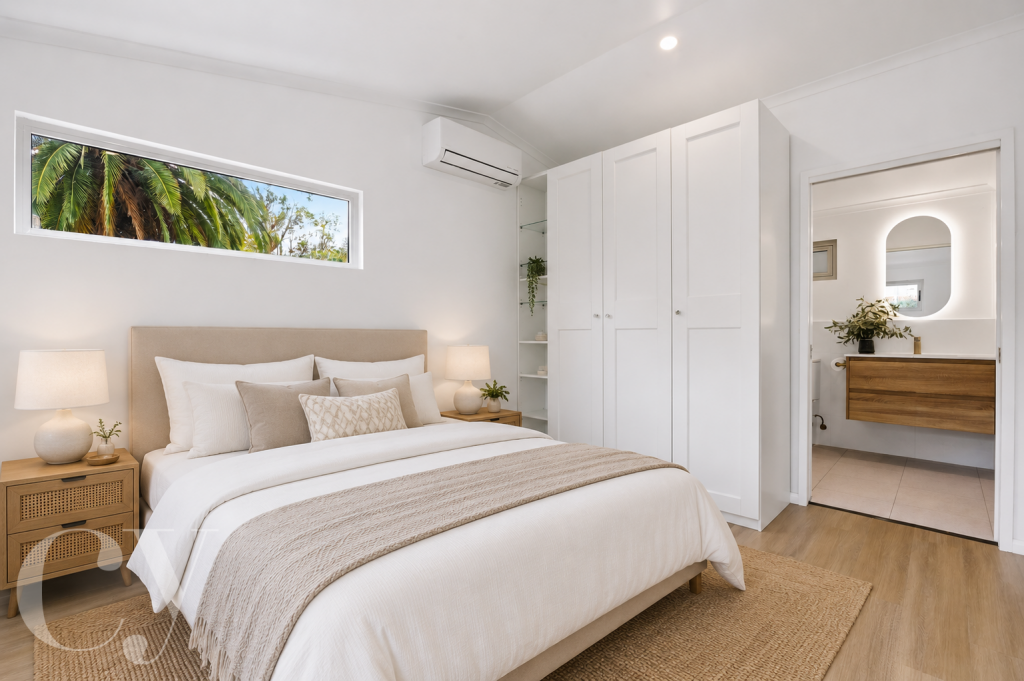 0
0
 0
0
 0
0Similar properties For Rent nearby
See more properties for rent nearby 0
0 0
0
 0
0About Duncraig 6023
The size of Duncraig is approximately 7.7 square kilometres. There are 29 parks, covering nearly 13.7% of the total area. The population of Duncraig in 2016 was 15268 people. By 2021 the population was 15982 showing a population growth of 4.7% in the area during that time. The predominant age group in Duncraig is 10-19 years. Households in Duncraig are primarily couples with children and are likely to be repaying $1800 - $2399 per month on mortgage repayments. In general, people in Duncraig work in a professional occupation.In 2021, 85.50% of the homes in Duncraig were owner-occupied compared with 85.90% in 2016.
Duncraig has 6,500 properties. Over the last 5 years, Houses in Duncraig have seen a 92.00% increase in median value, while Units have seen a 67.40% increase. As at 31 August 2026:
- The median value for Houses in Duncraig is $1,562,666 while the median value for Units is $829,551.
- Houses have a median rent of $890 while Units have a median rent of $720.
Suburb Insights for Duncraig 6023
Market Insights
Duncraig Trends for Houses
N/A
N/A
View TrendN/A
N/A
Duncraig Trends for Units
N/A
N/A
View TrendN/A
N/A
Neighbourhood Insights
© Copyright 2026. RP Data Pty Ltd trading as Cotality (Cotality). All rights reserved. No reproduction, distribution, or transmission of the copyrighted materials is permitted. The information is deemed reliable but not guaranteed.
While Cotality uses commercially reasonable efforts to ensure the Cotality Data is current, Cotality does not warrant the accuracy, currency or completeness of the Cotality Data and to the full extent permitted by law excludes all loss or damage howsoever arising (including through negligence) in connection with the Cotality Data.
This product uses cookies and other similar technologies to improve and customise your browsing experience, to tailor content and adverts, and for analytics and metrics regarding visitor usage on this product and other media. We may share cookie and analytics information with third parties for the purposes of advertising. By continuing to use our website, you consent to cookies being used. View our Privacy Policy here.
X
