
23 Wandoo RoadDuncraig WA 6023
Property Details for 23 Wandoo Rd, Duncraig
23 Wandoo Rd, Duncraig is a 3 bedroom, 1 bathroom House with 2 parking spaces and was built in 1972. The property has a land size of 683m2 and floor size of 132m2. While the property is not currently for sale or for rent, it was last sold in October 2016.
Last Listing description (December 2016)
Subtly understated from its charming and tranquil street front, this cleverly-renovated 3 bedroom 1 bathroom home is inspired internally by a relaxing and calming Mediterranean theme that combines well with imported and antique fittings and finishes, still kept intact to preserve the property's initial character despite impressive modern additions.
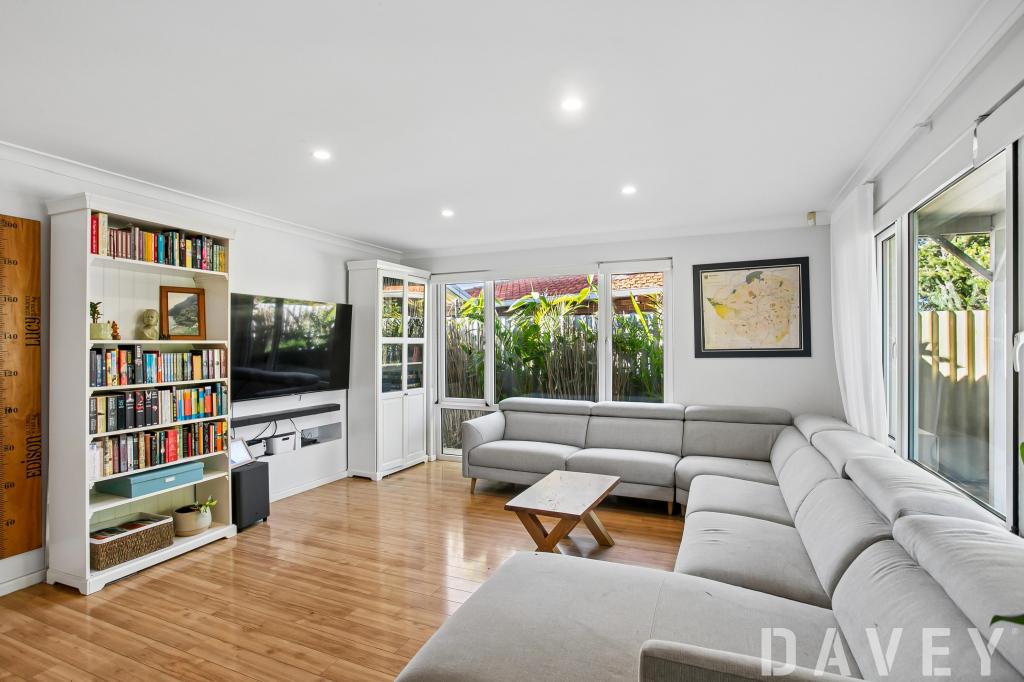
The house itself is of a solid double brick and tile build, nestled on a sloping 683sqm (approx.) block that is surrounded by other family residences and plenty of tree-lined scenery. Double French doors off the entrance reveal a front lounge with high raked ceilings that are also prevalent throughout the living and eating areas, stylish light fittings, bespoke shelving and access through to a tiled formal dining room, for when somebody special comes over.
Quality bench tops highlight a recent kitchen revamp that is also responsible for a gas cook top, Smeg oven, an LG dishwasher, tiled splashbacks and a tri-fold servery window out to a side alfresco entertaining area that flows on to another pergola and overlooks the sunken courtyard and a massive backyard down below. There is plenty of room for a future swimming pool, if desired, but for now the lush lawn space will double as a brilliant children?s playground or even an enclosure for your pets, bordered by ready to fruit olive trees and near new colourbond perimeter fencing.
The splendid Coolibah Park is just around the corner of this whisper-quiet pocket of Duncraig, as is Duncraig Primary School and Duncraig Shopping Centre, whilst also within walking distance is the nearby Percy Doyle Reserve, home to the Duncraig Public Library, Duncraig Leisure and Community Centres, Sorrento Tennis, Bowling and Soccer Clubs and a whole lot more. Your full attention ? and appreciation ? is required here!
Features include, but are not limited to:
Formal dining room with split-system air-conditioning, a gas bayonet, outdoor access and a French door that links it to the adjacent kitchen area
Casual meals area with split-system air-conditioning and outdoor access to the alfresco and yard
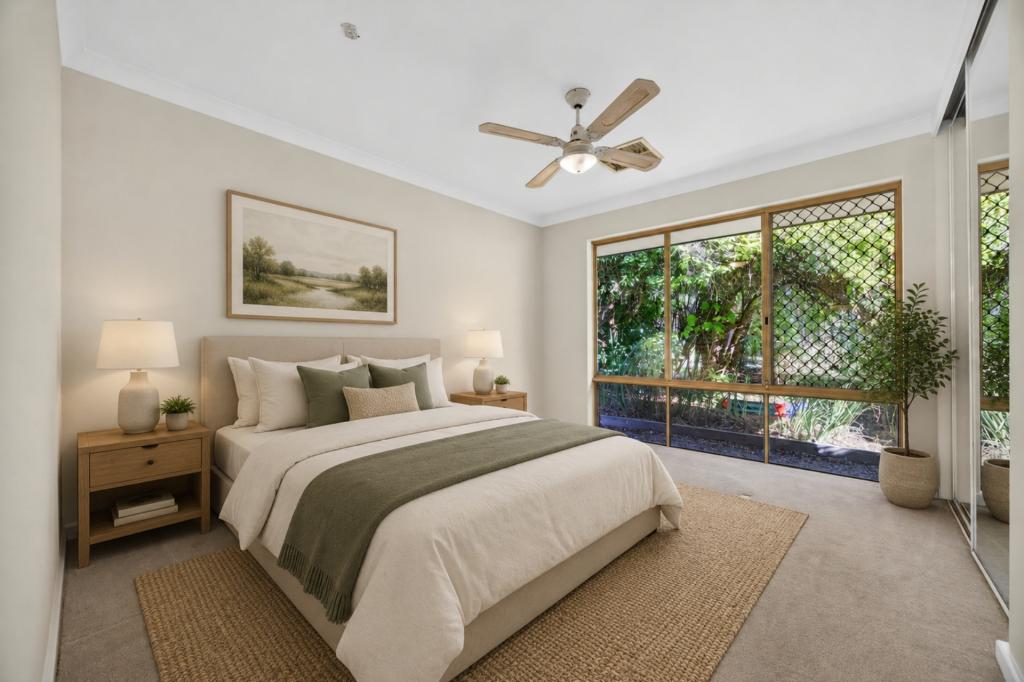
2nd bedroom with split-system air-conditioning and a ceiling fan
Full-width/height fitted built-in robes in the 3rd bedroom
Modern bathroom with a separate bath and shower, plus twin vanities
Outdoor access from the laundry
Separate toilet
Double linen press
Storage cupboard off entry
Large single carport with virtual shopper?s entry door as the main point of access inside
Side garden/storage shed
Low-maintenance alfresco paving
Original timber skirting and framing throughout
Corner chicken coop within gated and secure backyard (on a concrete slab)
Gas hot water system
Interior refurbishments completed approximately two years ago (2014)
Side access
Also close to Duncraig Senior High School, Marmion and Sorrento Beaches, Hillarys Boat Harbour, golf courses, public transport and the freeway
Property History for 23 Wandoo Rd, Duncraig, WA 6023
- 17 Oct 2016Sold for $615,000
- 12 Oct 2016Listed for Sale FROM $619,000
- 15 Aug 2009Listed for Rent - Price not available

Recent sales nearby
See more recent sales nearby/assets/perm/y3oajzrxs4i6zgonb5omvjct4a?signature=07459f785de85461d02c0d36266f77740a1b67bcb89600b0a0deb80e606462f5) 0
0
/assets/perm/gwatvf7hx4i6nbtns6mtxs44oy?signature=9a21bd517afdd1a211ad46fbffb0b412e2c892362801051e732bb7dfc2ff533b) 0
0/assets/perm/v2rfcqnlw4i6xckhdoy7dkgfpu?signature=3297e8c54bf0d4faa95b2e11008a25e19afa1e5afe47d3e60e0e2bfda9a6e87a) 0
0Similar properties For Sale nearby
See more properties for sale nearby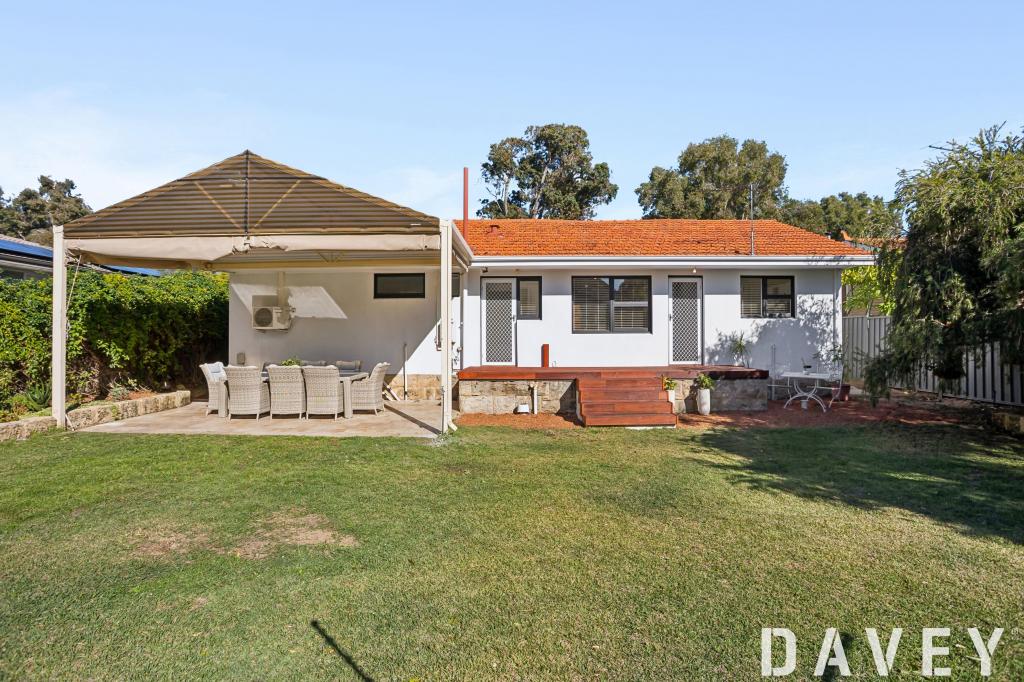 0
0

 0
0
 0
0Similar properties For Rent nearby
See more properties for rent nearby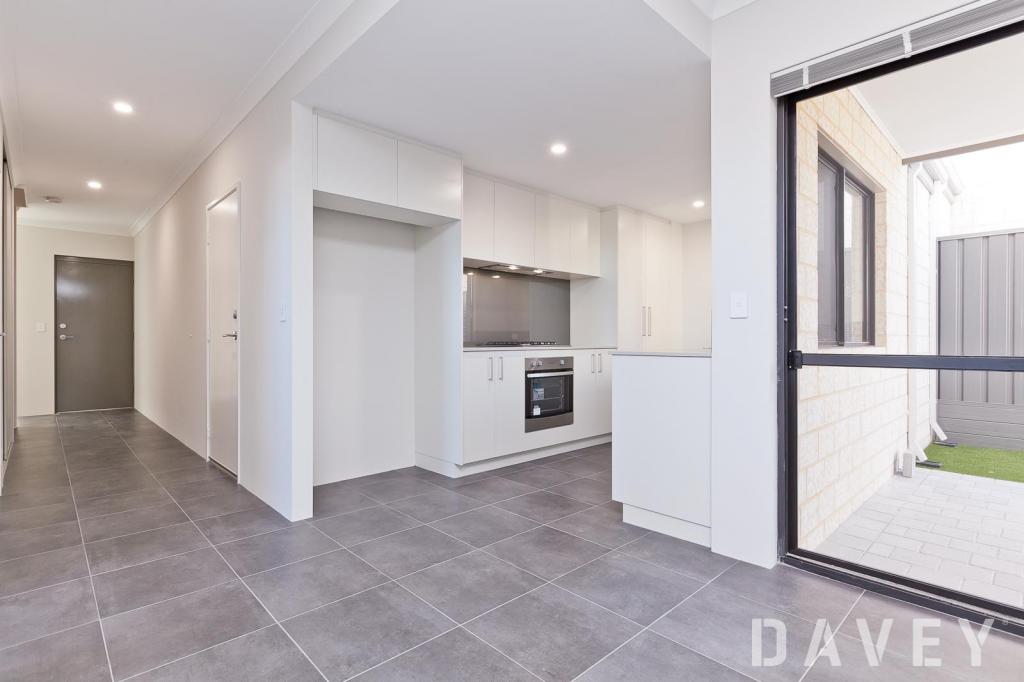 0
0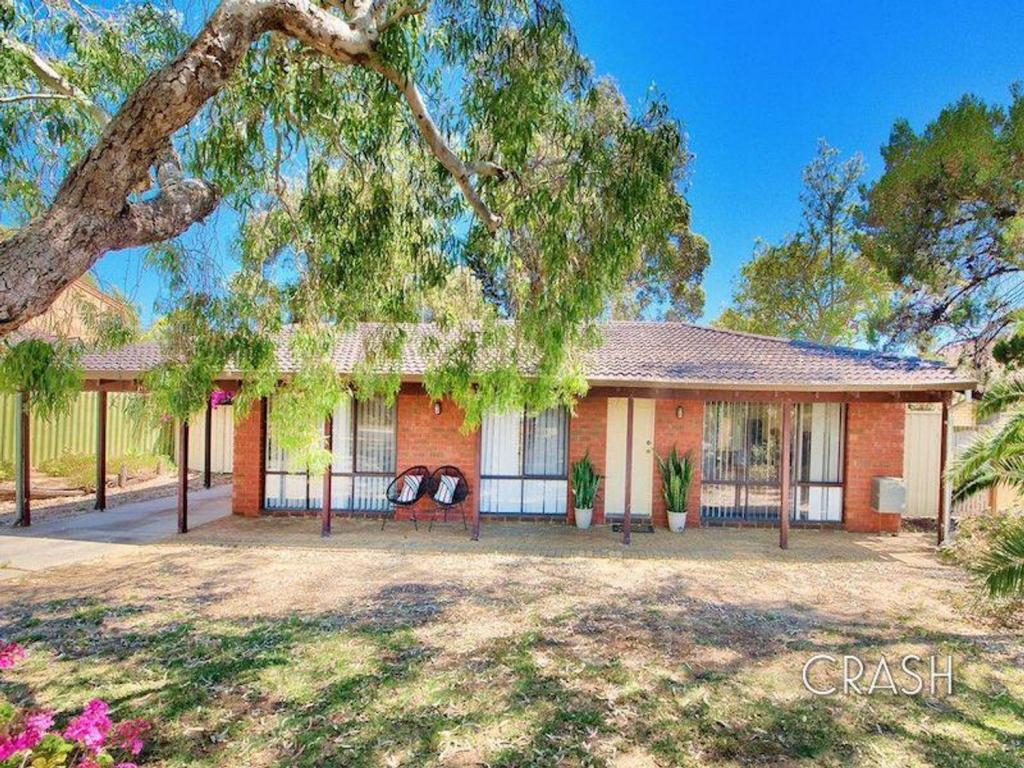 0
0
 0
0
About Duncraig 6023
The size of Duncraig is approximately 7.7 square kilometres. There are 29 parks, covering nearly 13.7% of the total area. The population of Duncraig in 2016 was 15268 people. By 2021 the population was 15982 showing a population growth of 4.7% in the area during that time. The predominant age group in Duncraig is 10-19 years. Households in Duncraig are primarily couples with children and are likely to be repaying $1800 - $2399 per month on mortgage repayments. In general, people in Duncraig work in a professional occupation.In 2021, 85.50% of the homes in Duncraig were owner-occupied compared with 85.90% in 2016.
Duncraig has 6,496 properties. Over the last 5 years, Houses in Duncraig have seen a 104.11% increase in median value, while Units have seen a 87.41% increase. As at 30 June 2026:
- The median value for Houses in Duncraig is $1,638,245 while the median value for Units is $857,052.
- Houses have a median rent of $850 while Units have a median rent of $720.
Suburb Insights for Duncraig 6023
Market Insights
Duncraig Trends for Houses
N/A
N/A
View TrendN/A
N/A
Duncraig Trends for Units
N/A
N/A
View TrendN/A
N/A
Neighbourhood Insights
© Copyright 2026. RP Data Pty Ltd trading as Cotality (Cotality). All rights reserved. No reproduction, distribution, or transmission of the copyrighted materials is permitted. The information is deemed reliable but not guaranteed.
While Cotality uses commercially reasonable efforts to ensure the Cotality Data is current, Cotality does not warrant the accuracy, currency or completeness of the Cotality Data and to the full extent permitted by law excludes all loss or damage howsoever arising (including through negligence) in connection with the Cotality Data.
This product uses cookies and other similar technologies to improve and customise your browsing experience, to tailor content and adverts, and for analytics and metrics regarding visitor usage on this product and other media. We may share cookie and analytics information with third parties for the purposes of advertising. By continuing to use our website, you consent to cookies being used. View our Privacy Policy here.
X
