
9 Katisha StreetDuncraig WA 6023

Property Details for 9 Katisha St, Duncraig
9 Katisha St, Duncraig is a 3 bedroom, 1 bathroom House with 3 parking spaces and was built in 1984. The property has a land size of 680m2 and floor size of 119m2. While the property is not currently for sale or for rent, it was last sold in July 2026. There are other 3 bedroom House sold in Duncraig in the last 12 months.
Last Listing description (July 2026)
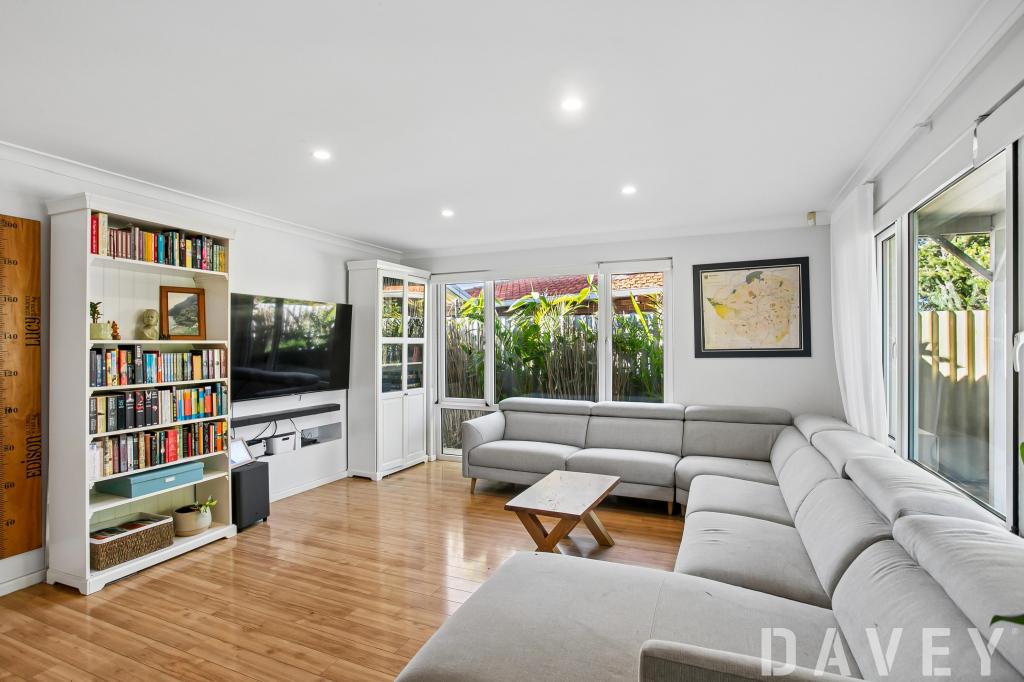
Set on a level, north-facing 680sqm R40-zoned block with exciting subdivision potential, this well-maintained three bedroom one bathroom home presents an outstanding opportunity for families, investors, developers or buyers looking to secure a foothold in highly sought-after Duncraig.Comfortable and immediately liveable, the home also offers plenty of scope to renovate, modernise or extend over time, with possible retain-and-build and room for a granny flat, making it a property with exceptional future potential.A practical floorplan features a sunken lounge and separate dining/ family area positioned on either side of the welcoming entry, while the central kitchen is equipped with a double-door pantry, stainless-steel gas cooktop, double sinks & large fridge recess. The spacious living room is fitted with split-system air conditioning and a gas bayonet for year-round comfort. The spacious master bedroom enjoys direct access to the backyard and includes a walk-in robe, split-system air conditioning and semi-ensuite access to the family bathroom, complete with both a shower and separate bathtub.Sliding doors from the dining area and laundry lead to an expansive covered alfresco, creating the perfect setting for entertaining in every season. Beyond lies a professionally landscaped backyard with newly-laid grass, with plenty of space for a swimming pool, extension, or simply room for children and pets to play.Positioned in one of Duncraig's most convenient pockets, the home is just a short stroll to Duncraig Senior High School and local bus routes. You'll also enjoy easy access to St Stephen's School, Padbury Catholic Primary School, Duncraig Primary School, Greenwood Train Station, Duncraig Shopping Centre, local cafes, the upcoming brewery, community sporting facilities, Sacred Heart College, Hillarys Boat Harbour, Sorrento Surf Lifesaving Club, major shopping centres and convenient freeway connections.Whether you're searching for your first home, a quality investment, a renovation project or a site with future development potential, this is an opportunity not to be missed.Features You'll Love? Generous 680sqm block with 20m frontage? R20/40 zoning with subdivision potential ? Spacious front lounge and separate family/ dining area? Central kitchen with stainless-steel appliances? Walk-in robe and semi-ensuite access to the master bedroom? Split-system air conditioning to the lounge and master bedroom? Two gas bayonets? Large covered outdoor entertaining area? Separate laundry and WC? Security doors? Undercover parking for three cars and drive-through access? Built in 1984Set Date Sale | All offers by Tuesday 21st July @ 12pmTo find out more about this property, you can contact agent Frances Goncalves on 0414 136 151 or by email at fgoncalves@realmark.com.au
Property History for 9 Katisha St, Duncraig, WA 6023
- 23 Jul 2026Sold for $1,320,000
- 07 Jul 2026Listed for Sale Under offer
- 26 Aug 2024Sold for $1,010,000

Recent sales nearby
See more recent sales nearby/assets/perm/gwatvf7hx4i6nbtns6mtxs44oy?signature=9a21bd517afdd1a211ad46fbffb0b412e2c892362801051e732bb7dfc2ff533b) 0
0/assets/perm/v2rfcqnlw4i6xckhdoy7dkgfpu?signature=3297e8c54bf0d4faa95b2e11008a25e19afa1e5afe47d3e60e0e2bfda9a6e87a) 0
0/assets/perm/k5i3mr5k7ii6vkxz7ghr6fabtq?signature=221dc29a3f40bcbf7ec73f2caaa413eed9489cb9912d97124cd91134b6786ff2) 0
0
Similar properties For Sale nearby
See more properties for sale nearby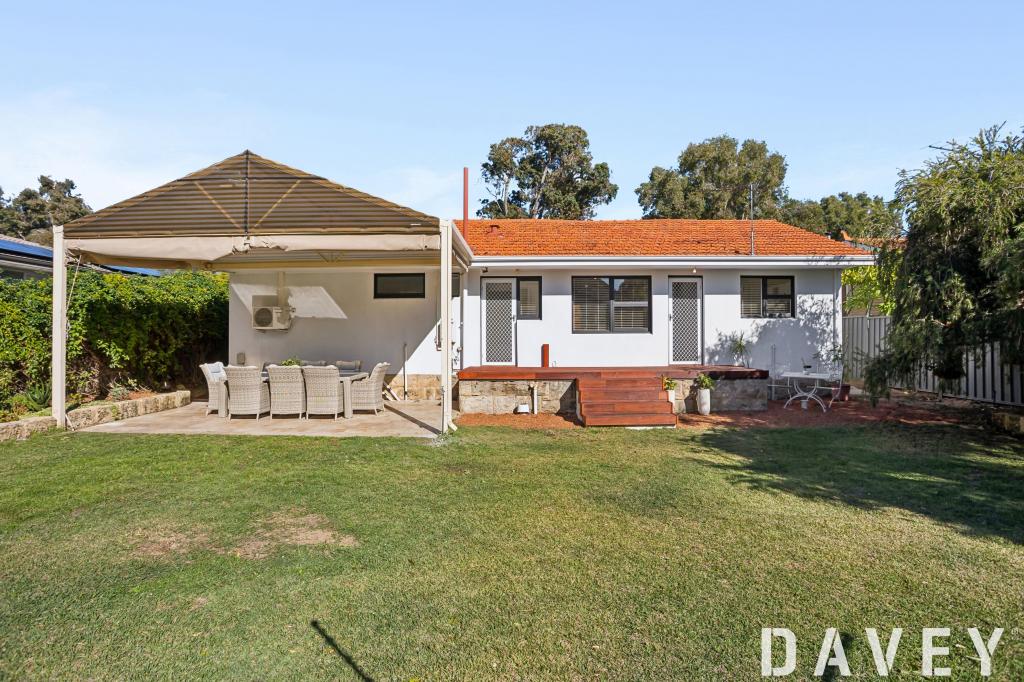 0
0

 0
0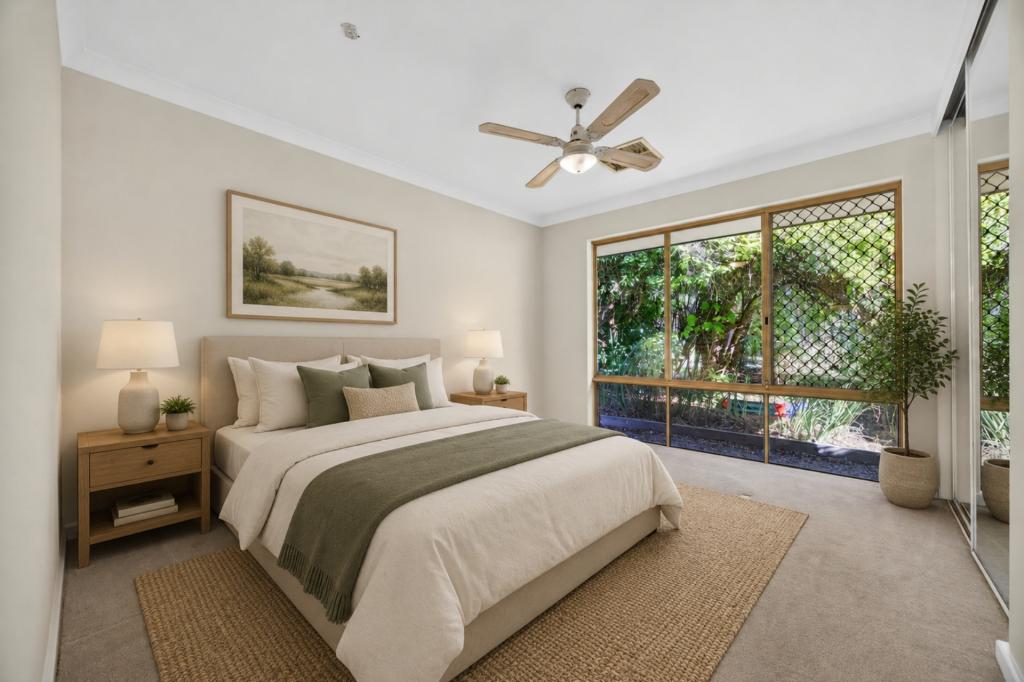 0
0
Similar properties For Rent nearby
See more properties for rent nearby 0
0
 0
0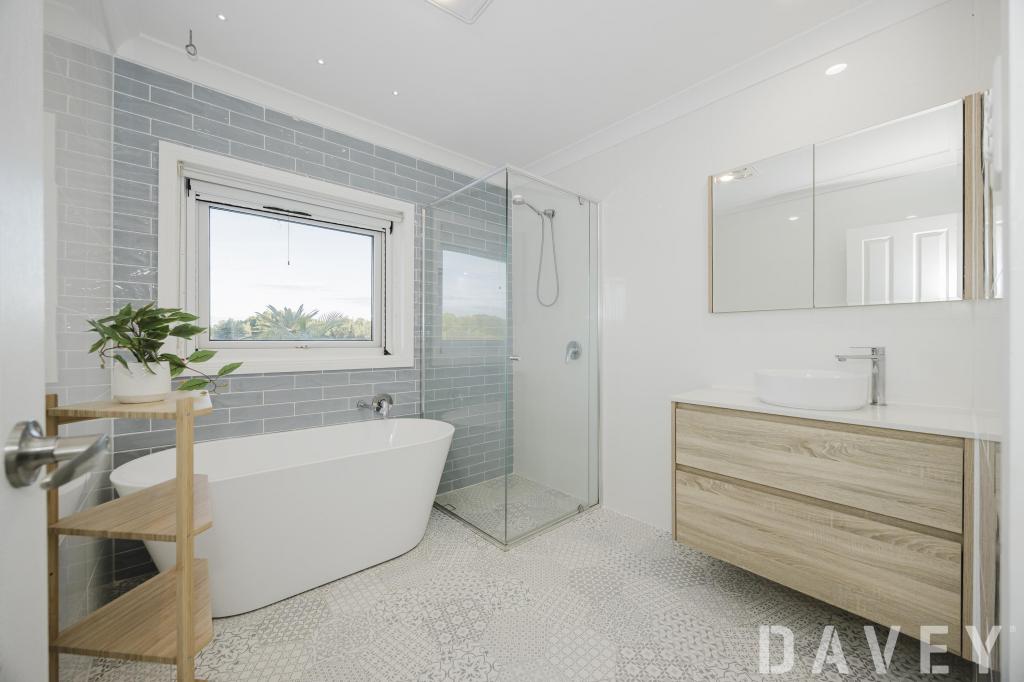 0
0About Duncraig 6023
The size of Duncraig is approximately 7.7 square kilometres. There are 29 parks, covering nearly 13.7% of the total area. The population of Duncraig in 2016 was 15268 people. By 2021 the population was 15982 showing a population growth of 4.7% in the area during that time. The predominant age group in Duncraig is 10-19 years. Households in Duncraig are primarily couples with children and are likely to be repaying $1800 - $2399 per month on mortgage repayments. In general, people in Duncraig work in a professional occupation.In 2021, 85.50% of the homes in Duncraig were owner-occupied compared with 85.90% in 2016.
Duncraig has 6,496 properties. Over the last 5 years, Houses in Duncraig have seen a 104.11% increase in median value, while Units have seen a 87.41% increase. As at 30 June 2026:
- The median value for Houses in Duncraig is $1,638,245 while the median value for Units is $857,052.
- Houses have a median rent of $850 while Units have a median rent of $720.
Suburb Insights for Duncraig 6023
Market Insights
Duncraig Trends for Houses
N/A
N/A
View TrendN/A
N/A
Duncraig Trends for Units
N/A
N/A
View TrendN/A
N/A
Neighbourhood Insights
© Copyright 2026. RP Data Pty Ltd trading as Cotality (Cotality). All rights reserved. No reproduction, distribution, or transmission of the copyrighted materials is permitted. The information is deemed reliable but not guaranteed.
While Cotality uses commercially reasonable efforts to ensure the Cotality Data is current, Cotality does not warrant the accuracy, currency or completeness of the Cotality Data and to the full extent permitted by law excludes all loss or damage howsoever arising (including through negligence) in connection with the Cotality Data.
This product uses cookies and other similar technologies to improve and customise your browsing experience, to tailor content and adverts, and for analytics and metrics regarding visitor usage on this product and other media. We may share cookie and analytics information with third parties for the purposes of advertising. By continuing to use our website, you consent to cookies being used. View our Privacy Policy here.
X
