
12 Ardtalla CourtDuncraig WA 6023


Property Details for 12 Ardtalla Ct, Duncraig
12 Ardtalla Ct, Duncraig is a 7 bedroom, 4 bathroom House with 2 parking spaces and was built in 1980. The property has a land size of 1084m2 and floor size of 217m2. While the property is not currently for sale or for rent, it was last sold in October 2026. There are other 7 bedroom House sold in Duncraig in the last 12 months.
Last Listing description (October 2026)
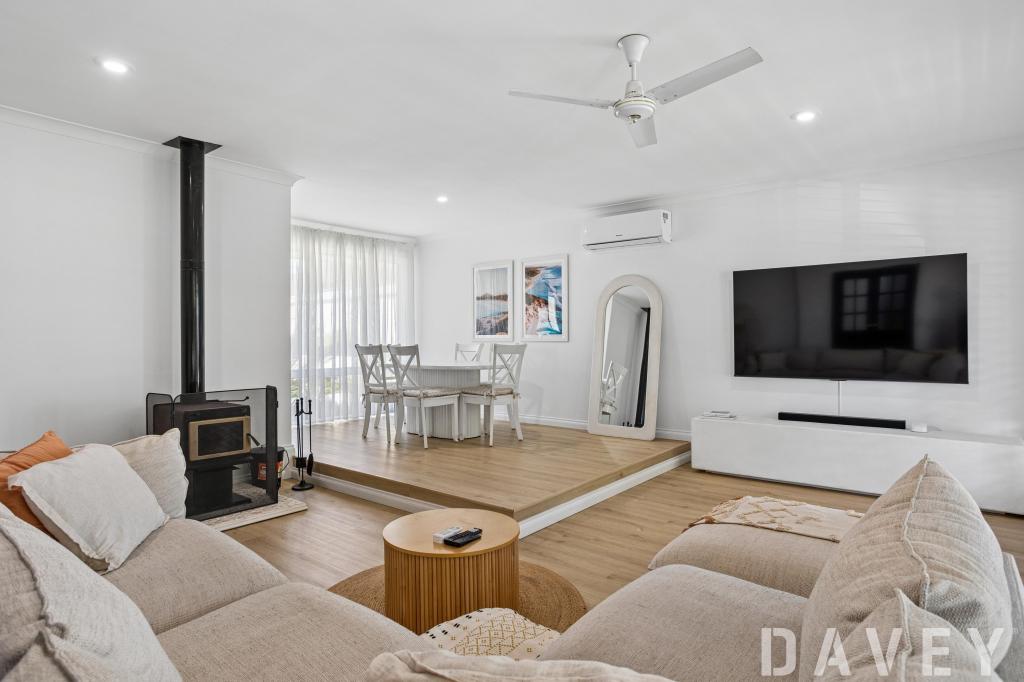
Some properties give you room to grow. Others give you options. This one gives you both. Set at the end of a family-friendly cul-de-sac on a generous 1,084sqm block, this beautifully renovated Duncraig property combines a substantial five-bedroom family home with a separate, as-new two-bedroom ancillary dwelling - creating an incredibly versatile setup for extended family, guests, older children or anyone looking for a little more independence, or income.The main residence has been designed with family life and entertaining firmly in mind. Multiple living areas, a classic chef's kitchen and generous bedrooms provide plenty of room inside, while the real showstopper is outdoors. The main living and dining area opens to a large alfresco entertaining area overlooking the sparkling saltwater pool, together with a second rear alfresco, and an additional outdoor/pergola area, creating a backyard that can easily adapt from lazy afternoons to long evenings with family and friends. There's even a walkway at the end of the street leading directly through to Granadilla Park.The main bedroom is a comfortable retreat with large walk-in robe and a beautifully appointed ensuite featuring a large bath, oversized shower, double vanity and separate WC. A generous guest suite also enjoys its own walk-in robe and ensuite, while three further bedrooms provide plenty of flexibility. An additional lounge or retreat sits alongside the master suite, and practical extras include a large laundry, third bathroom, substantial storage shed, bore reticulation and solar panels.Then there's the ancillary dwelling - completed in January 2025 and offering an entirely separate living option with its own entrance. With a fresh coastal-inspired feel, beautiful timber-look flooring, two spacious bedrooms, a modern bathroom with double vanity and a contemporary kitchen with quality appliances. The open-plan living and meals area creates a comfortable, low-maintenance space, making it ideal for a parent or relative, guests, an adult child or simply a little extra income flexibility for the household.And the location is every bit as appealing. Granadilla Park is accessible via the street walkway, Poynter Primary School is just around the corner, and Percy Doyle Reserve, Carine Glades Shopping Centre, Carine Regional Open Space and Carine Senior High School are all within easy reach. With public transport, Warwick Train Station and the Mitchell Freeway nearby, this is a property that combines serious space and versatility with the convenience of one of Duncraig's most established family-friendly locations.THE PROPERTY: What You'll LoveMain Residence* Substantial five-bedroom, three-bathroom family home set on a generous 1,084sqm block.* Gourmet kitchen with expansive benchtops, tiled splashback, induction cooktop, electric oven, dishwasher, generous cabinetry, spacious pantry and breakfast bar.* Light-filled dining and living area with dual sliding doors connecting seamlessly to the alfresco and pool area.* Spacious lounge near the entry.* Two large outdoor alfresco areas adjacent to the pool, plus a third low maintenance area with pergola.* Sparkling saltwater swimming pool with an as-new pool pump, quality glass fencing and a rear grassed area perfect for children and pets to play.* Spacious master suite with walk-in robe and ensuite featuring an oversized shower, large bath, double vanity and separate WC.* Generous guest suite with walk-in robe and private ensuite.* Three additional large bedrooms with built-in robes.* Atrium - multi-use space.* Laundry with excellent storage, plus third bathroom and WC.* Ducted air conditioning.* As-new flooring, carpeting, and blinds.* Huge rear storage shed and bore reticulation.* 3-phase power, solar panels, and a home filtration system.* Double garage with roller door and an as-new concrete aggregate driveway.As-New Ancillary Dwelling* Completed in January 2025 positioned at the front as a separate living option.* Modern kitchen with premium Haier appliances and generous storage.* Open-plan living and meals area with a fresh coastal-inspired feel.* Two spacious bedrooms.* Contemporary bathroom with quality fittings and double vanity.* Ducted air conditioning and beautiful timber-look flooring throughout.* Separate single driveway.* Currently rented at $680pw until January 2027.THE LIFESTYLE: Why You'll Love Living Here* Secure, family-friendly cul-de-sac setting.* Street walkway provides direct access to picturesque Granadilla Park.* 200m to Poynter Primary School.* 900m to Percy Doyle Reserve, with tennis, bowls, football ovals and recreational facilities.* 1.1km to Duncraig Early Learning Centre.* 1.3km to Duncraig Community Centre and Library.* 1.8km to Carine Glades Shopping Centre and Carine Regional Open Space.* 2km to Carine Senior High School.* 3km to Warwick Train Station and Mitchell Freeway.* Short drive to Hillarys Boat Harbour and the coast.Please call exclusive listing agents Rob Walker on 0410 144 211 and Tom Walker on 0450 911 298 for more details.DISCLAIMER: Whilst every care has been taken with the preparation of the particulars contained in the information supplied, believed to be correct, neither the Agent nor the client nor servants of both, guarantee their accuracy. Interested persons are advised to make their own enquiries and satisfy themselves in all respects. The particulars contained are not intended to form part of any contract.
Property History for 12 Ardtalla Ct, Duncraig, WA 6023
- 08 Oct 2026Sold for $2,300,000
- 27 Aug 2026Listed for Sale UNDER OFFER
- 06 Jan 2025Listed for Rent $680 / week

Recent sales nearby
See more recent sales nearby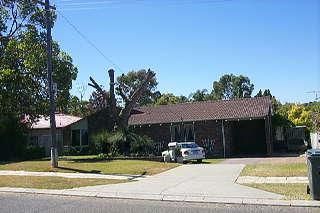 0
 0
 0
Similar properties For Sale nearby
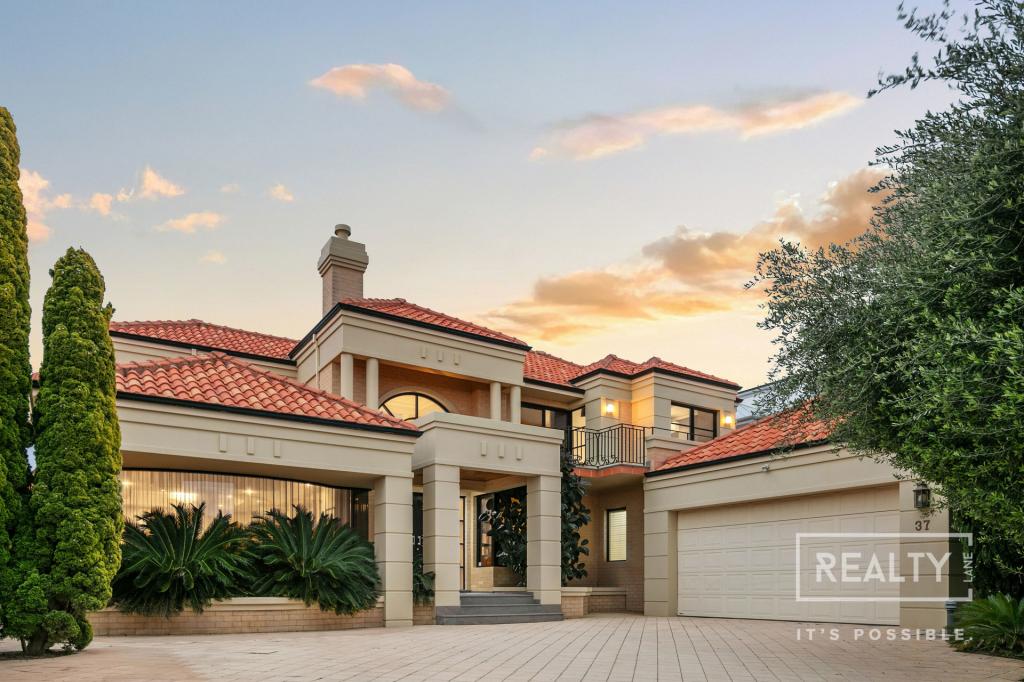
See more properties for sale nearby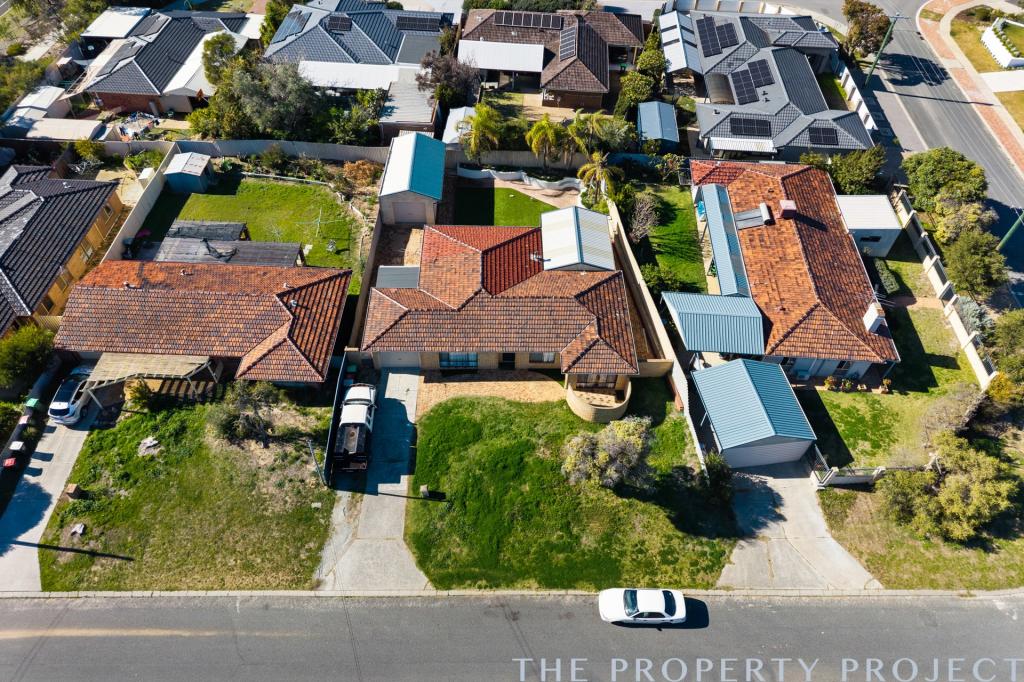 0
 0


 0


Similar properties For Rent nearby
See more properties for rent nearby 0
 0
 0

About Duncraig 6023
The size of Duncraig is approximately 7.7 square kilometres. There are 29 parks, covering nearly 13.7% of the total area. The population of Duncraig in 2016 was 15268 people. By 2021 the population was 15982 showing a population growth of 4.7% in the area during that time. The predominant age group in Duncraig is 10-19 years. Households in Duncraig are primarily couples with children and are likely to be repaying $1800 - $2399 per month on mortgage repayments. In general, people in Duncraig work in a professional occupation.In 2021, 85.50% of the homes in Duncraig were owner-occupied compared with 85.90% in 2016.
Duncraig has 6,506 properties. Over the last 5 years, Houses in Duncraig have seen a 85.29% increase in median value, while Units have seen a 32.32% increase. As at 30 September 2026:
- The median value for Houses in Duncraig is $1,515,780 while the median value for Units is $805,979.
- Houses have a median rent of $910 while Units have a median rent of $725.
Suburb Insights for Duncraig 6023
Market Insights
Duncraig Trends for Houses
N/A
N/A
View TrendN/A
N/A
Duncraig Trends for Units
N/A
N/A
View TrendN/A
N/A
Neighbourhood Insights
© Copyright 2026. RP Data Pty Ltd trading as Cotality (Cotality). All rights reserved. No reproduction, distribution, or transmission of the copyrighted materials is permitted. The information is deemed reliable but not guaranteed.
While Cotality uses commercially reasonable efforts to ensure the Cotality Data is current, Cotality does not warrant the accuracy, currency or completeness of the Cotality Data and to the full extent permitted by law excludes all loss or damage howsoever arising (including through negligence) in connection with the Cotality Data.
This product uses cookies and other similar technologies to improve and customise your browsing experience, to tailor content and adverts, and for analytics and metrics regarding visitor usage on this product and other media. We may share cookie and analytics information with third parties for the purposes of advertising. By continuing to use our website, you consent to cookies being used. View our Privacy Policy here.
X
