
51 Waterlily DriveDudley Park WA 6210
Property Details for 51 Waterlily Dr, Dudley Park
51 Waterlily Dr, Dudley Park is a 4 bedroom, 3 bathroom House with 3 parking spaces and was built in 2015. The property has a land size of 737m2 and floor size of 310m2. While the property is not currently for sale or for rent, it was last sold in November 2021.
Last Listing description (December 2021)
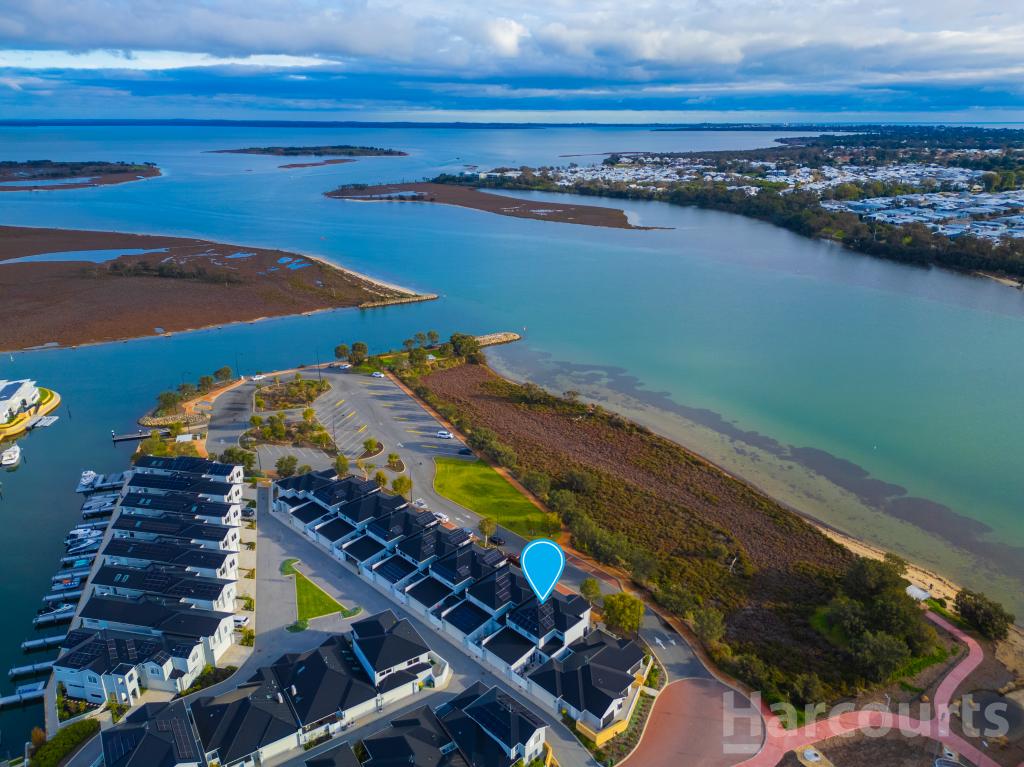
Introducing 51 Waterlily Drive, Dudley Park. Situated in The Islands canal subdivision, is this beautifully finished home. No expense has been spared and the owner has built the home with a lot of thought to storage, space and lifestyle. Custom designed and built by Nino Cottone NINKAT constructions, sitting on 737sqm of land with a 20m canal frontage for your boat, a rare size lot in this subdivision. Enter into your private courtyard to the huge front door to be greeted by the following features:GROUND FLOOR - Three stunning king-size luxury rooms with mirrored robes, beautiful sheer window treatments, high ceilings and a shared bathroom.- Main bathroom boasts a freestanding bathtub, double shower and double vanities with stone benchtops- With the master located on the ground floor, porcelain floors, large walk in robe and an open ensuite. Step up into the deep soaker spa tub, large double shower, separate WC and double porcelain vanities with stone tops.- Wander down the wide hallway and everything opens up to enjoy the water views. Here you will find the spacious family, kitchen and dining areas.- A huge kitchen also exudes quality with modern high-end appliances with floor ducted sweep vent, massive walk in pantry with extra power points and shelving, high quality bespoke cabinets and titanium granite throughout with waterfall edge, breakfast bar by Medusa Marble and Granite. To finish a servery window to the outside entertaining area.- The dining will accommodate the largest of tables and is perfect for entertaining friends of an evening with lovely canal views - Lounge around in the living space which juts out just a little more to bring the water inside.- A galley laundry with plenty of bench space and storage is located conveniently behind the kitchen. Bespoke cabinetry and stone tops are also a feature here.UPSTAIRS - This large area has a range of options as the owner has carefully considered what it could be utilised for.- An upstairs guest suite perhaps? Granny flat or very large Theatre/ entertaining room?- Located up here is a full bathroom with shower, vanity and WC- A small kitchen/bar- Beautiful recessed ceiling, lighting and entry to entertaining balcony over the canal.- Finished with cedar lined recessed ceiling and tiles, the balcony is a perfect place to wind down with a wine and watch the sunset.OUTSIDE- Enjoy space for the vehicles to with a 2 and 12 car garage with extra height and a 9m garage for the caravan and boat to store in with extra width and height to move around. A store area and rear door for access to the house makes life secure and convenient.- Easy care beautiful gardens with established lemon tree, surround the exquisite exposed aggregate all sealed and maintenance free- Custom stainless BBQ area with top of the range beefeater BBQ, sink draws shelves and huge fridge recess, cedar lined roof and jarrah bar all undercover with Canal views. There is even a stainless-steel urinal for the boys outside.- An L-shaped 9m jetty and storage area on the canal level for the kayaks and crab pots.To finish Some added benefits:- Custom limestone retaining walls with garden beds- Executive 600mm tiling through out- Fully ducted vacuum outlets throughout including the double garage with implements for car cleaning- Black butt stair case, wine storage under stairs- Private upstairs balcony with unrestricted views - Samsung keyless entry on 1200mm entrance door - Extra High ceilings with reveals- 3 and 4 step cornice throughout- 2300mm extra height doors throughout- Solid door handles- High quality carpet- Skirting boards- 5-6mm laminated grey safety glass throughout- Commercial sliders, LED lighting throughout- Clipsal Custom Alarm system - Phone internet points throughout- Full reverse ducted cycle aircon- 2 x 10m 2m under roof storage rooms- Composite Jetty with provision for a boat lift, under croft storage - Cedar lined eaves upstairs and down stairs, Stainless steel handrails throughout This home really is a must see!Disclaimer:This information is provided for general information purposes only and is based on information provided by the Seller and may be subject to change. No warranty or representation is made as to its accuracy and interested parties should place no reliance on it and should make their own independent enquiries.
Property History for 51 Waterlily Dr, Dudley Park, WA 6210
- 02 Nov 2021Sold for $1,420,000
- 06 May 2021Listed for Sale Buyers Over $1,399,000
- 01 Apr 2020Listed for Rent $650 / week

Recent sales nearby
See more recent sales nearby/assets/perm/tflnx6xlzyi63ndnsh3zolosou?signature=e95d202badf2523ec23d6979ffa47aeacf20ea42a002d209f5ad3656ba1a3f68) 0
0

/assets/perm/34e5w6h4uei6tdan7nclrmvvii?signature=49ab8b22d726aafd4be3276629e0116c761883315fa736f41dbfaca27b4966eb) 0
0

/assets/perm/lt4mr3qt5ei65kx3geqwdm5iui?signature=d4d4f13250ba0f5e81e760332d5bdd69c35f02dd92d78d56aaaa3e243ea09538) 0
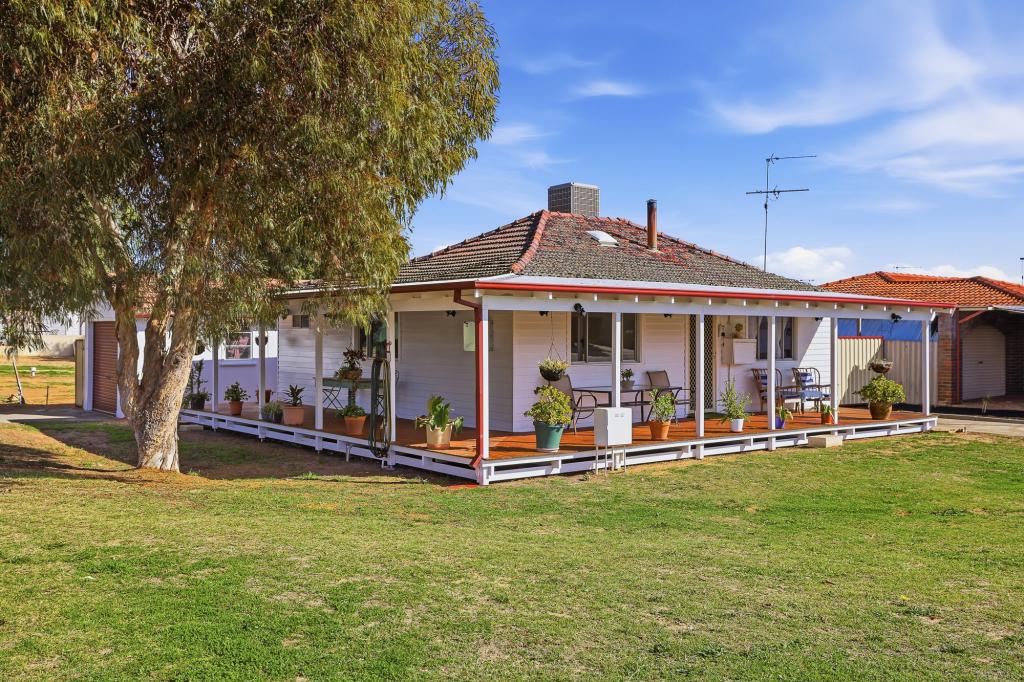
0Similar properties For Sale nearby
See more properties for sale nearby
 0
0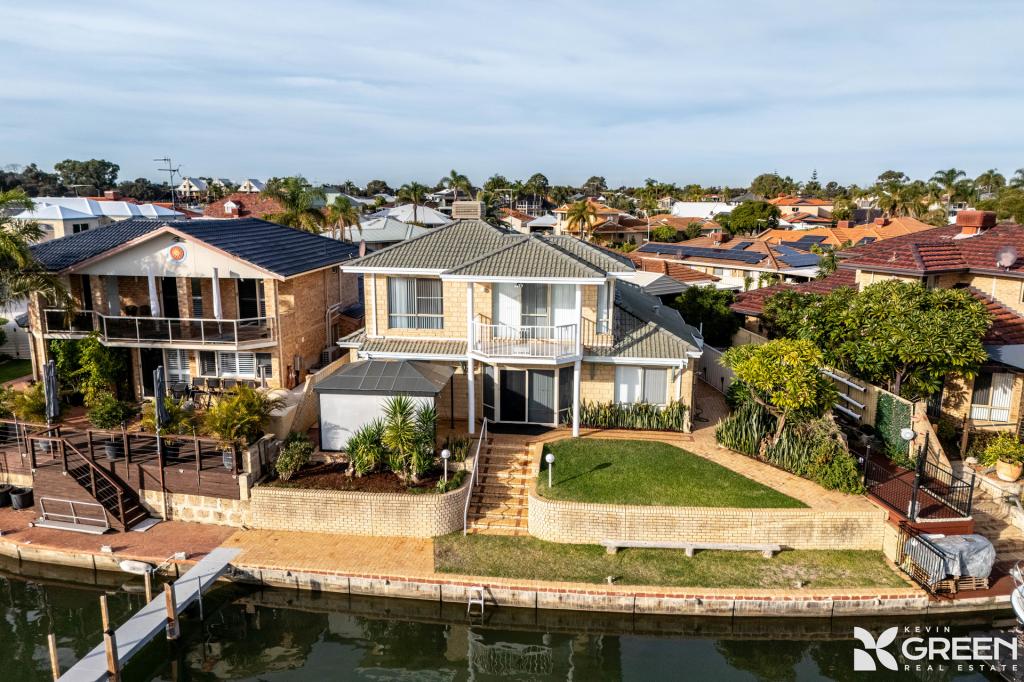 0
0
 0
0
Similar properties For Rent nearby
See more properties for rent nearby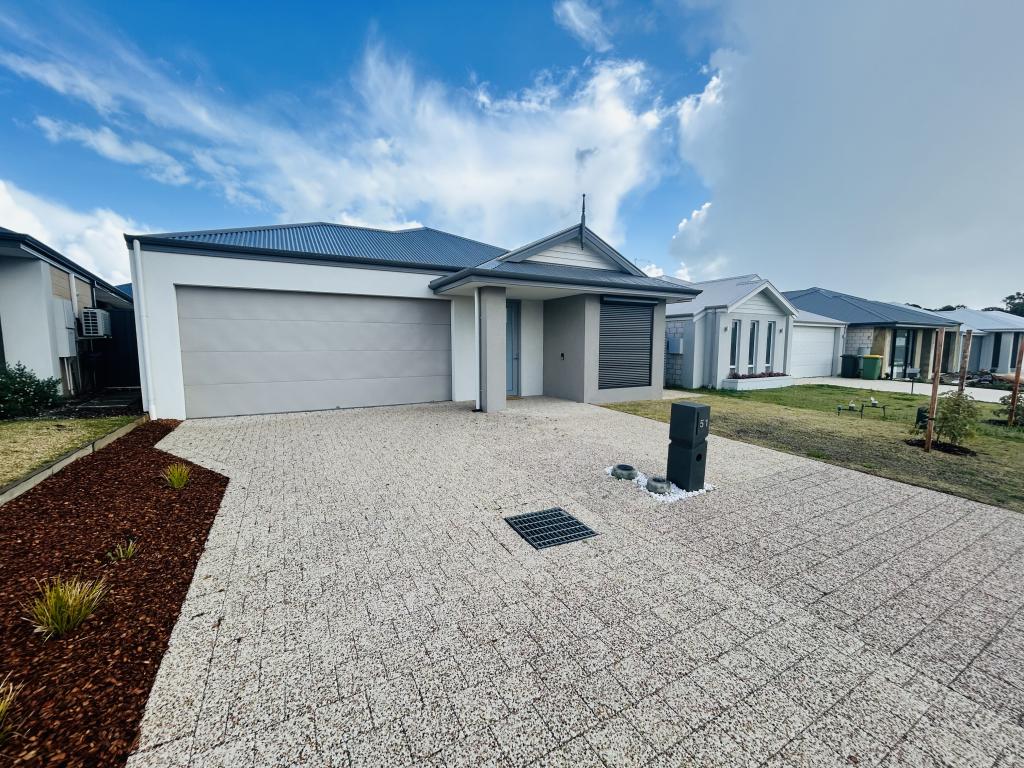 0
0
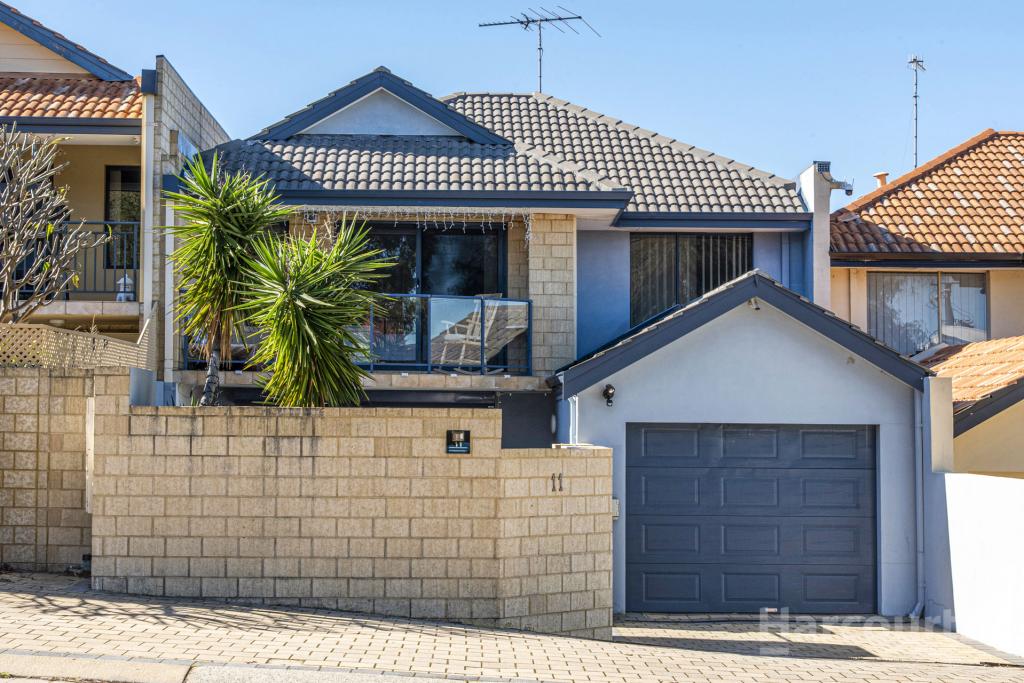 0
0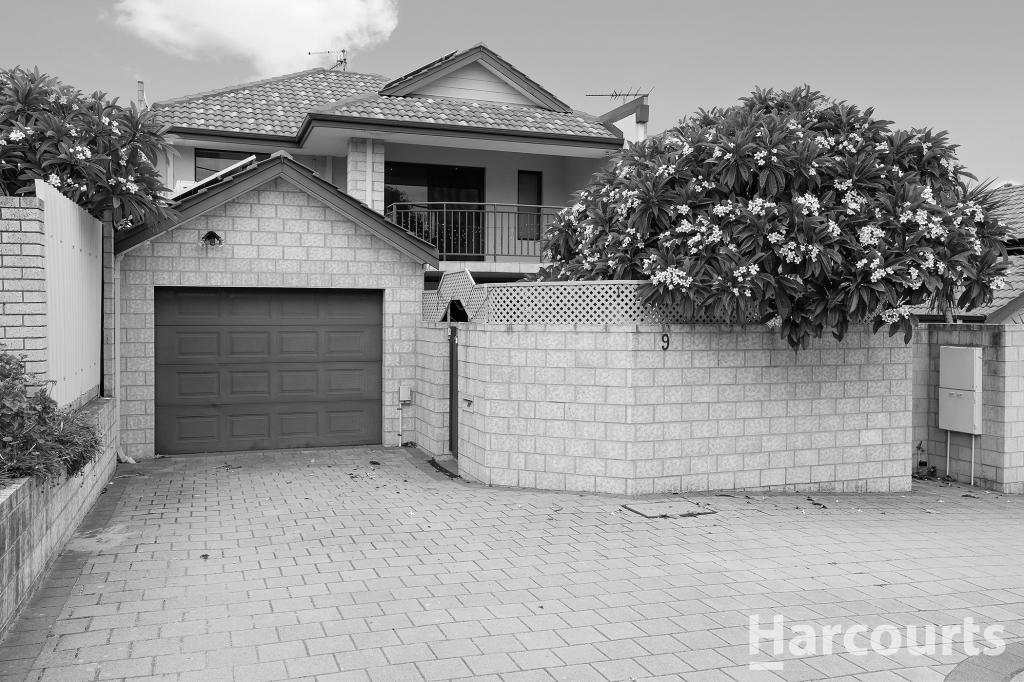 0
0About Dudley Park 6210
The size of Dudley Park is approximately 11.1 square kilometres. There are 24 parks, covering nearly 4.9% of the total area. The population of Dudley Park in 2016 was 6240 people. By 2021 the population was 6957 showing a population growth of 11.5% in the area during that time. The predominant age group in Dudley Park is 60-69 years. Households in Dudley Park are primarily childless couples and are likely to be repaying $1400 - $1799 per month on mortgage repayments. In general, people in Dudley Park work in a trades occupation.In 2021, 71.20% of the homes in Dudley Park were owner-occupied compared with 70.40% in 2016.
Dudley Park has 4,146 properties. Over the last 5 years, Houses in Dudley Park have seen a 115.43% increase in median value, while Units have seen a 181.80% increase. As at 31 July 2026:
- The median value for Houses in Dudley Park is $873,242 while the median value for Units is $608,910.
- Houses have a median rent of $620 while Units have a median rent of $500.
Suburb Insights for Dudley Park 6210
Market Insights
Dudley Park Trends for Houses
N/A
N/A
View TrendN/A
N/A
Dudley Park Trends for Units
N/A
N/A
View TrendN/A
N/A
Neighbourhood Insights
© Copyright 2026. RP Data Pty Ltd trading as Cotality (Cotality). All rights reserved. No reproduction, distribution, or transmission of the copyrighted materials is permitted. The information is deemed reliable but not guaranteed.
While Cotality uses commercially reasonable efforts to ensure the Cotality Data is current, Cotality does not warrant the accuracy, currency or completeness of the Cotality Data and to the full extent permitted by law excludes all loss or damage howsoever arising (including through negligence) in connection with the Cotality Data.
This product uses cookies and other similar technologies to improve and customise your browsing experience, to tailor content and adverts, and for analytics and metrics regarding visitor usage on this product and other media. We may share cookie and analytics information with third parties for the purposes of advertising. By continuing to use our website, you consent to cookies being used. View our Privacy Policy here.
X
