
41 Waterlily DriveDudley Park WA 6210


Property Details for 41 Waterlily Dr, Dudley Park
41 Waterlily Dr, Dudley Park is a 4 bedroom, 3 bathroom House with 2 parking spaces and was built in 2018. The property has a land size of 666m2 and floor size of 281m2. While the property is not currently for sale or for rent, it was last sold in January 2026. There are other 4 bedroom House sold in Dudley Park in the last 12 months.
Last Listing description (March 2026)
At a glance:4 bed 3 Bathroom, side access, Double Garage, Boat/Caravan parking- Prestigious Mariner's Cove canal address- Expansive 18m canal frontage with private approx. 9m jetty- Direct, fast access to the Harvey Estuary & Indian Ocean- Executive Ventura Homes build- 666sqm block including water envelope | 281sqm of living- Four bedrooms, three bathrooms, dedicated theatre & wine room- Gourmet Kitchen PLUS extra fully equipped scullery- Resort-style in-ground pool & spa with outdoor bathroom- Rare gated side access + hardstand for boat, caravan or toysSet within one of Mandurah's most tightly held and desirable canal precincts, 41 Waterlily Drive is an immaculately finished contemporary waterside residence designed for those who value luxury, lifestyle and effortless entertaining.From the moment you arrive, this home delivers a sense of quality and presence. Clean architectural lines, premium materials and a thoughtful layout combine to create a residence that feels both refined and relaxed - perfectly suited to its coastal canal setting.The heart of the home is the expansive open-plan living and dining zone, where high ceilings, Italian marble flooring and large-format glazing draw the water views inside. The seamless connection to the alfresco and poolside terraces creates a natural gathering space for hosting family and friends, whether it's casual weekends or elegant evening entertaining.The gourmet kitchen is a standout - appointed with stone benchtops, 900mm appliances, extensive cabinetry and a fully equipped scullery. Positioned to overlook the canal and outdoor entertaining areas, it's a space designed to perform just as beautifully as it looks.Outdoors, the home truly comes into its own. Multiple terraces, cafe-blind alfresco dining, a sparkling fibreglass in-ground pool, spa and a dedicated outdoor bathroom create a private, resort-style retreat. The private jetty allows you to launch straight from home and be cruising the estuary or heading ocean-bound within minutes - a lifestyle few can rival.Upstairs is a luxurious owner's sanctuary. The king-sized master suite captures breath taking canal views and opens directly to a private balcony. A generous dressing room and indulgent ensuite finished with floor-to-ceiling Italian marble, freestanding bath and premium fittings complete the space. Adjoining is a private parents' retreat featuring gas fireplace, kitchenette/bar, study area and balcony - an ideal executive escape or sophisticated entertaining zone.Downstairs accommodation is equally impressive, with three queen-sized bedrooms featuring floor-to-ceiling robes, serviced by a beautifully finished main bathroom and separate powder room. A central activity zone offers flexibility for family living, while the bespoke dual-access theatre room provides a true cinematic experience. Wine enthusiasts will appreciate the striking walk-in wine room with glass doors and ambient LED lighting - a statement feature in its own right.Practicality has been expertly considered, with zoned reverse-cycle air conditioning, smart home functionality, CCTV security, solar power and exceptional parking options. Gated side access and a separate walled hardstand area offer secure storage for boats, caravans, jet skis or additional vehicles - a rare and highly prized inclusion in canal homes.Immaculately presented and meticulously maintained, 41 Waterlily Drive is a sophisticated blend of high-end finishes, intelligent design and enviable waterfront living.Key features at a glance:- Four bedrooms | Three bathrooms | Double garage- Private parents' retreat with kitchenette, fireplace & balcony- Dedicated theatre room + central activity space- Walk-in wine room with glass doors & LED lighting- Italian marble flooring & bathrooms- Stone benchtops, 900mm appliances & full scullery- Zoned reverse-cycle air conditioning- Smart home lighting & climate control- CCTV security system- 6.6kW solar panel system- Fibreglass in-ground pool & spa- Outdoor shower, toilet & basin for pool or boating guests- Gated side access + hardstand for boat/caravan- Prestigious canal location with fast estuary & ocean accessMore than a home - this is a lifestyle of waterfront luxury, effortless entertaining and coastal freedom.Start your easy Canal Lifestyle living by Enquiring Today. Call Tina Whitman on 0499 071 760 - Your Local Real Estate specialist.This information has been prepared to assist in the marketing of this property. While all care has been taken to ensure the information provided herein is correct, Harcourts Mandurah do not warrant or guarantee the accuracy of the information or take responsibility for any inaccuracies. Accordingly, all interested parties should make their own enquiries to verify the information
Property History for 41 Waterlily Dr, Dudley Park, WA 6210
- 12 Jan 2026Listed for Sale Low $2,000,000's
- 09 Jan 2026Sold for $2,100,000
- 13 Oct 2025Listed for Sale Fr $2,200,000

Recent sales nearby
See more recent sales nearby/assets/perm/tflnx6xlzyi63ndnsh3zolosou?signature=e95d202badf2523ec23d6979ffa47aeacf20ea42a002d209f5ad3656ba1a3f68) 0
0

/assets/perm/34e5w6h4uei6tdan7nclrmvvii?signature=49ab8b22d726aafd4be3276629e0116c761883315fa736f41dbfaca27b4966eb) 0
0/assets/perm/ynyewdn6pmi6nij2h4jqpqwonm?signature=d16d5e976834c81e25777b45aa6b5cba83b81577dcfe32c1d808dd90a0abf804) 0
0
Similar properties For Sale nearby
See more properties for sale nearby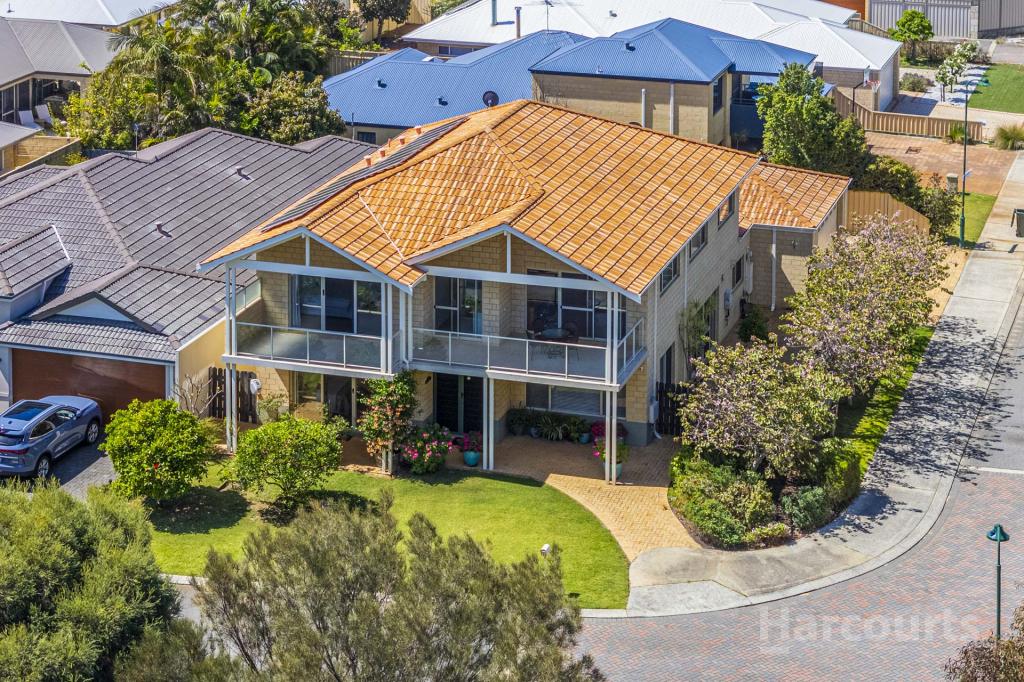 0
0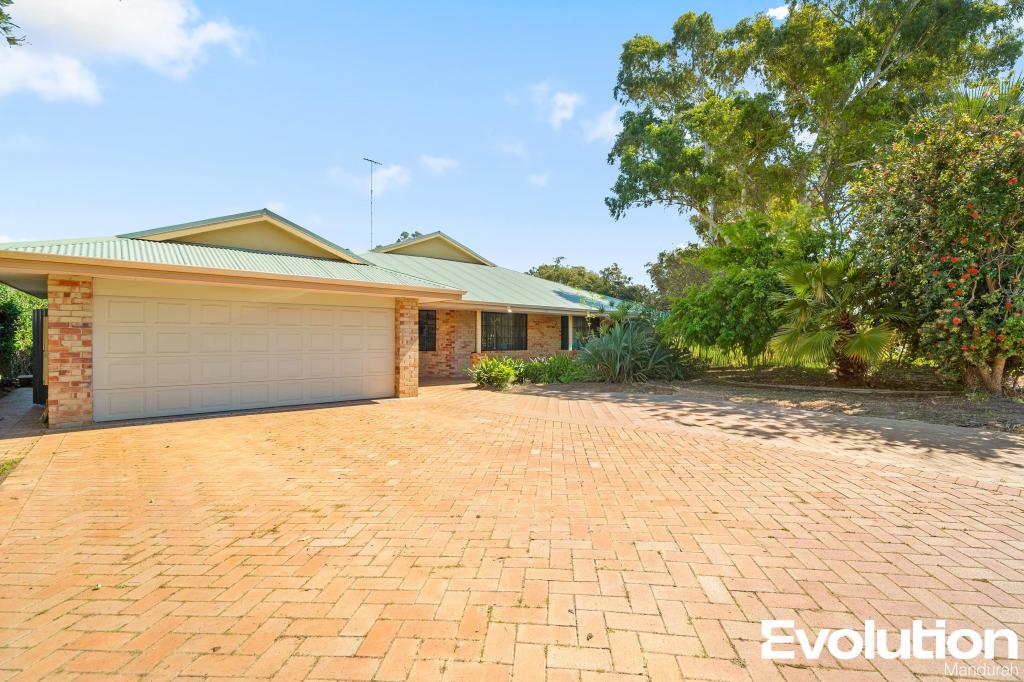 0
0

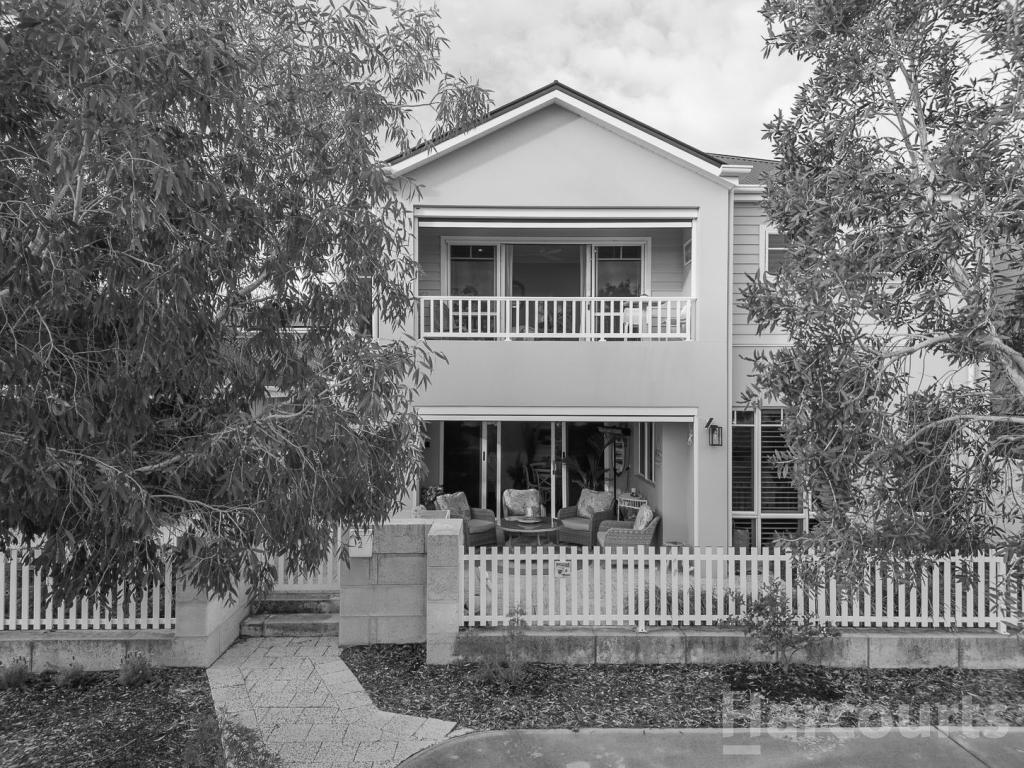 0
0Similar properties For Rent nearby
See more properties for rent nearby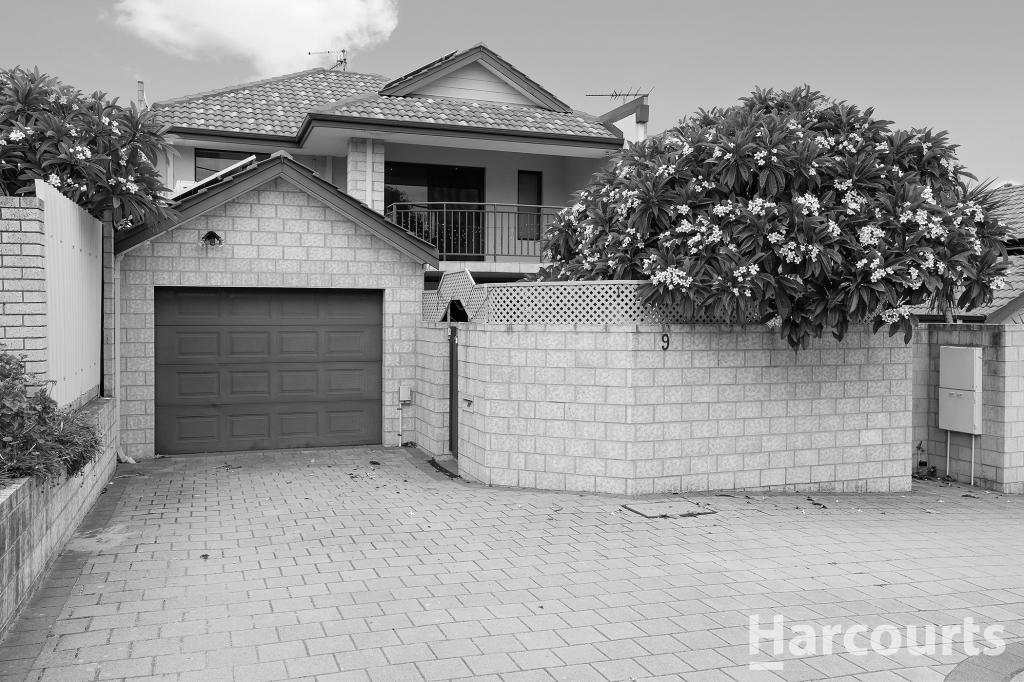 0
0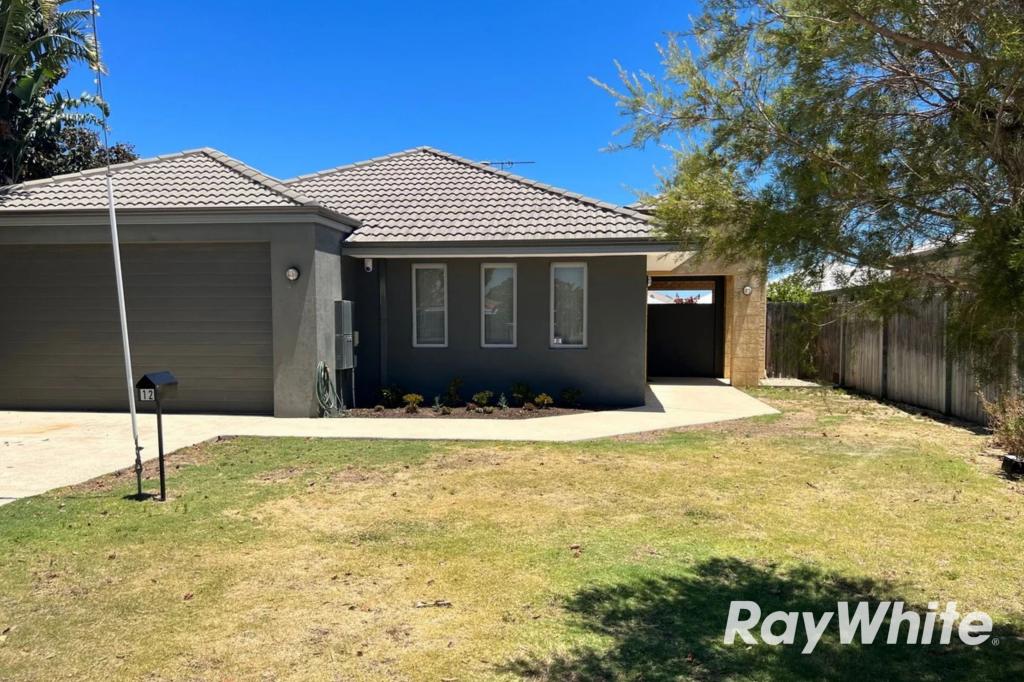 0
0
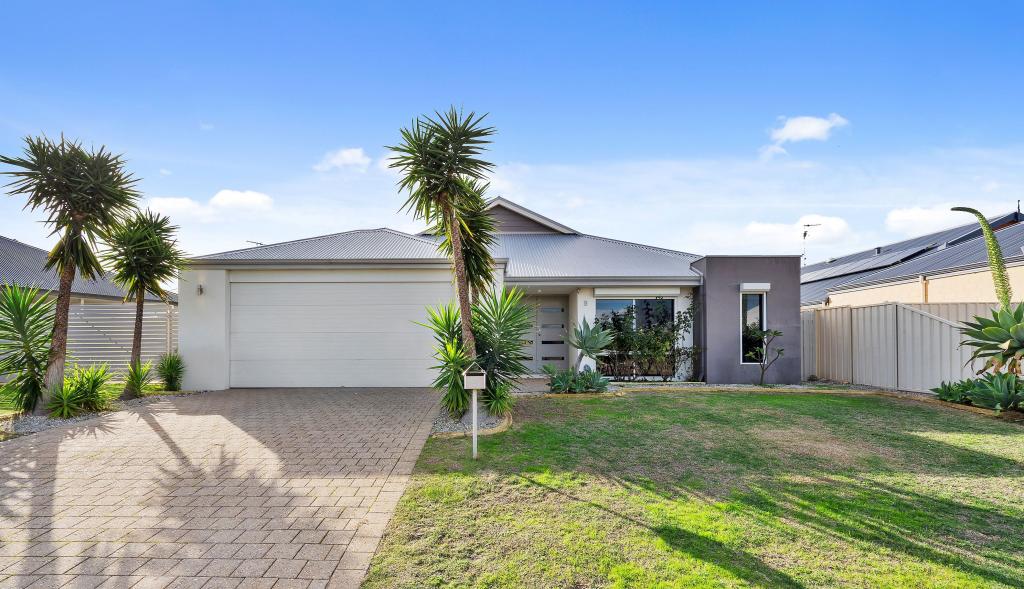 0
0
About Dudley Park 6210
The size of Dudley Park is approximately 11.1 square kilometres. There are 24 parks, covering nearly 4.9% of the total area. The population of Dudley Park in 2016 was 6240 people. By 2021 the population was 6957 showing a population growth of 11.5% in the area during that time. The predominant age group in Dudley Park is 60-69 years. Households in Dudley Park are primarily childless couples and are likely to be repaying $1400 - $1799 per month on mortgage repayments. In general, people in Dudley Park work in a trades occupation.In 2021, 71.20% of the homes in Dudley Park were owner-occupied compared with 70.40% in 2016.
Dudley Park has 4,160 properties. Over the last 5 years, Houses in Dudley Park have seen a 100.73% increase in median value, while Units have seen a 128.50% increase. As at 30 September 2026:
- The median value for Houses in Dudley Park is $828,245 while the median value for Units is $509,204.
- Houses have a median rent of $630 while Units have a median rent of $500.
Suburb Insights for Dudley Park 6210
Market Insights
Dudley Park Trends for Houses
N/A
N/A
View TrendN/A
N/A
Dudley Park Trends for Units
N/A
N/A
View TrendN/A
N/A
Neighbourhood Insights
© Copyright 2026. RP Data Pty Ltd trading as Cotality (Cotality). All rights reserved. No reproduction, distribution, or transmission of the copyrighted materials is permitted. The information is deemed reliable but not guaranteed.
While Cotality uses commercially reasonable efforts to ensure the Cotality Data is current, Cotality does not warrant the accuracy, currency or completeness of the Cotality Data and to the full extent permitted by law excludes all loss or damage howsoever arising (including through negligence) in connection with the Cotality Data.
This product uses cookies and other similar technologies to improve and customise your browsing experience, to tailor content and adverts, and for analytics and metrics regarding visitor usage on this product and other media. We may share cookie and analytics information with third parties for the purposes of advertising. By continuing to use our website, you consent to cookies being used. View our Privacy Policy here.
X
