
12/127 Waterlily DriveDudley Park WA 6210
Property Details for 12/127 Waterlily Dr, Dudley Park
12/127 Waterlily Dr, Dudley Park is a 4 bedroom, 3 bathroom House with 2 parking spaces and was built in 2020. The property has a land size of 310m2 and floor size of 276m2. While the property is not currently for sale or for rent, it was last sold in February 2024.
Last Listing description (February 2026)
- Best offer over $1,349,000
- 4x3x2 with 5th bedroom option potential
- 276m2 building area
- 2020 build by Cachet Homes
- Ultra-modern finishes throughout
- Eastern aspect
- 7m Jetty
- Strata $ 506 per quarter (includes jetty fee)
- Private inspections welcome
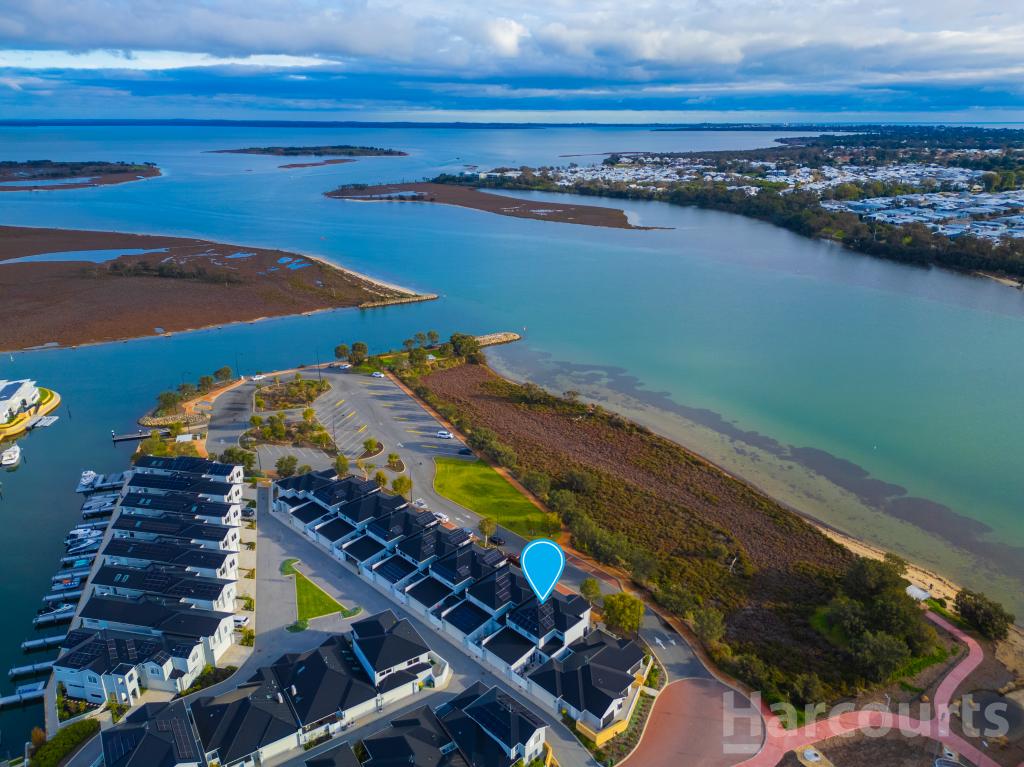
Situated in the prestigious Hamptons Edge in an enclave at the end of Waterlily Drive, is this immaculate 4 bedroom opulent feeling residence that oozes with style & quality & upmarket dcor. Relish in low-maintenance living while enjoying the convenience of a private jetty.
This immaculate canal front residence epitomizes luxurious living spaces flooded with natural light, at the same time effortlessly adapts to your lifestyle, striking a perfect balance between low-maintenance living and stylish entertaining.
Perfect holiday home, permanent residence or Airbnb (furniture optional extra).
Positioned on the part of the canal that offers a wider canal aspect than normal , as well as a glorious a gorgeous view down the estuary to the south.
Unrivalled in terms of quality this sophisticated 276m2 home has been finished to the highest standards, and seamlessly blending modern elegance.
This expansive 276m2 home features 4 bedrooms and 3 bathrooms, and has been meticulously designed to offer ultimate comfort and luxury. No dollar was spared in building & finished this 3 year old home, one has to simply view to appreciate the quality feel in person. The versatile and intuitive open floorplan boasts wide passages and barn doors that further enhance the open & airy feeling. Soaring ceilings and composite timber flooring grace the open-plan living areas, creating an ambiance of spaciousness and refinement.
Multiple living spaces, including a theatre room or optional 5th bedroom downstairs provide multiple sleep and entertaining options. Plush carpets in the bedrooms, plantation shutters, 5 Velux remote controlled skylights in total and wainscotting panelling contribute to the home's refined aesthetic.
Exquisite stone benches adorn the kitchen, complemented by a 900mm SMEG stainless-steel free-standing oven and dishwasher. Abundant overhead cabinetry and ample storage throughout guarantee an organized and uncluttered living space. The kitchen island is adorned with a $3000 pull out mixer, there is quality wherever you look.
Upstairs, an opulent parents' retreat unveils an east-facing balcony, providing a tranquil escape with breathtaking estuary views. A study nookwith feature skylight awaits you as you arrive on the upstairs landing, conveniently located between the bedrooms.
The generously spaced and wonderfully laid out master suite boasts a walk-in dressing room and a luxurious ensuite with double vanity with marble tops, and oversized shower, embodying the pinnacle of comfort and grace. And your very own private lounge facing the canal to the east, with generous views down the picture window to the North. Two Velux skylights feature in this master wing.
All three upstairs other bedrooms are generous in size and fitted with ceiling fans and built in robes, serviced by a stunning main bathroom, large shower, bath, single vanity and skylight
Property attributes & features:
- Built by Cachet Homes in 2020
- 310m2 block,
- 276m2 building area
- 4 bedrooms plus possible 5th as theatre room downstairs can easily be converted into a 5th bedroom, and the powder room close by has a shower already to accommodate guests or family sleeping over)
- 3 plush bathrooms
- Oversized double garage extra height
- High ceilings
- 5 Remote controlled Velux skylights in total( $85000)
- Wainscotting panelling featured top & bottom( $40,000)
- Quality tapware throughout(over $8000)
- Stone benches to kitchen, bathroom and ensuite
- Numerous Linen BIC /Storage throughout
- Composite timber flooring
- High quality carpets
- Plantation shutters
- Laundry chute
- In floor safe ($3500)
- Gas log fire in downstairs living room
- Ducted zoned reverse cycle air conditioning
-5.5KW upmarket Growatt 19 Solar panel system (premium)
- Ceiling fans top terrace and bottom patio
- Alfresco area fitted and heater and ceiling fan
- Security cameras and monitor- and Alarm system
- Batt insulation
- Reticulated garden beds
- Jetty information: max length 7m boat
- 1 pet allowed
- Furniture optional (excl artwork)
- Strata fees: $506 per quarter (approx.)
Immerse yourself in the perfect fusion of upscale living and the relaxed Hamptons lifestyle, all within proximity to upscale shopping, fine dining, esteemed schools, and a vibrant community.
Do not miss this exceptional opportunity to make The Hamptons Edge Estate your home.
Reach out to Tony from LJ Hooker to arrange a private viewing and elevate your waterfront living dreams!
DISCLAIMER: This description and photos has been prepared for advertising and marketing purposes only. It is believed to be reliable and accurate; however buyers must make their own independent inquiries and must rely on their own personal judgment about the information included, LJ Hooker Mandurah provides this information without any express or implied warranty as to its accuracy.
Property History for 12/127 Waterlily Dr, Dudley Park, WA 6210
- 06 Feb 2024Sold for $1,350,000
- 19 Jan 2024Listed for Sale Under Contract
- 23 Jun 2020Listed for Sale Best offer over $485,000

Recent sales nearby
See more recent sales nearby/assets/perm/tflnx6xlzyi63ndnsh3zolosou?signature=e95d202badf2523ec23d6979ffa47aeacf20ea42a002d209f5ad3656ba1a3f68) 0
0

/assets/perm/34e5w6h4uei6tdan7nclrmvvii?signature=49ab8b22d726aafd4be3276629e0116c761883315fa736f41dbfaca27b4966eb) 0
0

/assets/perm/lt4mr3qt5ei65kx3geqwdm5iui?signature=d4d4f13250ba0f5e81e760332d5bdd69c35f02dd92d78d56aaaa3e243ea09538) 0
0Similar properties For Sale nearby
See more properties for sale nearby
 0
0 0
0
 0
0
Similar properties For Rent nearby
See more properties for rent nearby 0
0 0
0
 0
0About Dudley Park 6210
The size of Dudley Park is approximately 11.1 square kilometres. There are 24 parks, covering nearly 4.9% of the total area. The population of Dudley Park in 2016 was 6240 people. By 2021 the population was 6957 showing a population growth of 11.5% in the area during that time. The predominant age group in Dudley Park is 60-69 years. Households in Dudley Park are primarily childless couples and are likely to be repaying $1400 - $1799 per month on mortgage repayments. In general, people in Dudley Park work in a trades occupation.In 2021, 71.20% of the homes in Dudley Park were owner-occupied compared with 70.40% in 2016.
Dudley Park has 4,147 properties. Over the last 5 years, Houses in Dudley Park have seen a 103.48% increase in median value, while Units have seen a 144.16% increase. As at 31 August 2026:
- The median value for Houses in Dudley Park is $844,645 while the median value for Units is $537,571.
- Houses have a median rent of $620 while Units have a median rent of $500.
Suburb Insights for Dudley Park 6210
Market Insights
Dudley Park Trends for Houses
N/A
N/A
View TrendN/A
N/A
Dudley Park Trends for Units
N/A
N/A
View TrendN/A
N/A
Neighbourhood Insights
© Copyright 2026. RP Data Pty Ltd trading as Cotality (Cotality). All rights reserved. No reproduction, distribution, or transmission of the copyrighted materials is permitted. The information is deemed reliable but not guaranteed.
While Cotality uses commercially reasonable efforts to ensure the Cotality Data is current, Cotality does not warrant the accuracy, currency or completeness of the Cotality Data and to the full extent permitted by law excludes all loss or damage howsoever arising (including through negligence) in connection with the Cotality Data.
This product uses cookies and other similar technologies to improve and customise your browsing experience, to tailor content and adverts, and for analytics and metrics regarding visitor usage on this product and other media. We may share cookie and analytics information with third parties for the purposes of advertising. By continuing to use our website, you consent to cookies being used. View our Privacy Policy here.
X
