
181A Sackville TerraceDoubleview WA 6018
Property Details for 181a Sackville Tce, Doubleview
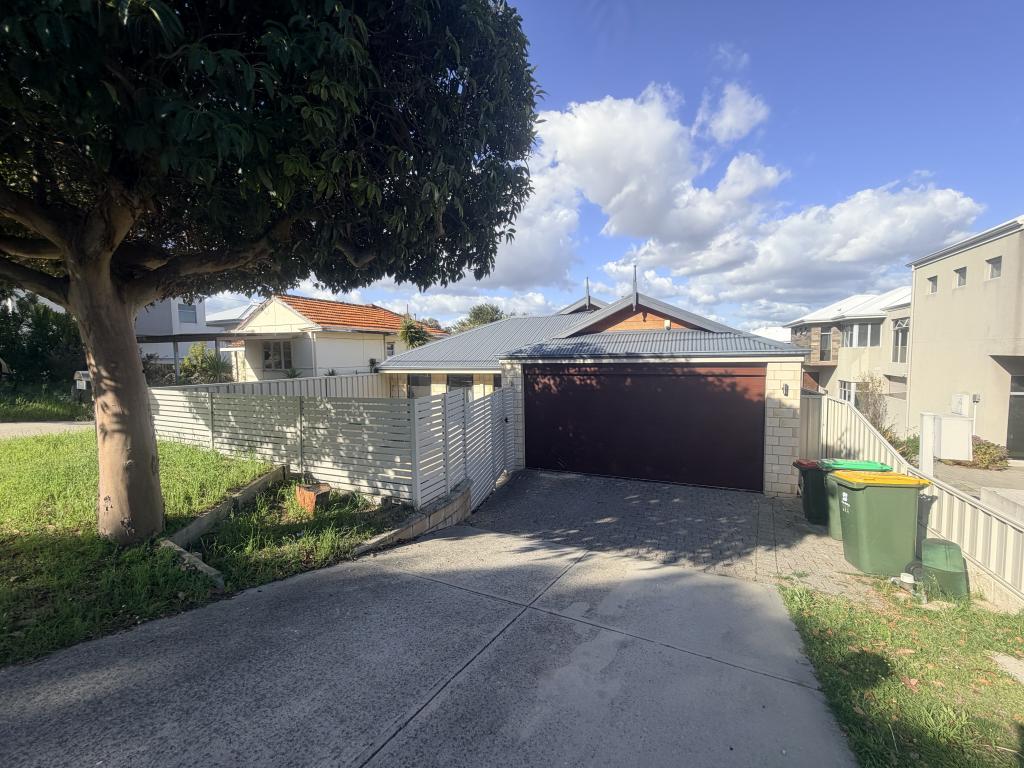
181a Sackville Tce, Doubleview is a 3 bedroom, 2 bathroom Townhouse with 2 parking spaces. The property has a floor size of 156m2.
Last Listing description (July 2018)
Step inside and be Surprise!
Brand new spacious homes with high ceilings in Sought after Doubleview
Beautifully finished brand new home with high ceilings, complete with roller shades to help reduce the noise and provide extra sunblock and security. You'll be surprise how quiet, this smart and open floorplan feels with kitchen overlooking the dining and lounge area. Roller shades gives you the option to have complete sunblock or let in however much sunlight you like, plus it helps to reduce unnecessary outside noise.
Live the good life! Why settle for a second-hand home when you can move into this freshly completed 3-bedroom, 2-bathroom home in lovely Doubleview with ensuite. Featuring a spacious open floor plan with kitchen overlooking the dining and living spaces. The lovely courtyard area is surrounded by greenery, plus native gardens also surround the perimeter of the house completing this adorable home.
Much more features to enjoy:
- Kitchen features Essastone benchtops, 600mm stainless steel electric oven, gas hot plates (upgraded to 900mm in 181A), full height tiled splash backs, soft closing drawers and cupboards, upgraded Zoe Modena sink/basin mixers.
- Walk-in robe to master bedroom, built-in robes to minor bedrooms.
- Bathroom and ensuite with 2000mm high tiling to shower recess, full width mirrors over vanity, HPM fan/light/heater combination.
- High ceilings throughout (26 course brickwork).
- Fibre area - phone point, TV antenna point, data point (NBN ready).
- Additional lighting and power points throughout, including dimmers and two-way switches.
- Double car garage with remote sectional door.
- Single zone drip-style irrigation to all garden beds and plants.
- Key lock sliding windows and doors with flyscreen protection.
- Security sensor lighting to front of home.
- Thick glass - 6.38mm laminated glass with acoustic seals added.
- Insulation R4.0 batts.
- 5+ star energy efficient Rinnai B26 instantaneous water heater.
- Too many features to mention - must see to appreciate!
Coverage & Permits:
- 6-month maintenance agreement with Ventura
- New Home Owners' Manual
- Energy Efficiency Compliance (Report available on request)
- Termite protection
- Strata Title to be issued when available (expected late June)
Great location!
- 450m Tiny Beez Education and Care centre
- 400m Bradley Reserve
- 900m Morris Fresh IGA
- 700m Little Sisto Coffee Shop
- 800m Newborough Primary School
- 850m Innaloo Sportsman Club
-1.1km Lake Gwelup Reserve
-2.8km Westfield Innaloo
-2.2m Stirling train station
-3.5km Scarborough Beach
-11.3km Perth CBD
Property History for 181a Sackville Tce, Doubleview, WA 6018
- 28 Jun 2018Listed for Rent $440 / week
- 26 May 2018Listed for Sale 181A - $570,000

Recent sales nearby
See more recent sales nearby/assets/perm/cvb5h3kd3yi6zmr3mpx3k3ap3e?signature=ae9e7338e07e44e45de97c40541fe715da9511d2d285a3267126c410429be0e8) 0
0
/assets/perm/e3dhlcy6fmi6zhrzww2rgepauy?signature=07bdb575067a8309bc1f7ea4bdf516fa0ed7c3856c8eb6ff797bc0c36f87a217) 0
0
/assets/perm/m2gu3sse2ii6zgmb54rxwoygq4?signature=ec65d62dc52e2ee690556dfb8d254587529ecfc127e57601c8bb3992565a532b) 0
0
Similar properties For Sale nearby
See more properties for sale nearby 0
0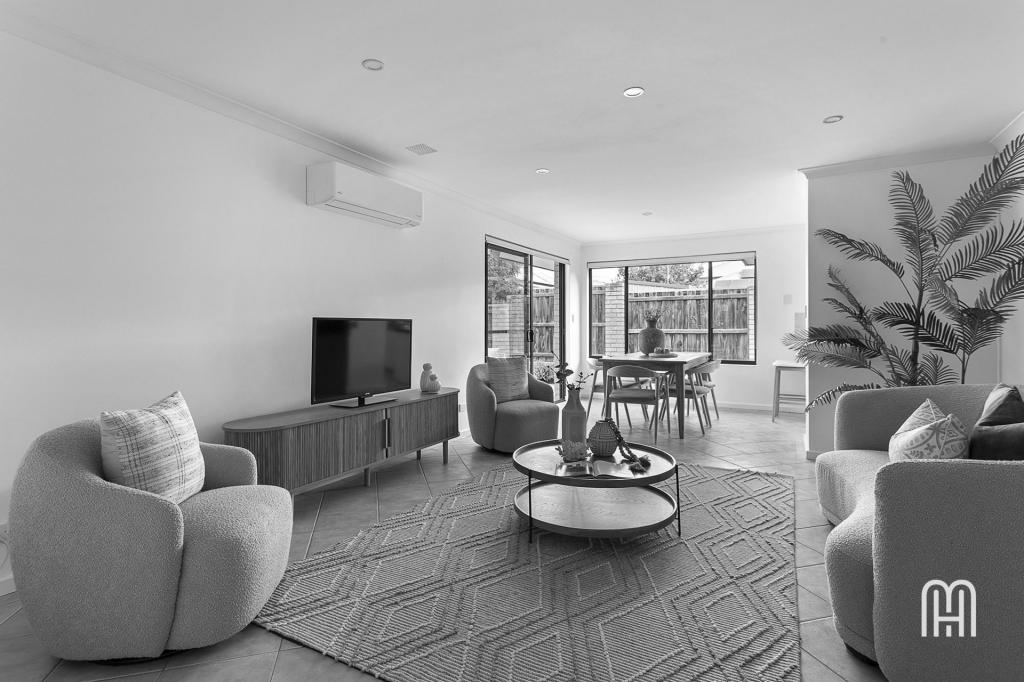 0
0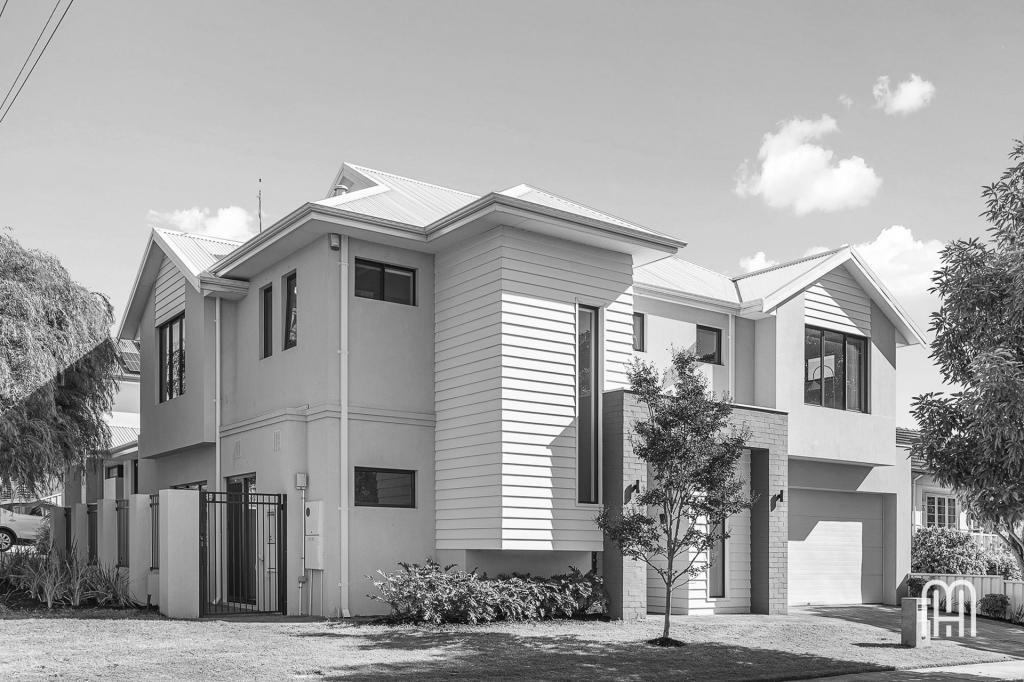 0
0Similar properties For Rent nearby
See more properties for rent nearby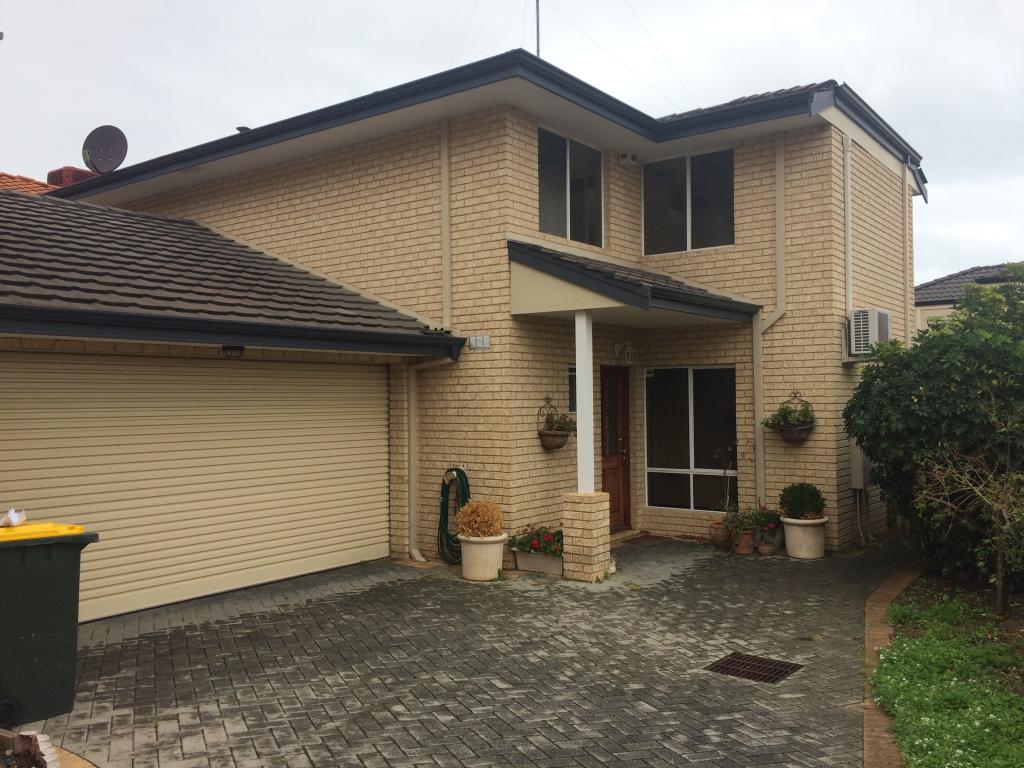 0
0
 0
0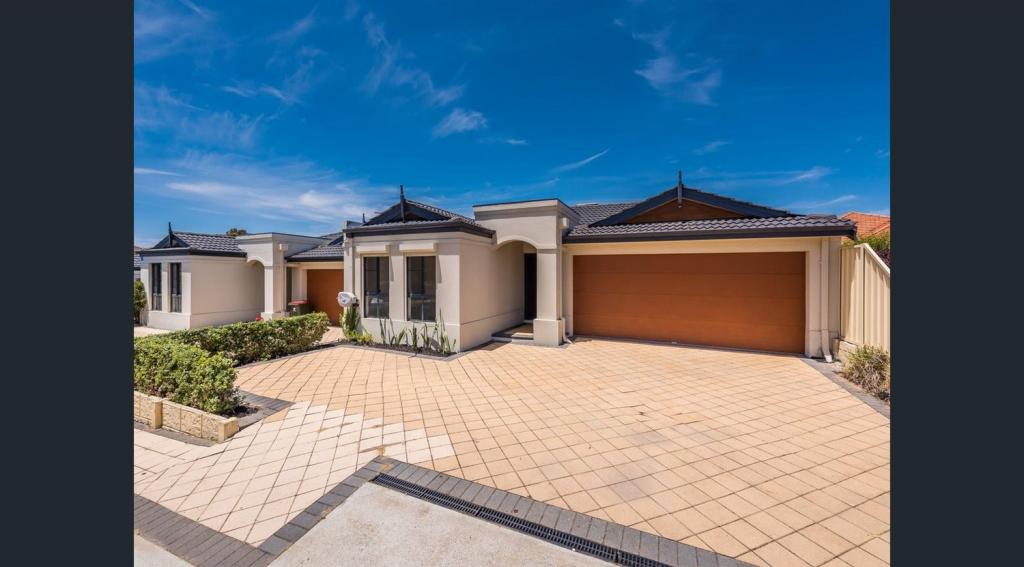 0
0About Doubleview 6018
The size of Doubleview is approximately 2.7 square kilometres. There are 6 parks, covering nearly 4.6% of the total area. The population of Doubleview in 2016 was 8404 people. By 2021 the population was 9205 showing a population growth of 9.5% in the area during that time. The predominant age group in Doubleview is 30-39 years. Households in Doubleview are primarily couples with children and are likely to be repaying $1800 - $2399 per month on mortgage repayments. In general, people in Doubleview work in a professional occupation.In 2021, 66.70% of the homes in Doubleview were owner-occupied compared with 64.10% in 2016.
Doubleview has 4,912 properties. Over the last 5 years, Houses in Doubleview have seen a 75.93% increase in median value, while Units have seen a 75.14% increase. As at 31 August 2026:
- The median value for Houses in Doubleview is $1,393,859 while the median value for Units is $912,436.
- Houses have a median rent of $980 while Units have a median rent of $830.
Suburb Insights for Doubleview 6018
Market Insights
Doubleview Trends for Houses
N/A
N/A
View TrendN/A
N/A
Doubleview Trends for Units
N/A
N/A
View TrendN/A
N/A
Neighbourhood Insights
© Copyright 2026. RP Data Pty Ltd trading as Cotality (Cotality). All rights reserved. No reproduction, distribution, or transmission of the copyrighted materials is permitted. The information is deemed reliable but not guaranteed.
While Cotality uses commercially reasonable efforts to ensure the Cotality Data is current, Cotality does not warrant the accuracy, currency or completeness of the Cotality Data and to the full extent permitted by law excludes all loss or damage howsoever arising (including through negligence) in connection with the Cotality Data.
This product uses cookies and other similar technologies to improve and customise your browsing experience, to tailor content and adverts, and for analytics and metrics regarding visitor usage on this product and other media. We may share cookie and analytics information with third parties for the purposes of advertising. By continuing to use our website, you consent to cookies being used. View our Privacy Policy here.
X
