
171B Huntriss RoadDoubleview WA 6018
Property Details for 171b Huntriss Rd, Doubleview
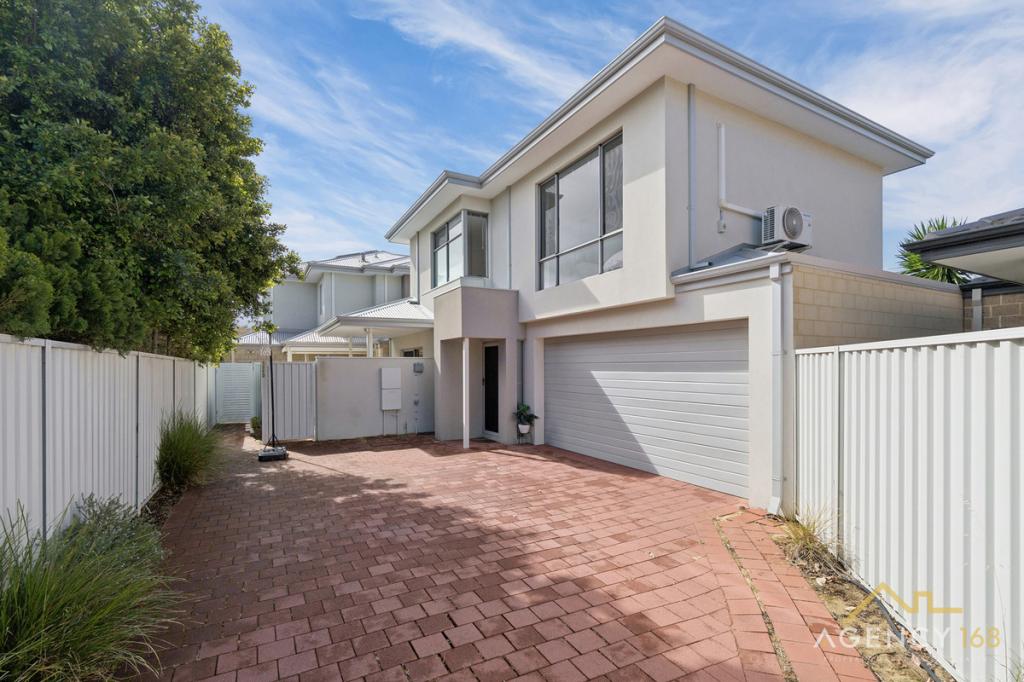
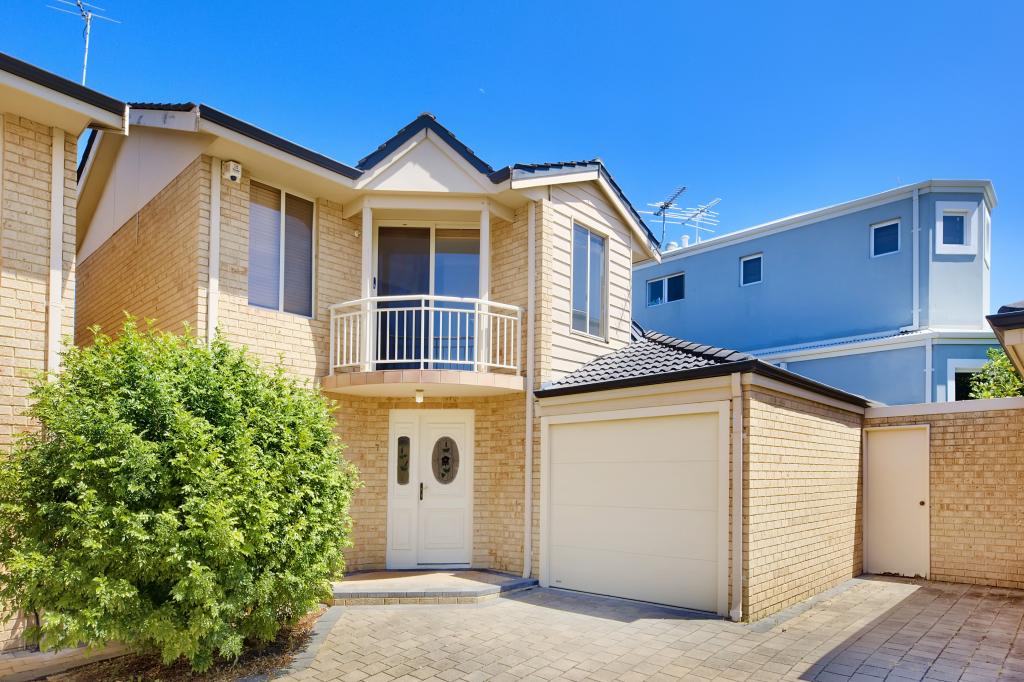
171b Huntriss Rd, Doubleview is a 4 bedroom, 3 bathroom House with 2 parking spaces and was built in 2010. The property has a land size of 301m2 and floor size of 211m2.
Last Listing description (November 2026)
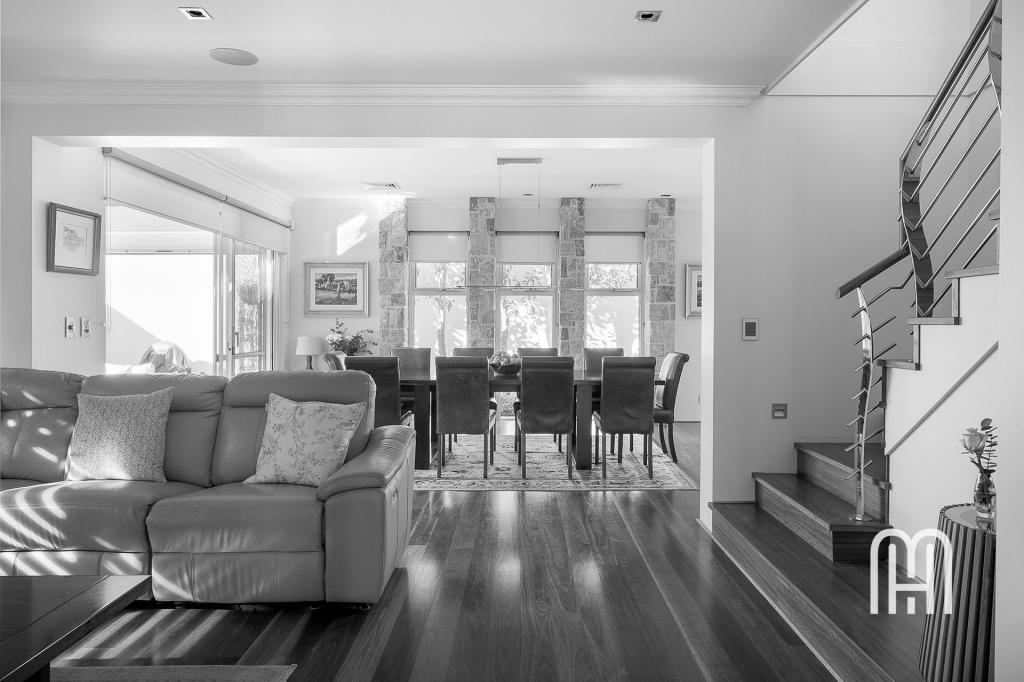
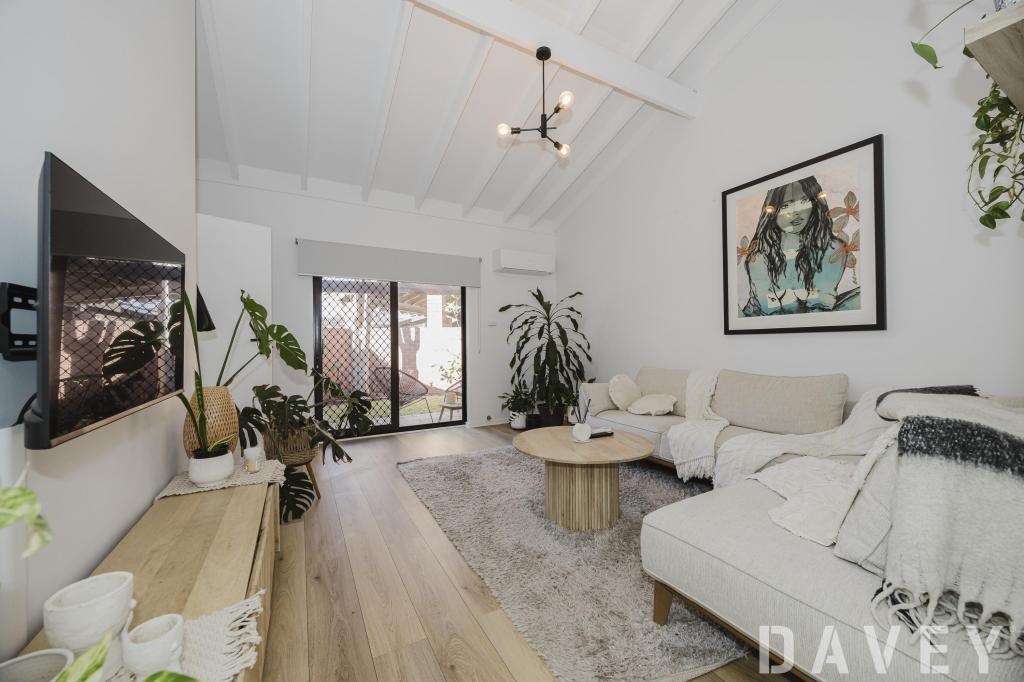
THE DEALCompleted in 2018 and privately positioned at the rear of the block, this substantial double-brick home delivers a spacious, thoughtfully considered floorplan with generous proportions and flexibility for the whole family. Set on a 301sqm survey-strata lot, it features generously sized bedrooms, each with its own walk-in wardrobe, alongside two master suites thoughtfully positioned across separate levels for added privacy and separation.The ground-floor master features a spacious walk-in robe and private ensuite, offering flexibility for guests, extended family, multigenerational living or evolving family needs. Upstairs, the second master mirrors the layout and amenities of the downstairs suite, and is joined by two additional generously sized bedrooms and a large family bathroom complete with bathtub. A seperate, open-plan upstairs living area provides excellent separation from the main living zone, creating an ideal retreat for children, teenagers or a second sitting area as the family grows. Both ensuites feature double vanities and oversized, hobless walk-in showers with rainfall and conventional showerheads, while a separate ground-floor powder room adds everyday convenience.At the heart of the home, the expansive open-plan kitchen, living and dining area creates an inviting space for family connection and entertaining, flowing seamlessly to the covered alfresco for easy indoor-outdoor living. The well-appointed kitchen features a premium 900mm ILVE six-burner gas cooker, electric oven and clever swing-out corner cabinetry designed to maximise storage. High ceilings throughout, an extra-wide staircase with under-stair storage and an oversized entry door enhance the home's sense of space, while the separate upstairs living zone offers the flexibility for family members to come together or enjoy their own space.Thoughtful design continues throughout, with a spacious double garage offering additional storage and workspace potential, generous storage across both levels and a convenient laundry chute connecting the upstairs bathroom to the downstairs laundry. Reverse-cycle ducted air conditioning, a Rinnai hot water system with digital temperature controls, zoned home security and a 6.6kW solar system installed in 2024 further enhance everyday comfort and efficiency.Set back from Huntriss Road, the home's rear position offers a welcome sense of privacy, complemented by a dedicated on-site turning area for convenient vehicle access and forward-facing exit.SEALS THE DEALPerfectly positioned for convenience and coastal living, the home is just five minutes from both Karrinyup Shopping Centre and Westfield Innaloo, with Scarborough Beach only a short drive away, placing shopping, dining, entertainment and the coast all within easy reach.
Property History for 171b Huntriss Rd, Doubleview, WA 6018
- 20 Oct 2026Listed for Sale THE DEAL: From $1.4M
- 25 Oct 2018Listed for Rent - Price not available

Recent sales nearby
See more recent sales nearby



Similar properties For Sale nearby
See more properties for sale nearby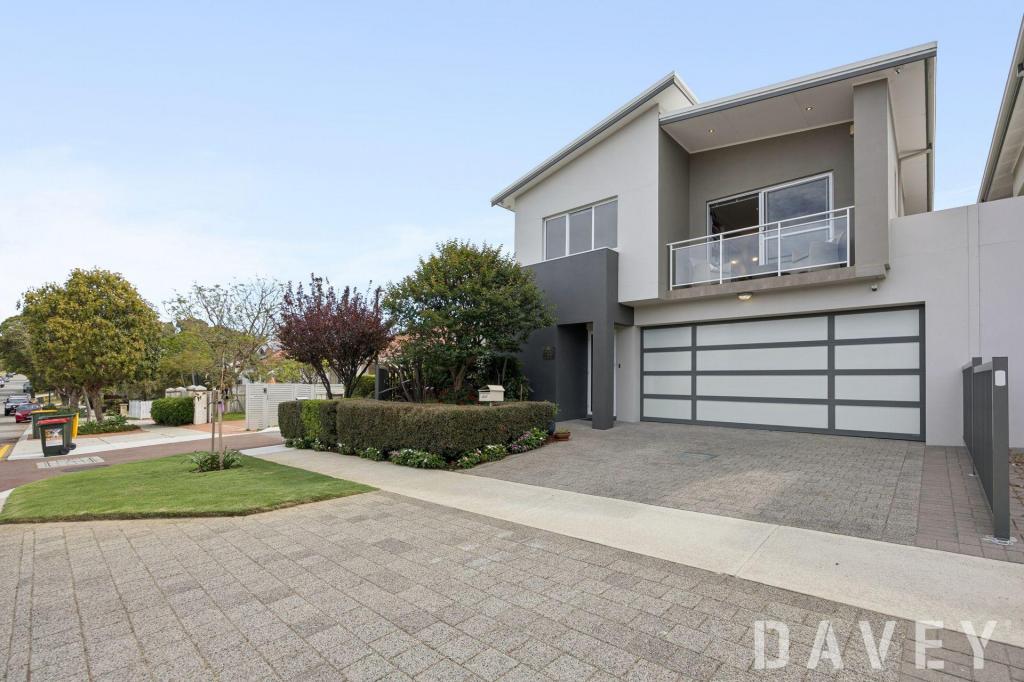 0


 0

 0
Similar properties For Rent nearby
See more properties for rent nearby 0
 0

 0
About Doubleview 6018
The size of Doubleview is approximately 2.7 square kilometres. There are 6 parks, covering nearly 4.6% of the total area. The population of Doubleview in 2016 was 8404 people. By 2021 the population was 9205 showing a population growth of 9.5% in the area during that time. The predominant age group in Doubleview is 30-39 years. Households in Doubleview are primarily couples with children and are likely to be repaying $1800 - $2399 per month on mortgage repayments. In general, people in Doubleview work in a professional occupation.In 2021, 66.70% of the homes in Doubleview were owner-occupied compared with 64.10% in 2016.
Doubleview has 4,914 properties. Over the last 5 years, Houses in Doubleview have seen a 62.31% increase in median value, while Units have seen a 60.39% increase. As at 31 October 2026:
- The median value for Houses in Doubleview is $1,286,310 while the median value for Units is $862,078.
- Houses have a median rent of $1,010 while Units have a median rent of $830.
Suburb Insights for Doubleview 6018
Market Insights
Doubleview Trends for Houses
N/A
N/A
View TrendN/A
N/A
Doubleview Trends for Units
N/A
N/A
View TrendN/A
N/A
Neighbourhood Insights
© Copyright 2026. RP Data Pty Ltd trading as Cotality (Cotality). All rights reserved. No reproduction, distribution, or transmission of the copyrighted materials is permitted. The information is deemed reliable but not guaranteed.
While Cotality uses commercially reasonable efforts to ensure the Cotality Data is current, Cotality does not warrant the accuracy, currency or completeness of the Cotality Data and to the full extent permitted by law excludes all loss or damage howsoever arising (including through negligence) in connection with the Cotality Data.
This product uses cookies and other similar technologies to improve and customise your browsing experience, to tailor content and adverts, and for analytics and metrics regarding visitor usage on this product and other media. We may share cookie and analytics information with third parties for the purposes of advertising. By continuing to use our website, you consent to cookies being used. View our Privacy Policy here.
X
