
112 Paramatta RoadDoubleview WA 6018


Property Details for 112 Paramatta Rd, Doubleview
112 Paramatta Rd, Doubleview is a 4 bedroom, 3 bathroom House with 2 parking spaces. The property has a land size of 847m2. While the property is not currently for sale or for rent, it was last sold in October 2026. There are other 4 bedroom House sold in Doubleview in the last 12 months.
Last Listing description (October 2026)
Character at heart and contemporary by design, this beautifully renovated 1963 residence delivers a rare combination of timeless charm, sophisticated modern living and exceptional space on an expansive 847sqm landholding.
Positioned in one of Doubleview's most tightly held pockets between Bennett Park and Jackadder Lake, this is a 4 bedroom, 3 bathroom home (with the potential of a 5th bedroom) that offers the complete family lifestyle; generous accommodation, multiple living spaces, exceptional indoor-outdoor entertaining, separate studio and an enormous undercroft garage, all within a premium coastal location.
Behind its charming character facade, the home has been thoughtfully transformed, allowing its original personality to blend seamlessly with sophisticated modern spaces. Soaring ceilings, engineered timber flooring, polished concrete, quality finishes and an abundance of natural light create an inviting atmosphere throughout.
A breezy entry terrace opens to a spacious front lounge, where leafy garden outlooks, louvered windows and cooling cross-flow ventilation create a wonderfully relaxed setting. Remote blinds and a feature ceiling add both comfort and character.
At the heart of the home, the expansive family room flows effortlessly into the open-plan kitchen and dining area. High angled ceilings, charming brickwork, louvered windows, air conditioning and remote blinds enhance this generous living zone, while the polished concrete floors and soaring ceilings of the adjoining kitchen and dining area create a light-filled backdrop for everyday family life and entertaining.
The designer kitchen combines style with outstanding functionality, featuring stone benchtops, extensive sleek cabinetry, double Franke sinks, a generous island bench with built-in storage, Vintec wine fridge, dishwasher and quality 900mm appliances including a Westinghouse induction cooktop and Bosch under-bench oven. Bi-fold windows provide a seamless connection to the alfresco, making entertaining effortless.
Accommodation is equally impressive, highlighted by a luxurious master retreat that feels more like a boutique hotel suite. Positioned centrally within the home, it enjoys tranquil tree-lined views and features remote blinds, split-system air conditioning and an expansive "his and hers" walk-in dressing room. The beautifully renovated ensuite includes a generous rain shower, stone vanity, under-bench storage, heat lamps, heated towel rail and separate toilet, with additional space for a study nook if desired.
The remaining bedrooms are generously proportioned, with the second bedroom enjoying a garden outlook and extensive built-in robes. Two further bedrooms feature remote-controlled ceiling fans, while the renovated main bathroom offers both a shower and separate bathtub. A second renovated bathroom, separate third WC and well-appointed laundry with excellent storage add further practicality.
Step outside and the home truly comes alive. The spacious alfresco entertaining pavilion is equipped for year-round enjoyment, with ceiling fans, integrated Sonos audio, sink, storage, double drinks fridge and a built-in mains-gas Gasmate barbecue and burner. Bi-fold windows and wide dining-area sliders create an effortless connection between the interior and outdoor living spaces.
Beyond the alfresco, a solar-heated swimming pool overlooks the generous backyard lawn, creating a private setting for summer entertaining, family recreation or simply relaxing beside the water.
Adding another level of versatility is the large separate rear studio, complete with ceiling fan and connecting paved courtyard. Whether used as a home office, gym, creative studio, guest retreat or teenager's haven, it provides valuable additional space that can evolve with your family's needs.
An enormous undercroft double-width lock-up garage completes the package. More than simply secure parking for two cars, it provides substantial additional storage and under-house access, with ample room for bikes, sporting equipment, a workshop and all the extras that come with family life.
The location is equally compelling. Nestled between Doubleview Bowling Club and beautiful Bennett Park, with Jackadder Lake in the opposite direction, the home is just footsteps from bus stops and the grounds of Hale School. Cafes, restaurants and local favourites including St Brigid Bar and The Corner Dairy are close by, while Scarborough Beach and Karrinyup Shopping Centre are only minutes away. Churchlands Senior High School, Woodlands Primary School, Newman College, Holy Rosary School and St Mary's Anglican Girls' School are all within easy reach, with Stirling Train Station, Westfield Innaloo, Woodlands and major transport links adding to the exceptional convenience.
With its character charm, sophisticated renovation, outstanding entertaining spaces and rare 847sqm landholding, this is a home that offers far more than simply somewhere to live. It is a beautifully considered family sanctuary designed to be enjoyed now and for many years to come.
Rates & Local Information:
Water Rates: $1,695.27 (2025/26)
City of Stirling Council Rates: $2,648.02 (2025/26)
Zoning: R20
Primary School Catchment: Woodlands Primary School
Secondary School Catchments: Churchlands Senior High School
DISCLAIMER: This information is provided for general information purposes only and is based on information provided by third parties including the Seller and relevant local authorities and may be subject to change. No warranty or representation is made as to its accuracy and interested parties should place no reliance on it and should make their own independent enquiries.
Property History for 112 Paramatta Rd, Doubleview, WA 6018
- 19 Sep 2026Sold for $2,560,000
- 26 Aug 2026Listed for Sale UNDER CONTRACT BY EMMA MILNER
- 13 Apr 2021Sold for $1,270,000

Recent sales nearby
See more recent sales nearby

Similar properties For Sale nearby
See more properties for sale nearby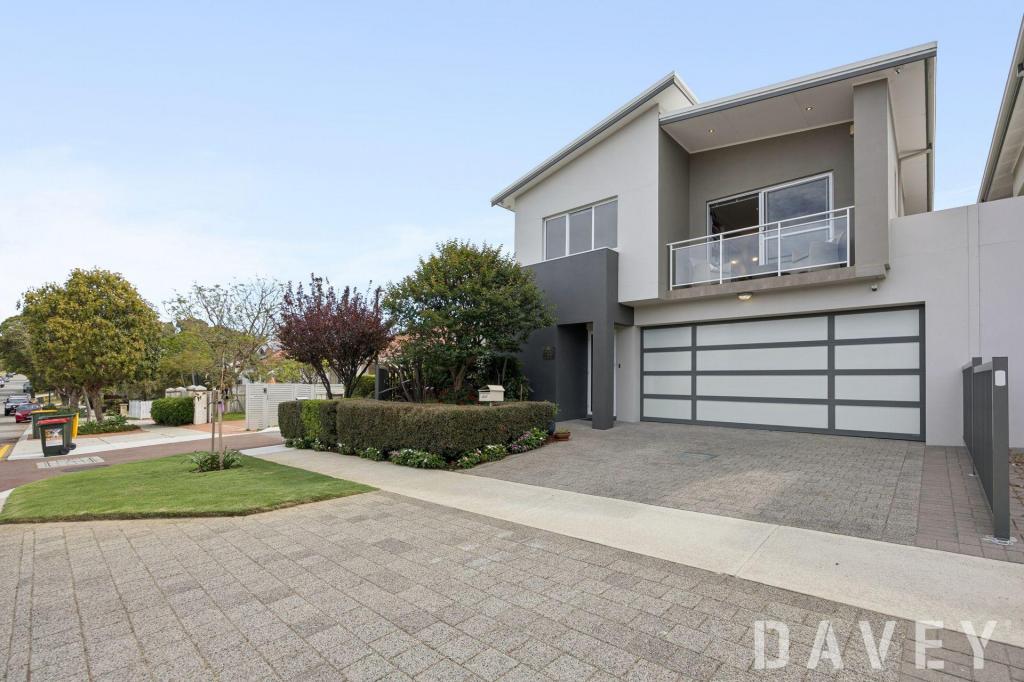 0


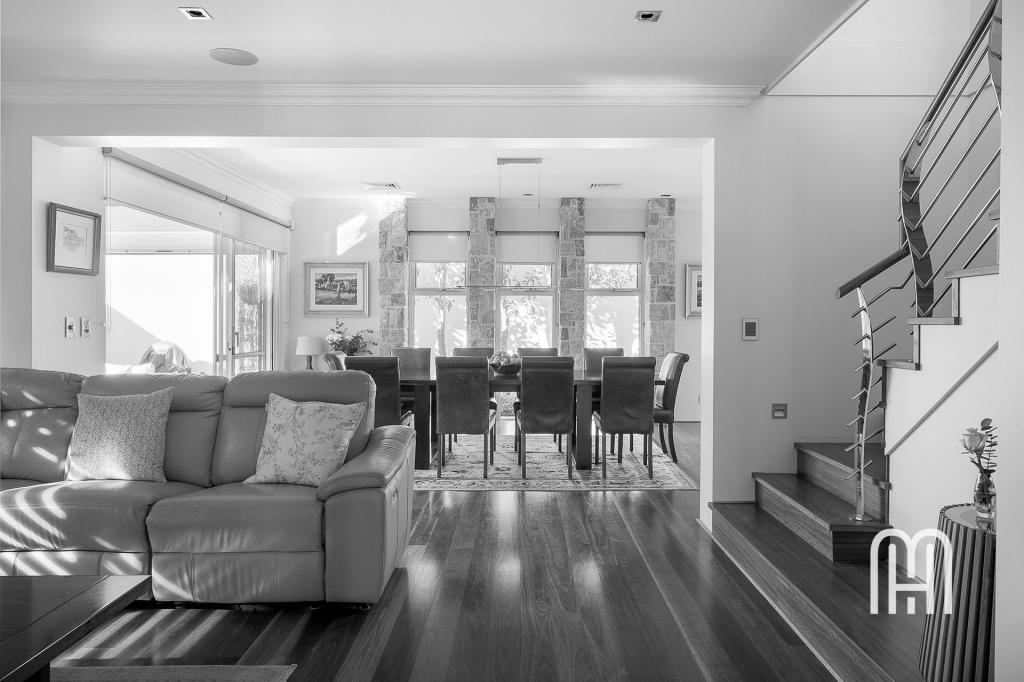 0

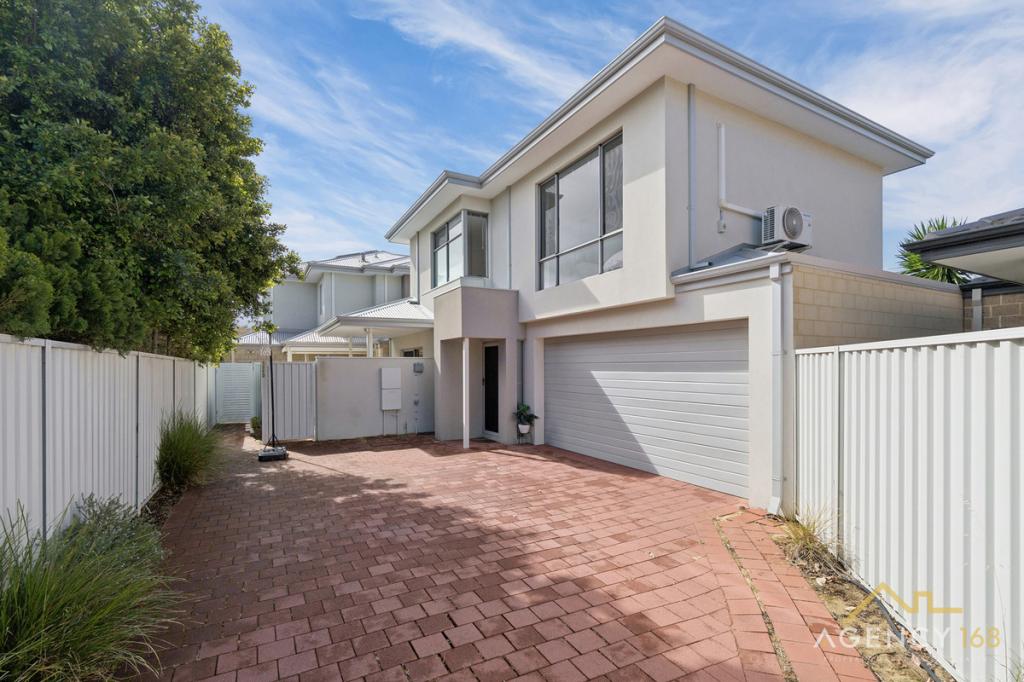 0
Similar properties For Rent nearby
See more properties for rent nearby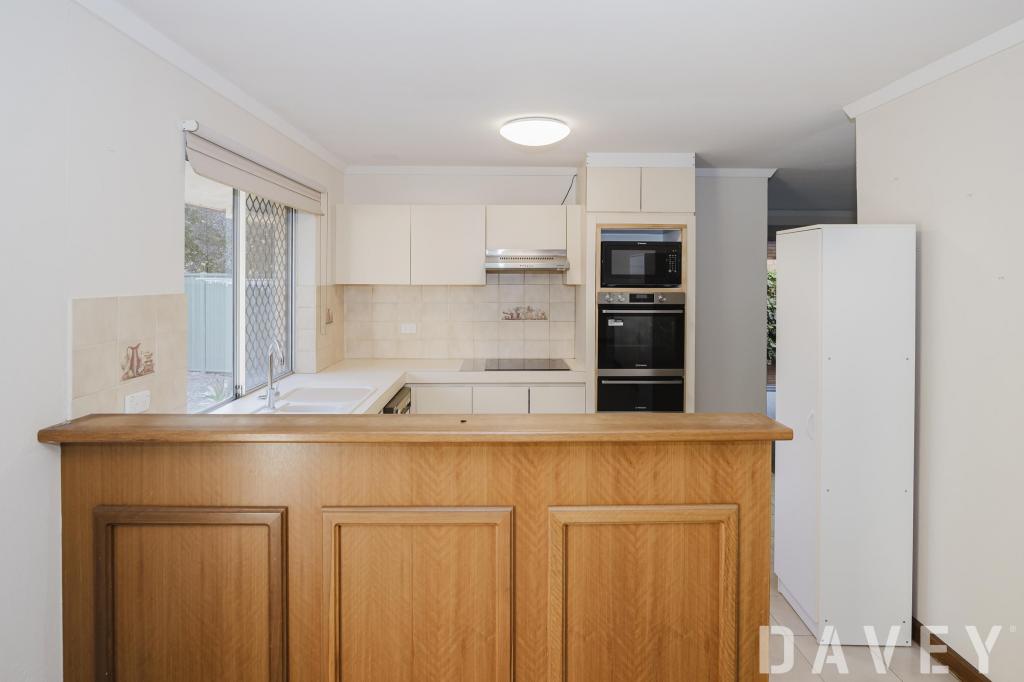 0
 0

 0
About Doubleview 6018
The size of Doubleview is approximately 2.7 square kilometres. There are 6 parks, covering nearly 4.6% of the total area. The population of Doubleview in 2016 was 8404 people. By 2021 the population was 9205 showing a population growth of 9.5% in the area during that time. The predominant age group in Doubleview is 30-39 years. Households in Doubleview are primarily couples with children and are likely to be repaying $1800 - $2399 per month on mortgage repayments. In general, people in Doubleview work in a professional occupation.In 2021, 66.70% of the homes in Doubleview were owner-occupied compared with 64.10% in 2016.
Doubleview has 4,914 properties. Over the last 5 years, Houses in Doubleview have seen a 62.31% increase in median value, while Units have seen a 60.39% increase. As at 31 October 2026:
- The median value for Houses in Doubleview is $1,286,310 while the median value for Units is $862,078.
- Houses have a median rent of $1,010 while Units have a median rent of $830.
Suburb Insights for Doubleview 6018
Market Insights
Doubleview Trends for Houses
N/A
N/A
View TrendN/A
N/A
Doubleview Trends for Units
N/A
N/A
View TrendN/A
N/A
Neighbourhood Insights
© Copyright 2026. RP Data Pty Ltd trading as Cotality (Cotality). All rights reserved. No reproduction, distribution, or transmission of the copyrighted materials is permitted. The information is deemed reliable but not guaranteed.
While Cotality uses commercially reasonable efforts to ensure the Cotality Data is current, Cotality does not warrant the accuracy, currency or completeness of the Cotality Data and to the full extent permitted by law excludes all loss or damage howsoever arising (including through negligence) in connection with the Cotality Data.
This product uses cookies and other similar technologies to improve and customise your browsing experience, to tailor content and adverts, and for analytics and metrics regarding visitor usage on this product and other media. We may share cookie and analytics information with third parties for the purposes of advertising. By continuing to use our website, you consent to cookies being used. View our Privacy Policy here.
X
