
39 Greenshank DriveDjugun WA 6725
Property Details for 39 Greenshank Dr, Djugun
39 Greenshank Dr, Djugun is a 4 bedroom, 2 bathroom House with 4 parking spaces and was built in 2018. The property has a land size of 703m2 and floor size of 134m2. While the property is not currently for sale or for rent, it was last sold in June 2025.
Last Listing description (August 2026)
Stephen Cole is proud to present 39 Greenshank Drive, Djugun.Perfectly positioned in much sought-after Roebuck Estate, opposite Cygnet Park, this stunning 4 bed, 2 bath masterpiece is the definition of a dream family home.Spacious, stylish and ultra-modern, the home has been perfectly designed and expertly crafted with beautiful living spaces both inside and out.Sure to appeal to a wide range of buyers, the home is corporately tenanted until the end of July at a cool $1,155 per week. With the option to move in at the end of the lease, you can also increase your ROI with the option to extend at an impressive $1300 per week!Let's see what makes this home so special. From the front, the home boasts great street appeal thanks to beautifully manicured lawns and mature, low-maintenance gardens with towering palms providing perfect peace and privacy. There's plenty of parking with a huge double carport, separate gravel driveway for parking your toys and double-gated side access to the rear.Light, bright and ultra-modern, the gorgeous interior boasts expansive open-plan living and dining areas with tiled floors, neutral colours and plenty of natural light.At the heart of the home is the stunning modern kitchen boasting white gloss cabinetry, a walk-in corner pantry, stainless steel appliances, feature wall tiling, and a large breakfast bar.Other key features include the large laundry with white gloss cabinetry and direct access from the kitchen, large main bathroom with separate shower and bath, separate W/C, air-conditioning, modern downlights, ceiling fans, window blinds, security screens and more.The rear bedroom zone is perfect for the kids with 3 big bedrooms, all with built-in robes, ceiling fans and air-con, around the modern main bathroom. Parents will love the peace and privacy of the spacious front Master complete with big built-in robe, air-con and private ensuite with feature wall tiling.Seamlessly blending indoor/outdoor living, the expansive undercover alfresco area with ceiling fan is ideal for entertaining, overlooking mature, low-maintenance tropical rear gardens. There's plenty of lush green grass for the kids and pets to play on, with the lock-up storeroom with pedestrian access offering plenty of additional storage space.Located close to the vast, green expanses of Cygnet Park, and a short drive from the revamped Chinatown precinct and Cable and Town beaches, don't miss your chance to secure the home and lifestyle package you've been dreaming of.For further property details, or to arrange a private inspection, please contact Stephen Cole on 0490 460 334 or at stephen.cole@raywhite.com. Shire rates approx. $4100pa Water rates approx. $1560pa 2018 Built 703sqm Corporate tenanted at $1,155pw until 20/7/25 Corporate tenant offering $1300pw to extend lease further, or move in late JulyDisclaimer:*The above information is provided for general information purposes only and may be subject to change. No warranty or representation is made as to the accuracy of the information and all interested parties should make their own independent enquiries relating to the information provided and place no reliance on it. Any chattels depicted or described in the information are not included in the sale unless specified in the Offer and Acceptance.**ADVERTISING PHOTOGRAPHY INCLUDES DIGITAL FURNITURE FOR GUIDANCE PURPOSES ONLY**
Property History for 39 Greenshank Dr, Djugun, WA 6725
- 09 Jun 2025Sold for $842,500
- 23 May 2025Listed for Sale Offers Above $820,000
- 15 Jun 2018Listed for Rent $680 / week

Recent sales nearby
See more recent sales nearby/assets/perm/4hrb64zsoei65gilkppegvs6zi?signature=54985a84a0db7e48b4fc38d44f9bf4dd5f229b9e2af49d640b15db4ef4d78639) 0
0

/assets/perm/qoy5cwp2gyi63c6mcvfopt6l64?signature=5378da946fe93e245d188d032cc02d9058191cb36abfc56a06063467656e0a60) 0
0/assets/perm/6qszi7n6bmi6nfgj7xvzry7rhy?signature=8afe4ede7629a310ddbabbdf7cd77d8ea7fd984e1cdc3fb7a84d428177826b46) 0
0Similar properties For Sale nearby
See more properties for sale nearby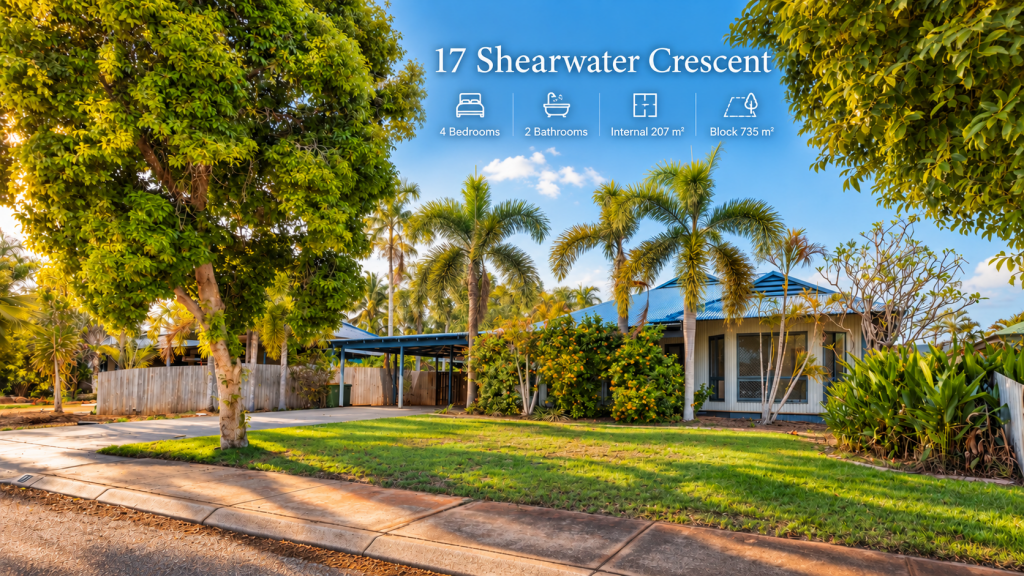 0
0
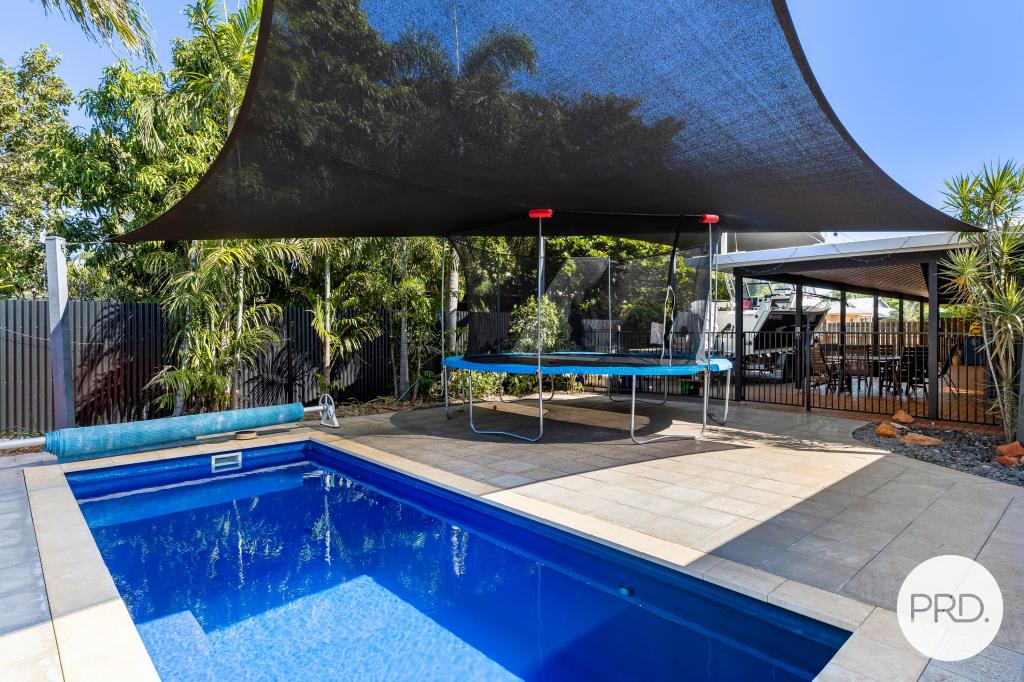 0
0
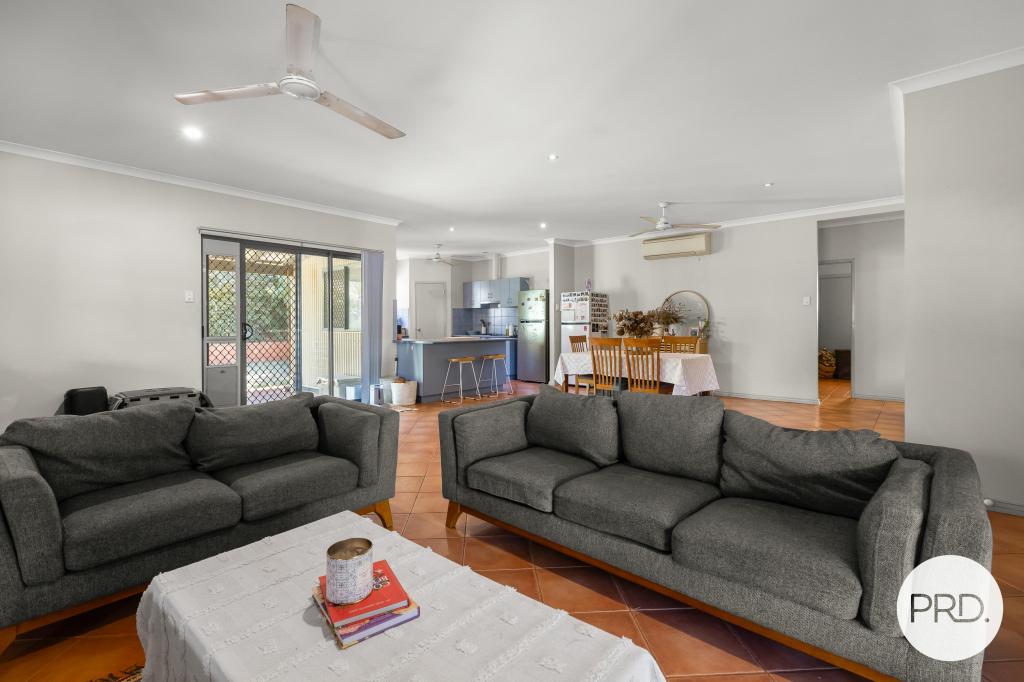 0
0
Similar properties For Rent nearby
See more properties for rent nearby 0
0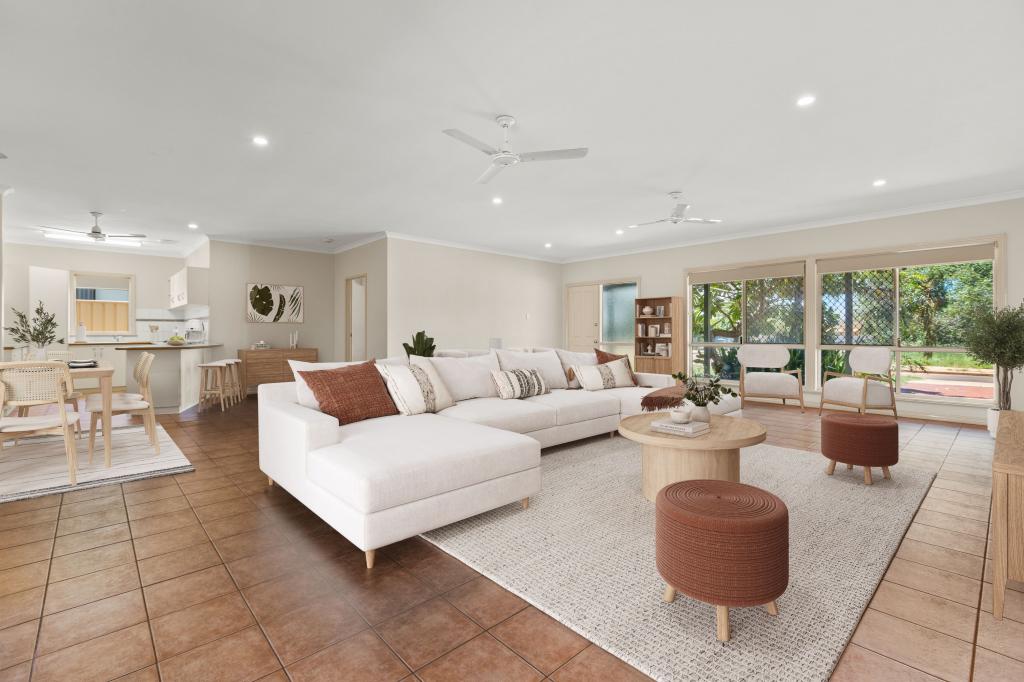 0
0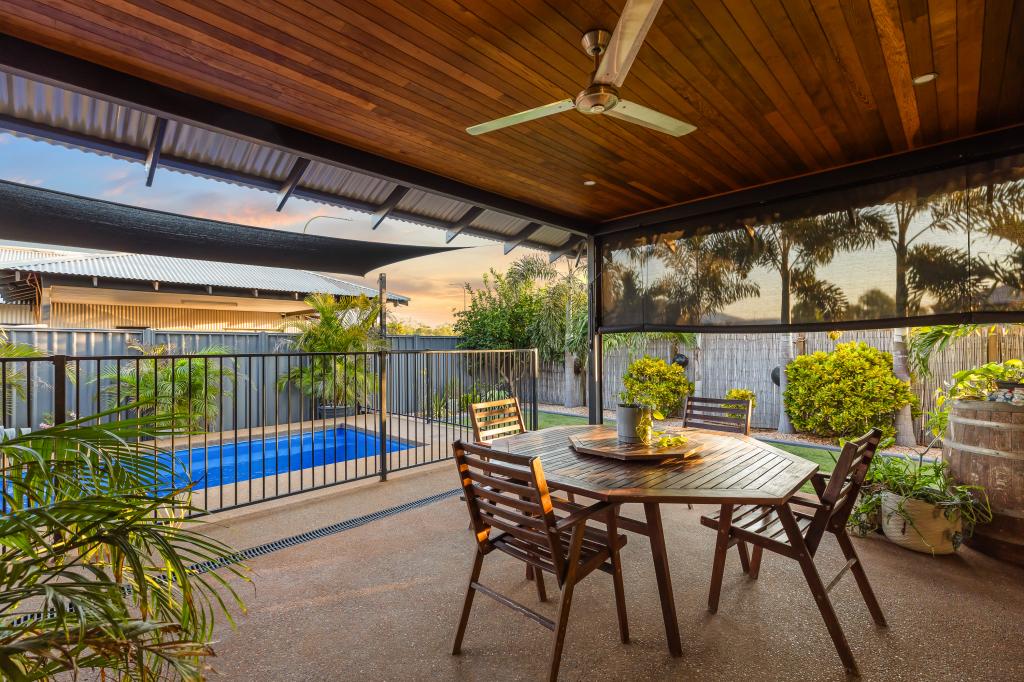 0
0

About Djugun 6725
The size of Djugun is approximately 9.7 square kilometres. There are 5 parks, covering nearly 1.2% of the total area. The population of Djugun in 2016 was 2833 people. By 2021 the population was 3291 showing a population growth of 16.2% in the area during that time. The predominant age group in Djugun is 30-39 years. Households in Djugun are primarily couples with children and are likely to be repaying $1800 - $2399 per month on mortgage repayments. In general, people in Djugun work in a professional occupation.In 2021, 46.70% of the homes in Djugun were owner-occupied compared with 37.90% in 2016.
Djugun has 1,568 properties. Over the last 5 years, Houses in Djugun have seen a 29.73% increase in median value, while Units have seen a 55.85% increase. As at 30 September 2026:
- The median value for Houses in Djugun is $868,531 while the median value for Units is $480,058.
- Houses have a median rent of $1,300 while Units have a median rent of $800.
Suburb Insights for Djugun 6725
Market Insights
Djugun Trends for Houses
N/A
N/A
View TrendN/A
N/A
Djugun Trends for Units
N/A
N/A
View TrendN/A
N/A
Neighbourhood Insights
© Copyright 2026. RP Data Pty Ltd trading as Cotality (Cotality). All rights reserved. No reproduction, distribution, or transmission of the copyrighted materials is permitted. The information is deemed reliable but not guaranteed.
While Cotality uses commercially reasonable efforts to ensure the Cotality Data is current, Cotality does not warrant the accuracy, currency or completeness of the Cotality Data and to the full extent permitted by law excludes all loss or damage howsoever arising (including through negligence) in connection with the Cotality Data.
This product uses cookies and other similar technologies to improve and customise your browsing experience, to tailor content and adverts, and for analytics and metrics regarding visitor usage on this product and other media. We may share cookie and analytics information with third parties for the purposes of advertising. By continuing to use our website, you consent to cookies being used. View our Privacy Policy here.
X
