
6 Shearwater CrescentDjugun WA 6725


Property Details for 6 Shearwater Cres, Djugun
6 Shearwater Cres, Djugun is a 4 bedroom, 2 bathroom House with 2 parking spaces. The property has a land size of 728m2. While the property is not currently for sale or for rent, it was last sold in October 2026. There are other 4 bedroom House sold in Djugun in the last 12 months.
Last Listing description (October 2026)
Stephen Cole is proud to present 6 Shearwater Crescent, Djugun.
Positioned in the ever-popular, family-friendly Roebuck Estate, this beautifully presented home offers a wonderful combination of character, generous living spaces and relaxed tropical living. With established gardens, a sparkling below-ground pool, multiple entertaining areas and excellent parking, this is a property that offers plenty of flexibility for families, entertainers or buyers looking for a home with something a little different.
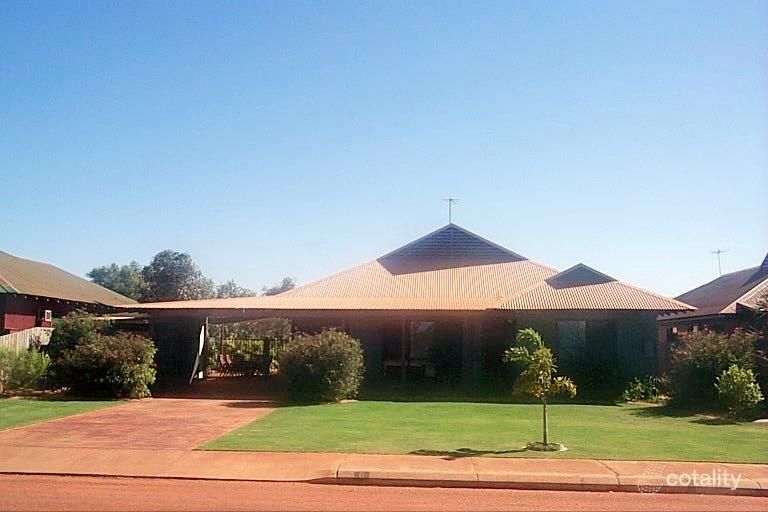
From the moment you arrive, the home makes an impressive first impression. A raised front timber deck leads into a welcoming formal entryway, with huge established Birds of Paradise plants, mature frangipanis, feature Kimberley stone and lush lawns creating fantastic street appeal. The low-maintenance garden beds add to the tropical feel while keeping the outdoor spaces easy to enjoy.
Inside, the home features a spacious open-plan living, dining and kitchen area, with feature bay windows adding character and natural light. The lounge room opens through sliding doors onto a raised timber deck overlooking the sparkling below-ground pool, creating an easy flow between the indoor and outdoor living spaces. Feature black ceiling fans complete the relaxed entertaining area, making it the perfect place to enjoy balmy Broome evenings.
The kitchen is centrally positioned within the open-plan living space, providing a practical layout for everyday living and entertaining. An internal servery window connects to the separate second TV room, offering additional living space ideal for movie nights or a parent's retreat.
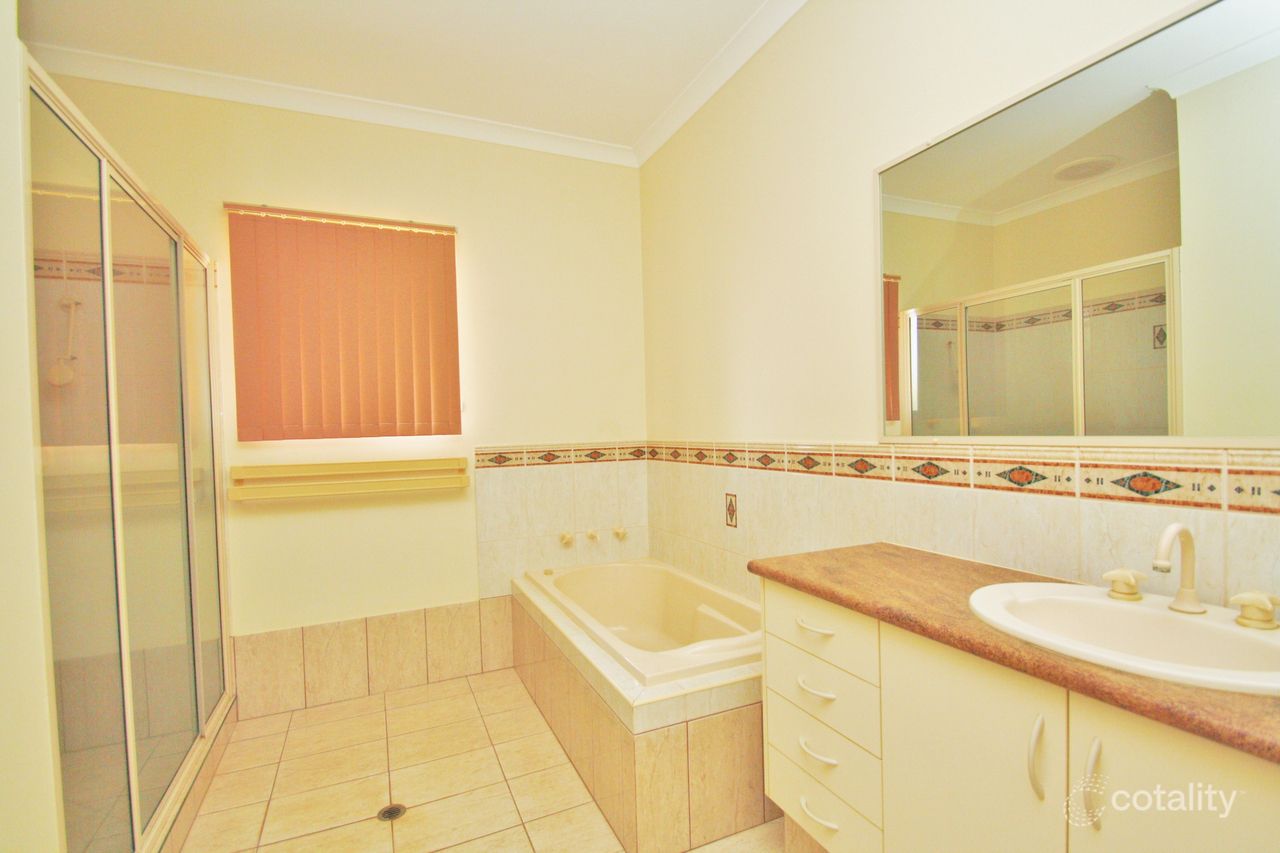
Parents will love the front Master retreat, privately positioned and featuring impressive bay windows with a generous walk-in robe and ensuite. The additional bedrooms are located towards the rear of the home, each complete with built-in robes, air conditioning and ceiling fans. This bedroom zone is serviced by the main bathroom, with a separate WC, providing added convenience for family living and entertaining.
Designed with Broome's indoor-outdoor lifestyle in mind, the home boasts multiple spaces to relax and entertain. The raised timber deck overlooks the pool, while the established gardens provide a lovely green outlook and a private tropical setting. A garden shed adds practical storage, while the separate entry studio/gym offers excellent flexibility for a home office, workout space or additional retreat.
Parking and access are another standout feature, with a carport offering double barn door entry through to the rear plus a roller door garage and plenty of additional parking. A garden shed provides handy storage. Whether you have multiple vehicles, outdoor equipment or simply enjoy having space to move, this property provides plenty of flexibility.
Throughout the home, feature bay windows, timber decking, neutral finishes and tropical landscaping combine to create a comfortable and inviting feel. With generous living spaces, excellent outdoor entertaining and a range of flexible extras, this is a home that offers both lifestyle and practicality.
For buyers seeking a home with character, space and a fantastic tropical setting, this property presents a wonderful opportunity to secure a quality Broome home, centrally located between Chinatown and Cable Beach, with everything Broome has to offer right on your doorstep.
For further property details, or to arrange a private inspection, please contact Team Cole on 0490 460 334 or at stephen.cole@raywhite.com.
• Shire rates approx. $TBApa
• Water rates approx. $1650pa
• 2003 Built
• 728sqm
• Offering Vacant Possession at Settlement
Disclaimer:
*The above information is provided for general information purposes only and may be subject to change. No warranty or representation is made as to the accuracy of the information and all interested parties should make their own independent enquiries relating to the information provided and place no reliance on it. Any chattels depicted or described in the information are not included in the sale unless specified in the Offer and Acceptance.
**ADVERTISING PHOTOGRAPHY INCLUDES DIGITAL FURNITURE FOR GUIDANCE PURPOSES ONLY**
Property History for 6 Shearwater Cres, Djugun, WA 6725
- 09 Oct 2026Sold for $960,000
- 21 Sep 2026Listed for Sale Offers Above $939,000
- 07 Nov 2023Sold for $770,000

Recent sales nearby
See more recent sales nearby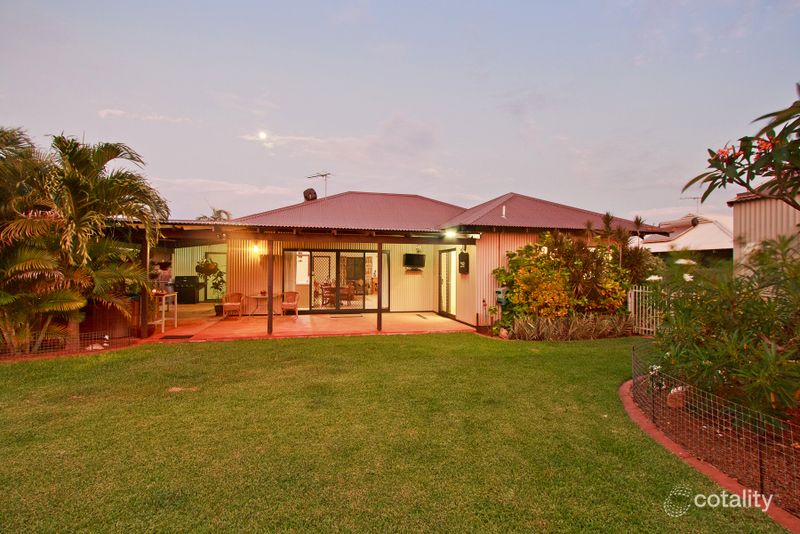 0
 0
 0
Similar properties For Sale nearby
See more properties for sale nearby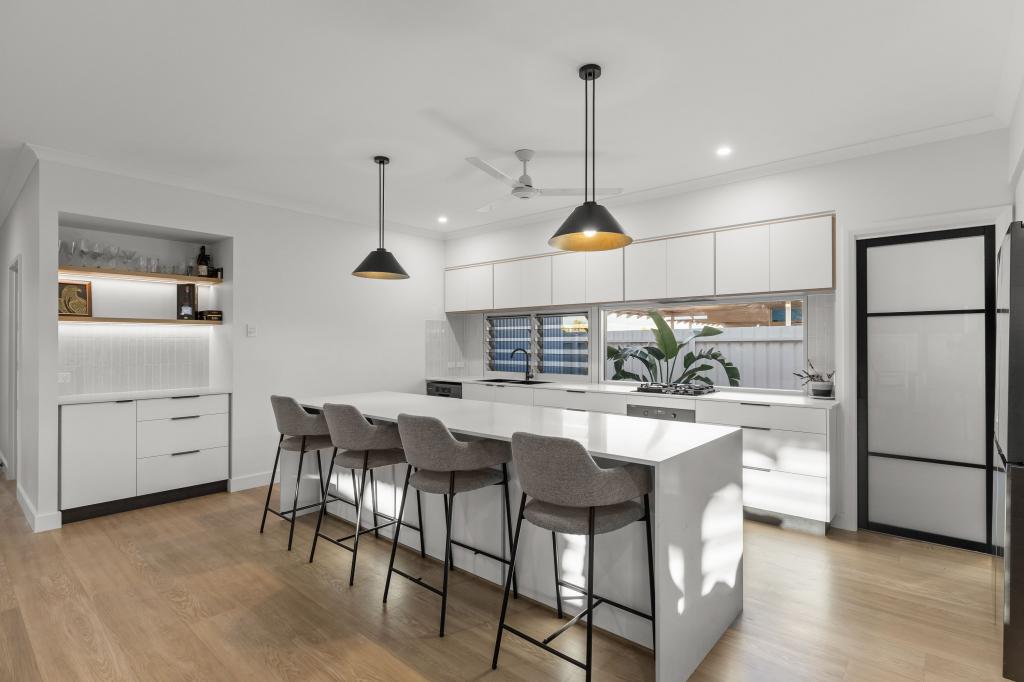 0
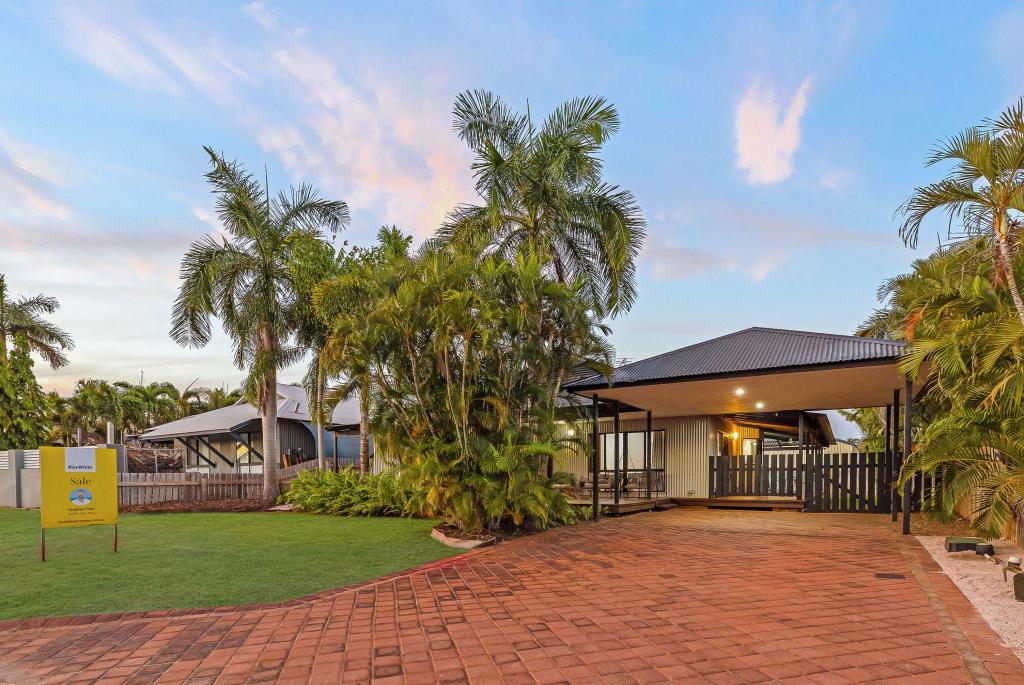 0
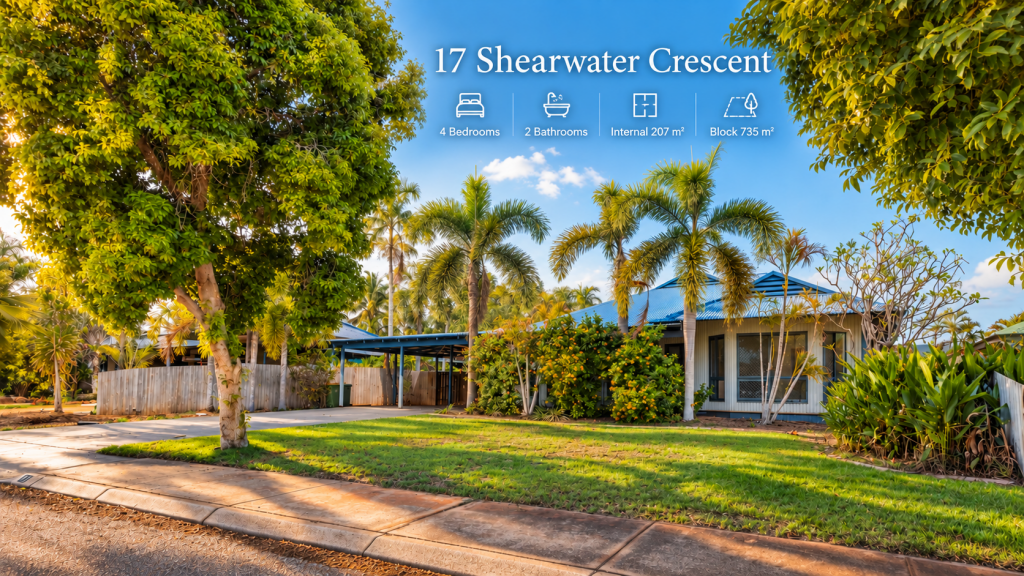 0

Similar properties For Rent nearby
See more properties for rent nearby 0

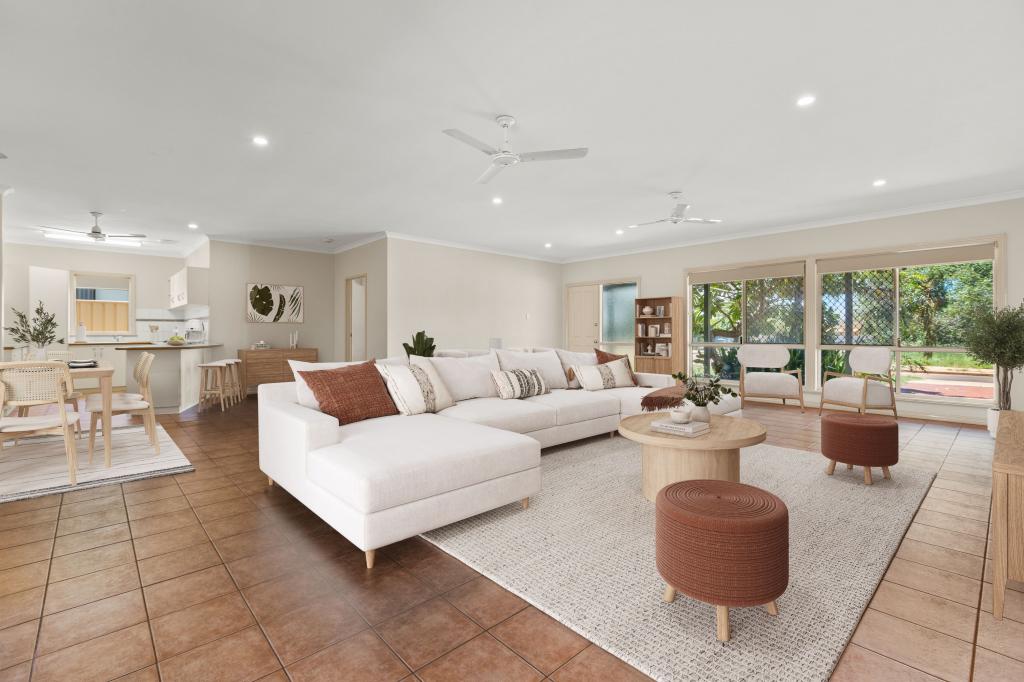 0
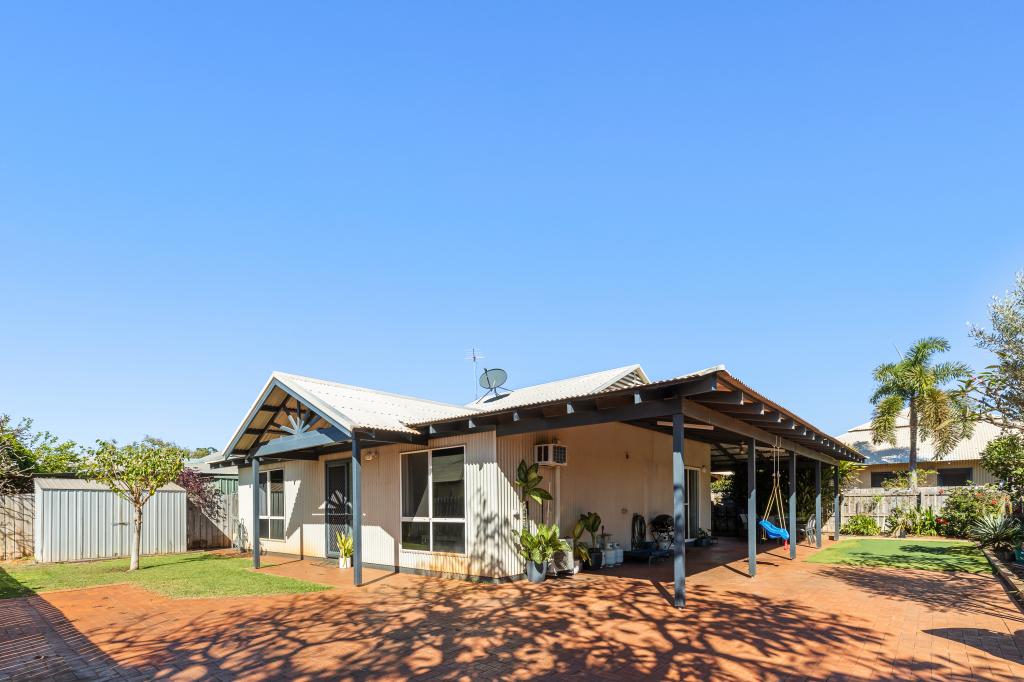 0


About Djugun 6725
The size of Djugun is approximately 9.7 square kilometres. There are 5 parks, covering nearly 1.2% of the total area. The population of Djugun in 2016 was 2833 people. By 2021 the population was 3291 showing a population growth of 16.2% in the area during that time. The predominant age group in Djugun is 30-39 years. Households in Djugun are primarily couples with children and are likely to be repaying $1800 - $2399 per month on mortgage repayments. In general, people in Djugun work in a professional occupation.In 2021, 46.70% of the homes in Djugun were owner-occupied compared with 37.90% in 2016.
Djugun has 1,568 properties. Over the last 5 years, Houses in Djugun have seen a 29.73% increase in median value, while Units have seen a 55.85% increase. As at 30 September 2026:
- The median value for Houses in Djugun is $868,531 while the median value for Units is $480,058.
- Houses have a median rent of $1,300 while Units have a median rent of $800.
Suburb Insights for Djugun 6725
Market Insights
Djugun Trends for Houses
N/A
N/A
View TrendN/A
N/A
Djugun Trends for Units
N/A
N/A
View TrendN/A
N/A
Neighbourhood Insights
© Copyright 2026. RP Data Pty Ltd trading as Cotality (Cotality). All rights reserved. No reproduction, distribution, or transmission of the copyrighted materials is permitted. The information is deemed reliable but not guaranteed.
While Cotality uses commercially reasonable efforts to ensure the Cotality Data is current, Cotality does not warrant the accuracy, currency or completeness of the Cotality Data and to the full extent permitted by law excludes all loss or damage howsoever arising (including through negligence) in connection with the Cotality Data.
This product uses cookies and other similar technologies to improve and customise your browsing experience, to tailor content and adverts, and for analytics and metrics regarding visitor usage on this product and other media. We may share cookie and analytics information with third parties for the purposes of advertising. By continuing to use our website, you consent to cookies being used. View our Privacy Policy here.
X
