
29 Candlestick BraceDayton WA 6055


Property Details for 29 Candlestick Brce, Dayton
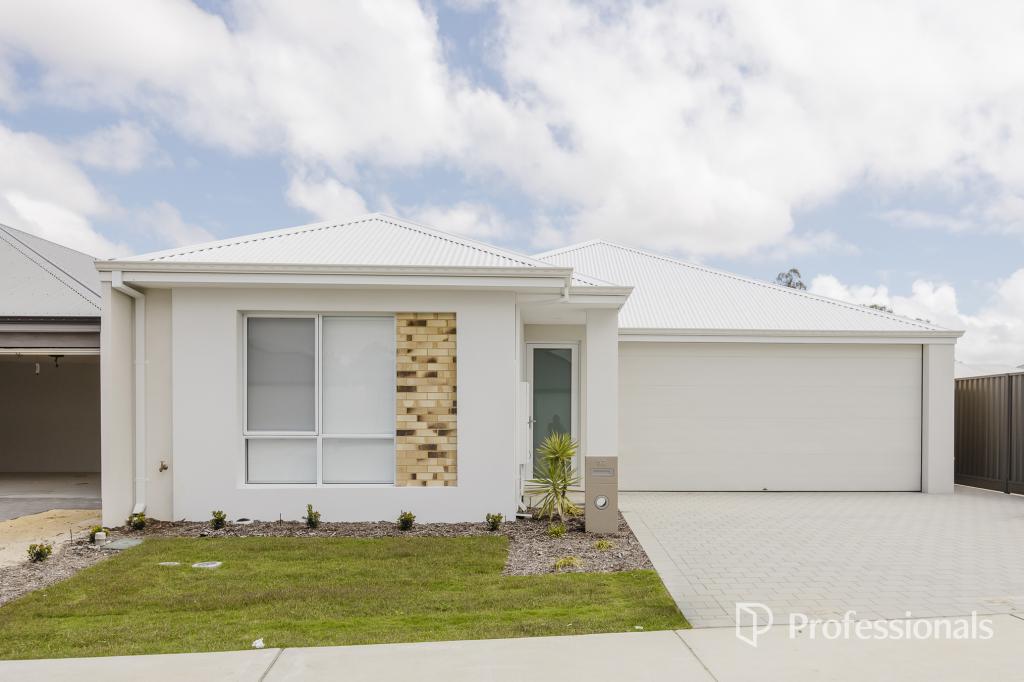
29 Candlestick Brce, Dayton is a 3 bedroom, 2 bathroom Unit with 2 parking spaces and was built in 2015. The property has a land size of 231m2 and floor size of 94m2. While the property is not currently for sale or for rent, it was last sold in August 2026. There are other 3 bedroom Unit sold in Dayton in the last 12 months.
Last Listing description (October 2026)
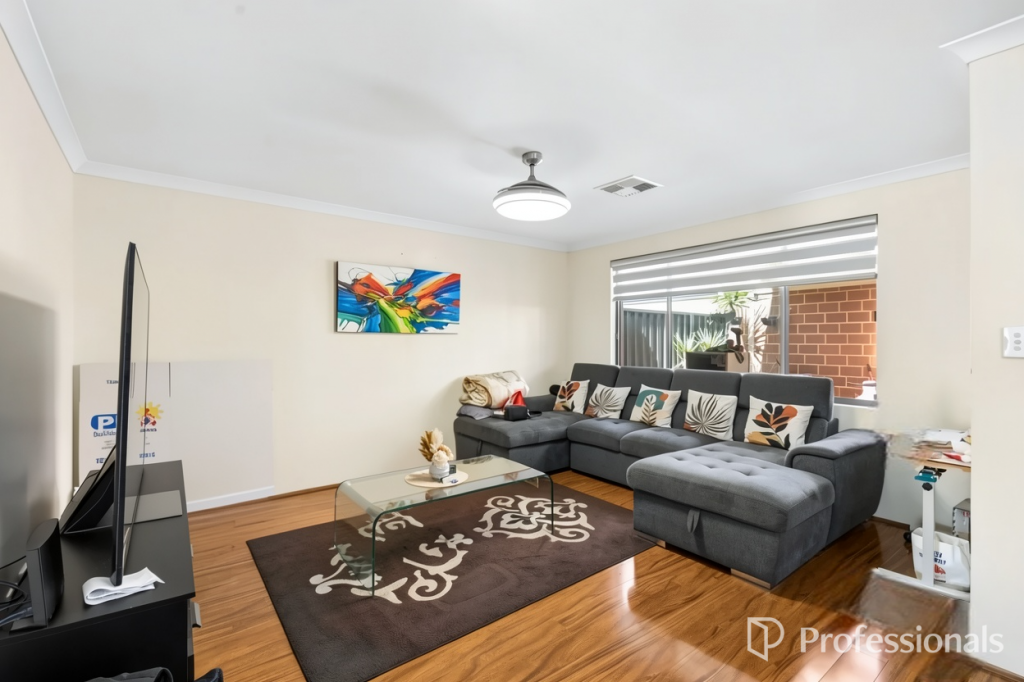
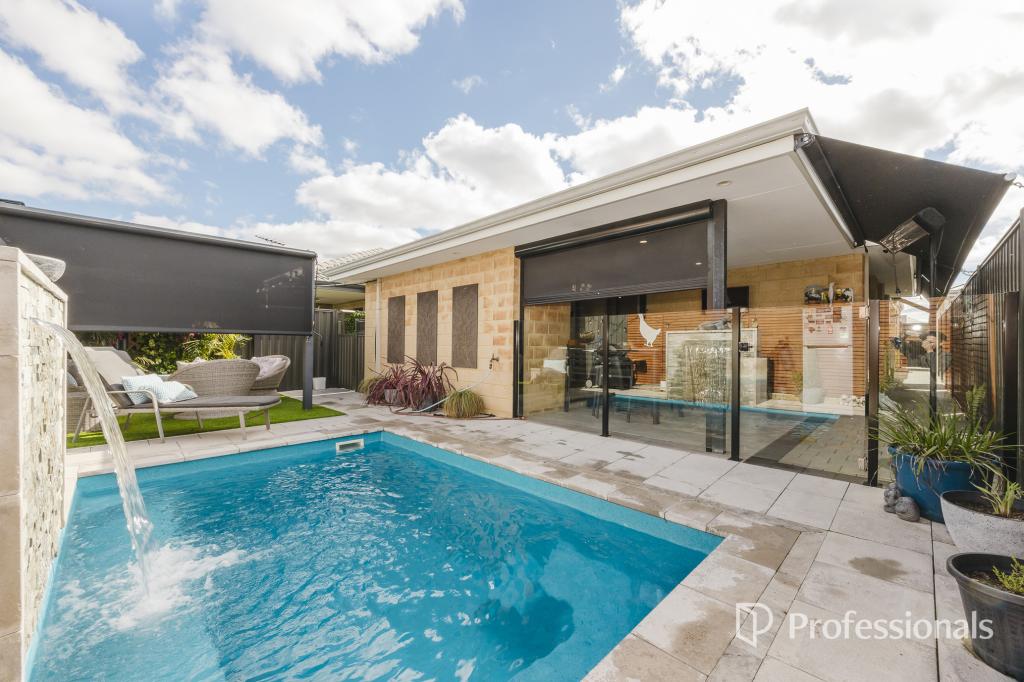
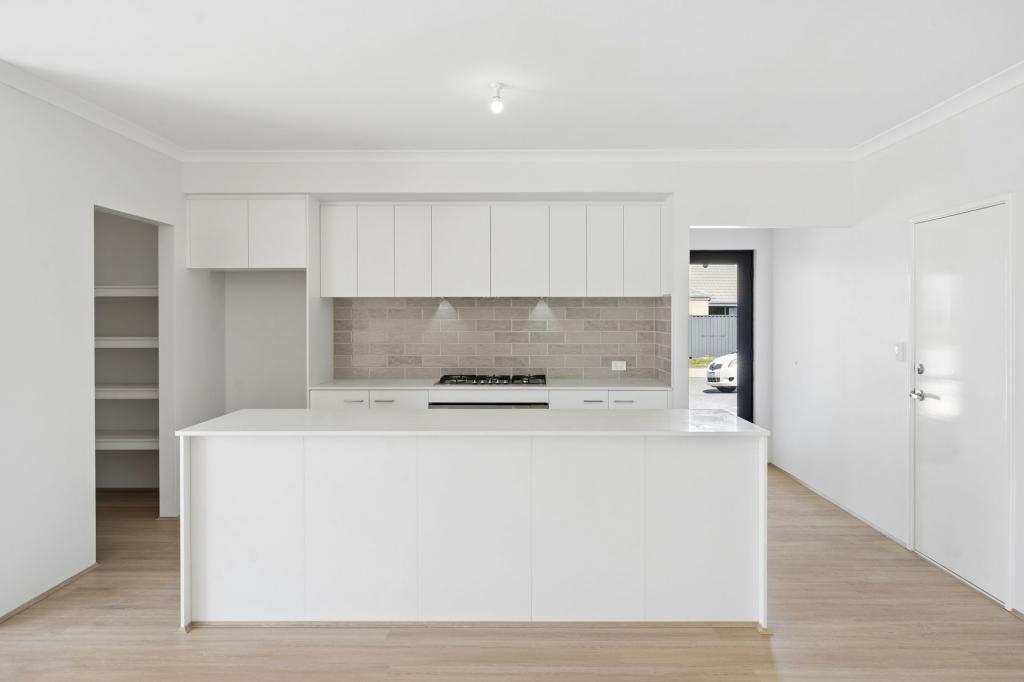
Discover the perfect combination of modern comfort, stylish interiors and low-maintenance living in this beautifully designed three-bedroom, two-bathroom home.Positioned on a desirable corner block directly opposite beautiful parklands, this property offers a peaceful setting while keeping you conveniently connected to shopping centres, schools, recreational facilities and everyday essentials.Whether you're a professional couple, small family or someone looking for a comfortable, easy-care lifestyle, this impressive home offers a fantastic opportunity to enjoy everything the growing Dayton community has to offer.MODERN LIVING WITH COMFORT & STYLEStep inside and discover a welcoming interior featuring a light-filled open-plan living and dining area, designed to create a comfortable space for everyday living and entertaining.The modern kitchen offers an excellent combination of style and functionality, featuring stainless steel appliances, a gas cooktop, ample cabinetry and generous storage space.The master bedroom provides a comfortable private retreat, complete with built-in wardrobe and ensuite bathroom.Two additional bedrooms offer built-in wardrobes, providing practical storage and flexibility for family members or guests.The home also features split-system air conditioning, helping maintain a comfortable indoor environment throughout the warmer and cooler months.PROPERTY FEATURESThree well-sized bedroomsMaster bedroom with private ensuiteBuilt-in wardrobes to all bedroomsTwo modern bathroomsLight-filled open-plan living and dining areaContemporary kitchen with stainless steel appliancesGas cooktop and built-in ovenAmple kitchen cabinetry and storageSplit-system air conditioningSmart lighting system with app-controlled functionalityRoller shutters for additional privacy and comfortDouble garage with remote and app-controlled accessSpacious private courtyardCovered outdoor entertaining areaOutdoor sunshadeLow-maintenance outdoor spacesRoof-mounted ventilation systemCorner-block positionBeautiful parkland outlookConvenient access to nearby walking areas and recreational facilitiesENJOY YOUR OWN PRIVATE OUTDOOR SPACEOne of the standout features of this property is its generous private courtyard.Whether you're enjoying your morning coffee, entertaining friends or simply relaxing outdoors, this inviting space offers a wonderful extension of the home's living areas.The covered entertaining area and outdoor sunshade provide additional comfort, while the low-maintenance design makes the property ideal for those who prefer spending their weekends enjoying life rather than maintaining a large garden.With beautiful parklands directly opposite, residents can also enjoy nearby green spaces, walking opportunities and outdoor recreation.FANTASTIC LOCATION - EVERYTHING WITHIN EASY REACH!Situated in the popular and growing suburb of Dayton, this property offers convenient access to a fantastic selection of local amenities.SHOPPING & EVERYDAY ESSENTIALSDayton Central - convenient local shopping and servicesCaversham Village Shopping Centre - Coles supermarket, specialty stores and everyday essentialsWhiteman Edge Village - additional shopping and dining optionsAltone Park Shopping Centre - supermarkets and local retail facilitiesMidland Gate Shopping Centre - extensive shopping, restaurants, cafes and entertainment optionsNEARBY SCHOOLS & EDUCATIONDayton Primary SchoolCaversham Valley Primary SchoolCaversham Primary SchoolEmmaus Catholic Primary SchoolLocal childcare and early learning centresAdditional schooling options throughout surrounding suburbsPARKS & RECREATIONAL FACILITIESMontana Park - directly opposite the propertyWatercress ParkGrandis ParkWalter Day ParkDayton District Open SpaceLocal walking paths and playgroundsWhiteman Park - popular for family outings, walking trails and recreational activitiesSwan Valley - renowned for its restaurants, cafes, wineries and attractionsTRANSPORT & CONNECTIVITYConvenient access to Reid HighwayEasy connections to surrounding suburbsNearby public transport optionsAccess to Ellenbrook and Midland shopping and transport facilitiesApproximately 25 minutes to Perth AirportApproximately 30 minutes to Perth CBD, depending on traffic conditionsWHY YOU WILL LOVE THIS HOMEThis property offers a wonderful balance of modern living, comfort and convenience.From its stylish kitchen and comfortable bedrooms to its smart-home features, private courtyard and beautiful parkland outlook, every aspect of the home has been designed to support a relaxed and practical lifestyle.Its low-maintenance design makes it particularly appealing to busy professionals, small families and those seeking a convenient lock-and-leave lifestyle.A BEAUTIFUL HOME IN A FANTASTIC LOCATION - DON'T MISS OUT!Register your interest today to arrange a viewing and discover everything this impressive Dayton property has to offer.DisclaimerDisclaimer: Whilst every care has been taken in preparing this advertisement, Rightly. Real Estate does not guarantee the accuracy of the information provided. Property features, distances and nearby amenities are for general guidance only. Prospective tenants are encouraged to inspect the property and make their own enquiries before applying.
Property History for 29 Candlestick Brce, Dayton, WA 6055
- 12 Oct 2026Listed for Rent $730 / week
- 07 Aug 2026Sold for $700,000
- 21 Apr 2026Listed for Sale From $719,000

Recent sales nearby
See more recent sales nearby
 0

Similar properties For Sale nearby
See more properties for sale nearby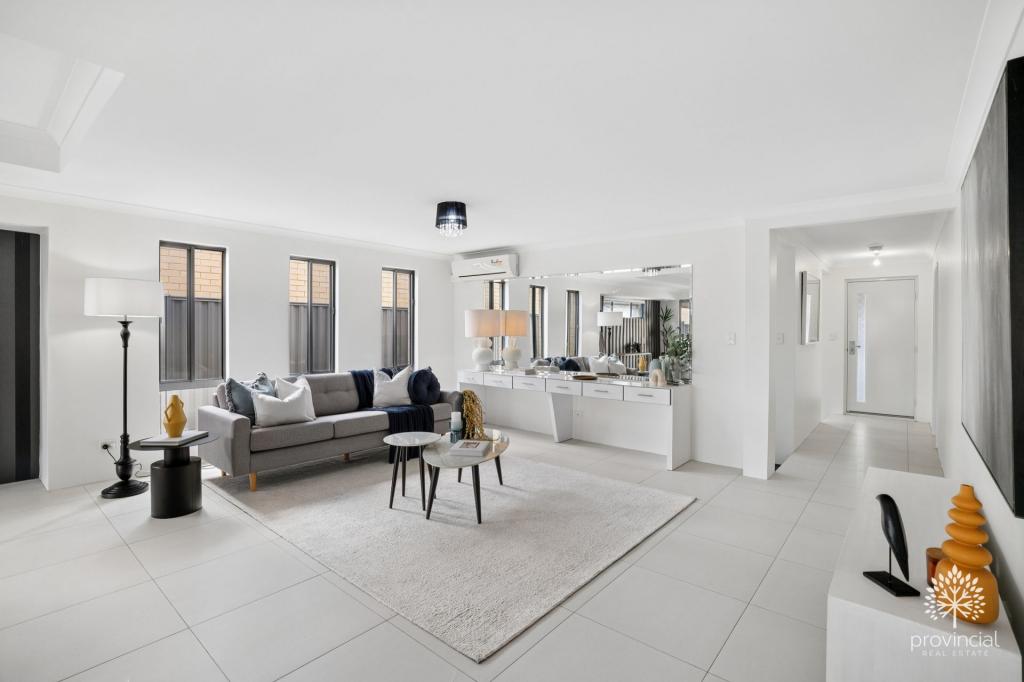 0

 0

 0

Similar properties For Rent nearby
See more properties for rent nearby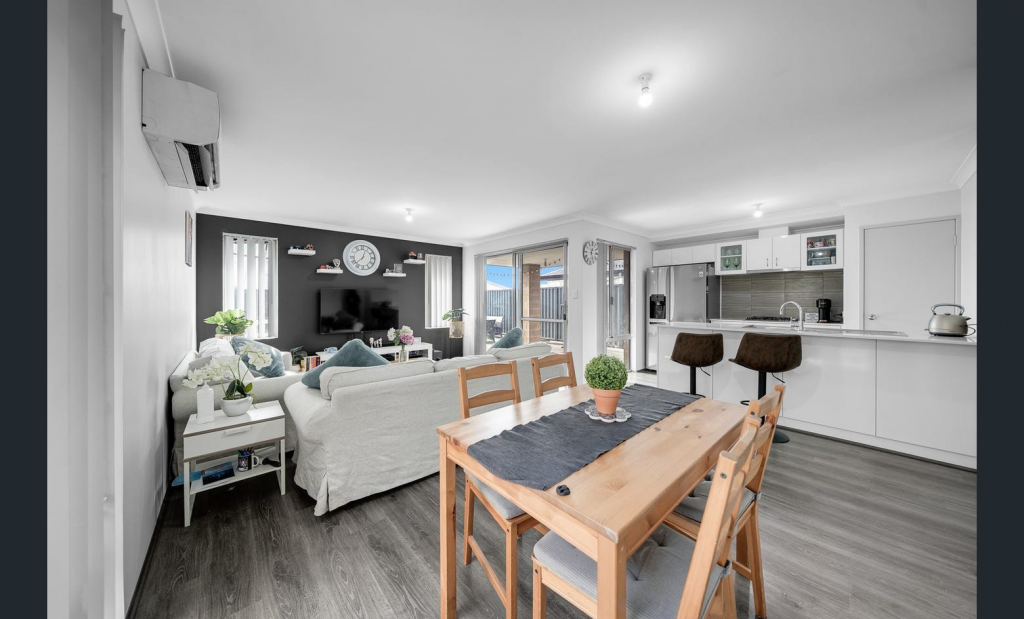 0
 0
 0

About Dayton 6055
The size of Dayton is approximately 2.8 square kilometres. There are 4 parks, covering nearly 1.8% of the total area. The population of Dayton in 2016 was 2834 people. By 2021 the population was 5507 showing a population growth of 94.3% in the area during that time. The predominant age group in Dayton is 30-39 years. Households in Dayton are primarily couples with children and are likely to be repaying $1800 - $2399 per month on mortgage repayments. In general, people in Dayton work in a trades occupation.In 2021, 77.10% of the homes in Dayton were owner-occupied compared with 77.20% in 2016.
Dayton has 3,846 properties. Over the last 5 years, Houses in Dayton have seen a 107.46% increase in median value, while Units have seen a 95.48% increase. As at 30 September 2026:
- The median value for Houses in Dayton is $868,824 while the median value for Units is $644,929.
- Houses have a median rent of $800 while Units have a median rent of $645.
Suburb Insights for Dayton 6055
Market Insights
Dayton Trends for Houses
N/A
N/A
View TrendN/A
N/A
Dayton Trends for Units
N/A
N/A
View TrendN/A
N/A
Neighbourhood Insights
© Copyright 2026. RP Data Pty Ltd trading as Cotality (Cotality). All rights reserved. No reproduction, distribution, or transmission of the copyrighted materials is permitted. The information is deemed reliable but not guaranteed.
While Cotality uses commercially reasonable efforts to ensure the Cotality Data is current, Cotality does not warrant the accuracy, currency or completeness of the Cotality Data and to the full extent permitted by law excludes all loss or damage howsoever arising (including through negligence) in connection with the Cotality Data.
This product uses cookies and other similar technologies to improve and customise your browsing experience, to tailor content and adverts, and for analytics and metrics regarding visitor usage on this product and other media. We may share cookie and analytics information with third parties for the purposes of advertising. By continuing to use our website, you consent to cookies being used. View our Privacy Policy here.
X
