
13 Radiant LoopDayton WA 6055

Property Details for 13 Radiant Loop, Dayton
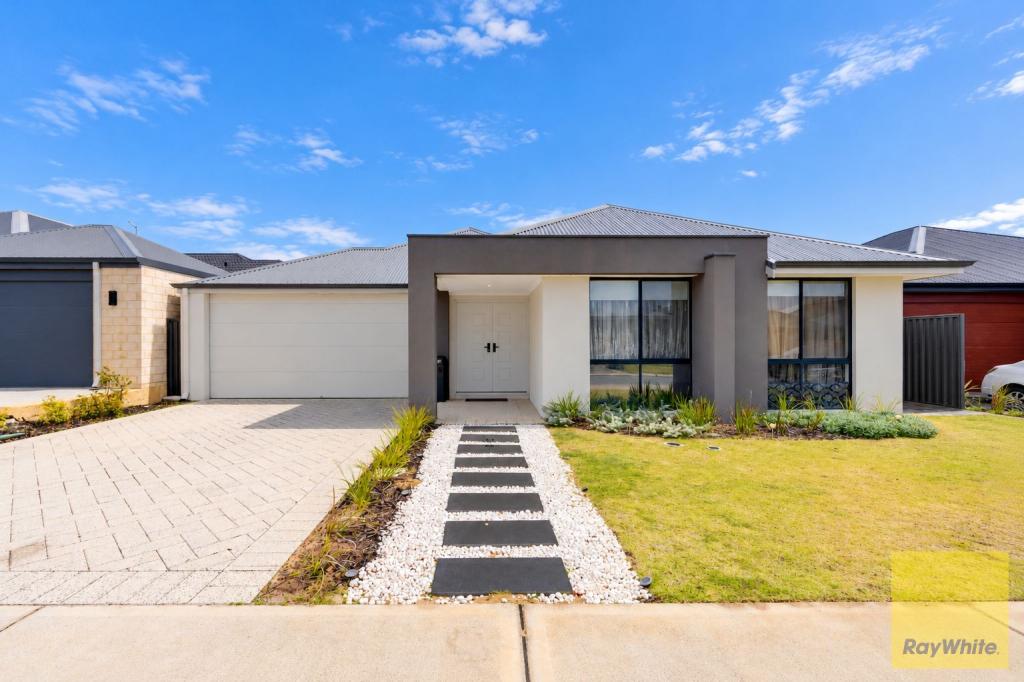
13 Radiant Loop, Dayton is a 4 bedroom, 2 bathroom House with 2 parking spaces and was built in 2016. The property has a land size of 450m2. While the property is not currently for sale or for rent, it was last sold in October 2026. There are other 4 bedroom House sold in Dayton in the last 12 months.
Last Listing description (November 2026)
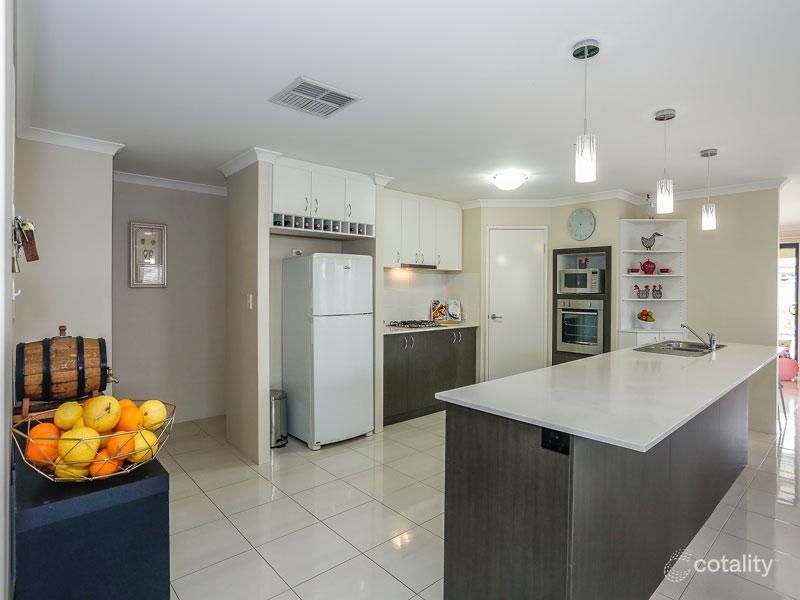
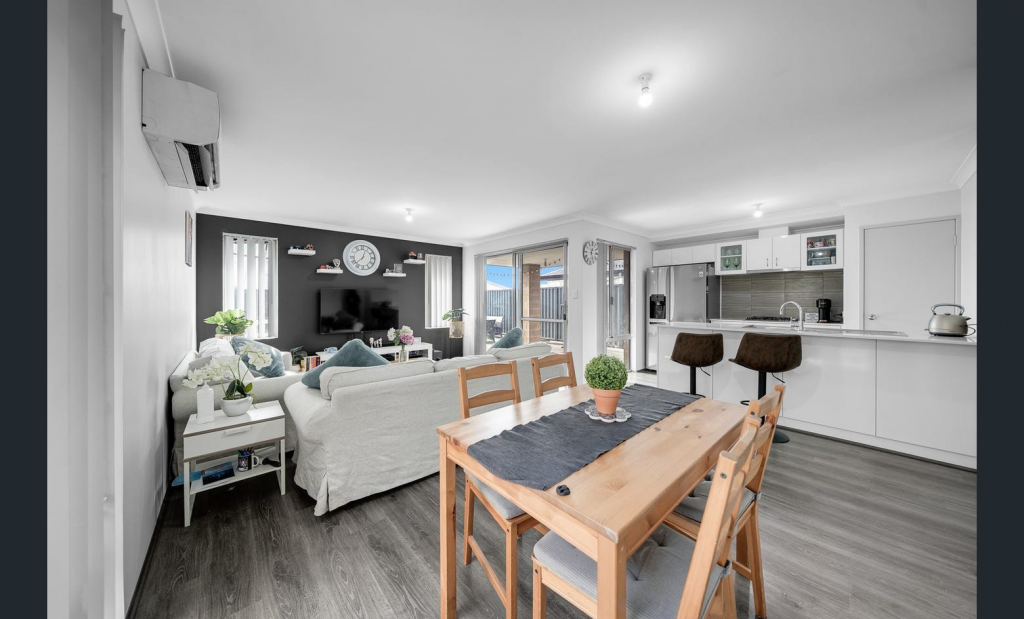
Presented by Raman Deol13 Radiant Loop, DaytonGenerously proportioned, thoughtfully designed and finished with quality in mind, this impressive four-bedroom, two-bathroom residence delivers an exceptional standard of modern family living. Positioned on a substantial 450sqm block, with an expansive roof area of approximately 305sqm and built circa 2016, this custom-built home offers an abundance of internal space, multiple living zones and an effortless connection between indoor comfort and outdoor entertaining.From the moment you step inside, the home's impressive proportions and carefully considered layout create an immediate sense of space and sophistication. Hybrid flooring flows throughout the main living areas, complemented by plush carpet in the dedicated theatre room, creating a refined yet practical environment for everyday living.Designed with the modern family in mind, the home features a dedicated theatre room, a separate study area and a spacious open-plan living and dining zone that forms the heart of the residence. The contemporary kitchen is both stylish and functional, boasting generous preparation space, an expansive island bench with room for bar stools, quality stainless-steel appliances, a 900mm gas cooktop and a dishwasher. Whether preparing breakfast, hosting family dinners or entertaining guests, this well-appointed kitchen makes everyday living a pleasure.Extending seamlessly from the main living area, the covered alfresco provides an inviting setting for weekend barbecues, relaxed evenings and entertaining family and friends. With paving surrounding the property, a low-maintenance artificial-turf frontage and additional paved side space, the outdoor areas are designed to maximise usability while keeping upkeep to a minimum.The master suite offers a private retreat, complete with separate his-and-hers walk-in robes and roller shutters for added comfort and privacy. The impressive ensuite elevates the experience with a double vanity, a bathtub and a generously proportioned separate shower.Bedrooms two and four each feature their own built-in robes, while bedroom three enjoys the added benefit of a walk-in robe. The well-appointed family bathroom includes a bathtub and separate shower, complemented by a separate toilet for added convenience.Comfort has been carefully considered throughout, with zoned reverse-cycle ducted air conditioning providing year-round climate control, complemented by ceiling fans and an installed solar system. A double lock-up garage with internal shoppers' entry, excellent storage options and a practical, family-friendly layout further enhance the home's appeal.Conveniently positioned close to local schools, Dayton Shopping Centre, major transport links and the lifestyle attractions of the Swan Valley, this is an outstanding opportunity for families seeking space, functionality and a premium, low-maintenance lifestyle in a growing residential community.A home that brings together generous proportions, modern comforts and effortless entertaining, ready for its next family to move in and enjoy.PROPERTY FEATURES- Four bedrooms and two bathrooms- Separate toilet for added convenience- Substantial 450sqm block- Custom-built residence, circa 2016- Dedicated theatre room with plush carpeting and recess ceiling- Separate study area, ideal for working from home- Expansive open-plan living and dining area- Contemporary kitchen with generous island bench and breakfast-bar seating- 900mm gas cooktop and stainless-steel appliances- Dishwasher and ample kitchen storage- Private master suite with separate his-and-hers walk-in robes- Roller shutters to the master bedroom and ensuite- Hybrid flooring throughout- Zoned reverse-cycle ducted air conditioning- Ceiling fans for additional comfort- Solar system installed- Covered alfresco for entertaining- Double lock-up garage with shoppers' entry- NBN connected- Move-in-ready presentation- Ideal for families seeking space, comfort and convenienceLOCATION HIGHLIGHTS- Approx. 300m to Dayton Shopping Centre- Approx. 450m to Dayton Primary School- Approx. 450m to Emmaus Catholic Primary School- Close to Whiteman Park and its recreational attractions- Convenient access to Whiteman Park Train Station (METRONET)- Convenient access to Reid Highway and Tonkin Highway- A short drive to the Swan Valley's renowned wineries, cafes and restaurantsTo find out more about this fantastic opportunity or to arrange a private viewing, contact Raman Deol today on 0450 281 313 or via email at raman.deol@harcourts.com.au.RAMAN DEOL | FOR ALL YOUR REAL ESTATE NEEDSDisclaimer:This information is provided for general information purposes only and is based on information provided by the Seller and may be subject to change. No warranty or representation is made as to its accuracy and interested parties should place no reliance on it and should make their own independent inquiries.
Property History for 13 Radiant Loop, Dayton, WA 6055
- 27 Oct 2026Sold for $962,500
- 14 Oct 2026Listed for Sale All Offers Presented!!!
- 29 Aug 2025Listed for Rent $850 / week

Recent sales nearby
See more recent sales nearby 0
 0
Similar properties For Sale nearby
See more properties for sale nearby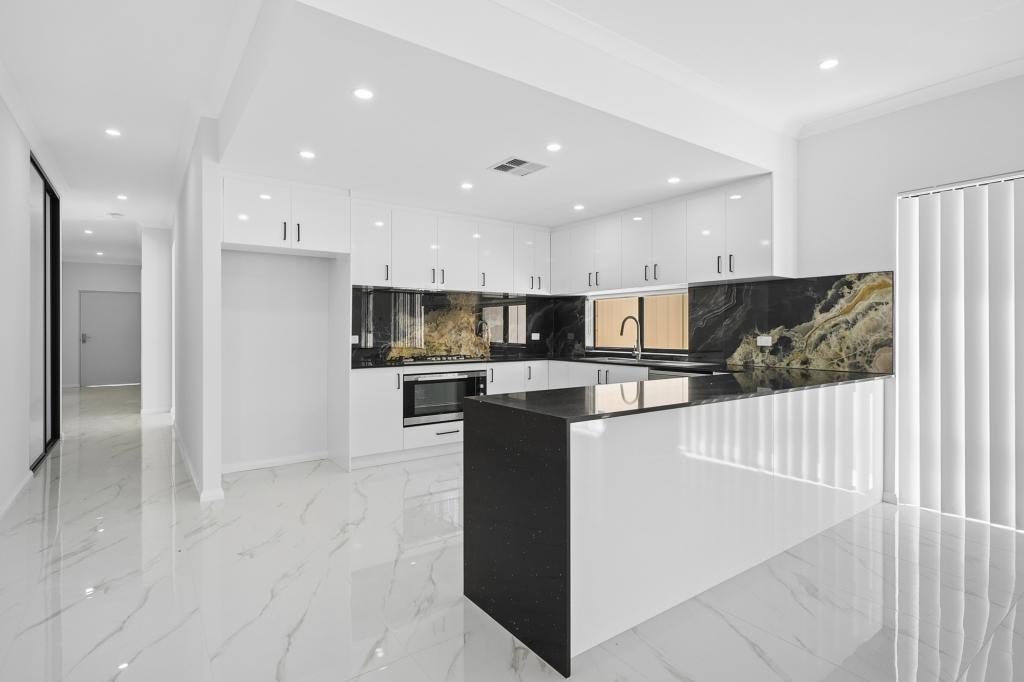 0

 0
 0

Similar properties For Rent nearby
See more properties for rent nearby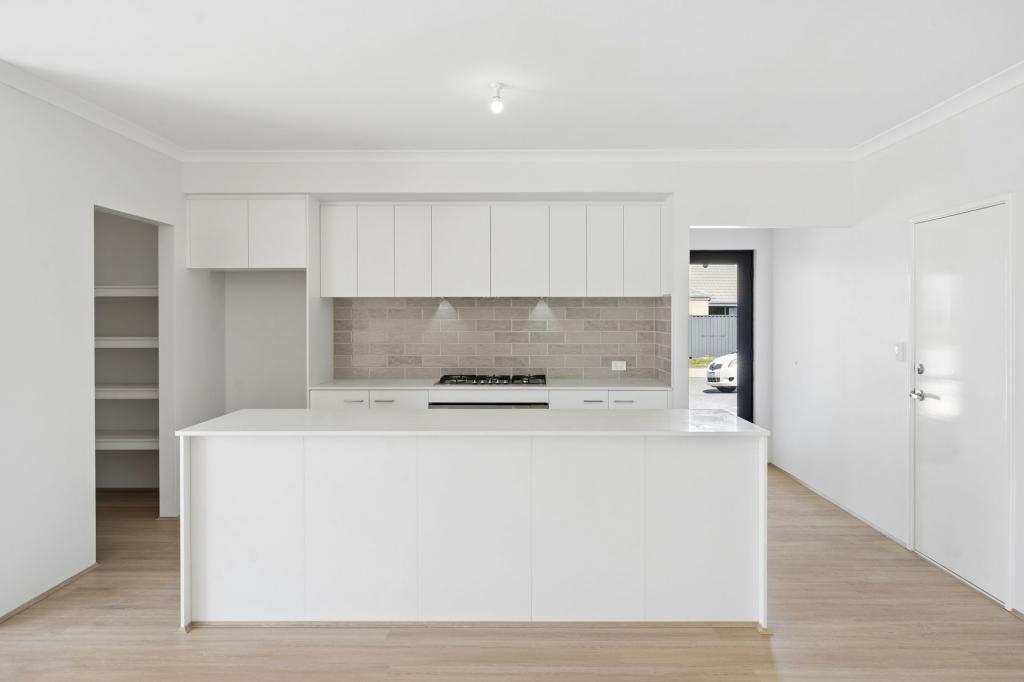 0

 0
About Dayton 6055
The size of Dayton is approximately 2.8 square kilometres. There are 4 parks, covering nearly 1.8% of the total area. The population of Dayton in 2016 was 2834 people. By 2021 the population was 5507 showing a population growth of 94.3% in the area during that time. The predominant age group in Dayton is 30-39 years. Households in Dayton are primarily couples with children and are likely to be repaying $1800 - $2399 per month on mortgage repayments. In general, people in Dayton work in a trades occupation.In 2021, 77.10% of the homes in Dayton were owner-occupied compared with 77.20% in 2016.
Dayton has 3,863 properties. Over the last 5 years, Houses in Dayton have seen a 101.04% increase in median value, while Units have seen a 82.14% increase. As at 31 October 2026:
- The median value for Houses in Dayton is $847,372 while the median value for Units is $628,848.
- Houses have a median rent of $800 while Units have a median rent of $645.
Suburb Insights for Dayton 6055
Market Insights
Dayton Trends for Houses
N/A
N/A
View TrendN/A
N/A
Dayton Trends for Units
N/A
N/A
View TrendN/A
N/A
Neighbourhood Insights
© Copyright 2026. RP Data Pty Ltd trading as Cotality (Cotality). All rights reserved. No reproduction, distribution, or transmission of the copyrighted materials is permitted. The information is deemed reliable but not guaranteed.
While Cotality uses commercially reasonable efforts to ensure the Cotality Data is current, Cotality does not warrant the accuracy, currency or completeness of the Cotality Data and to the full extent permitted by law excludes all loss or damage howsoever arising (including through negligence) in connection with the Cotality Data.
This product uses cookies and other similar technologies to improve and customise your browsing experience, to tailor content and adverts, and for analytics and metrics regarding visitor usage on this product and other media. We may share cookie and analytics information with third parties for the purposes of advertising. By continuing to use our website, you consent to cookies being used. View our Privacy Policy here.
X
