
92 Ayrton StreetDawesville WA 6211
Property Details for 92 Ayrton St, Dawesville
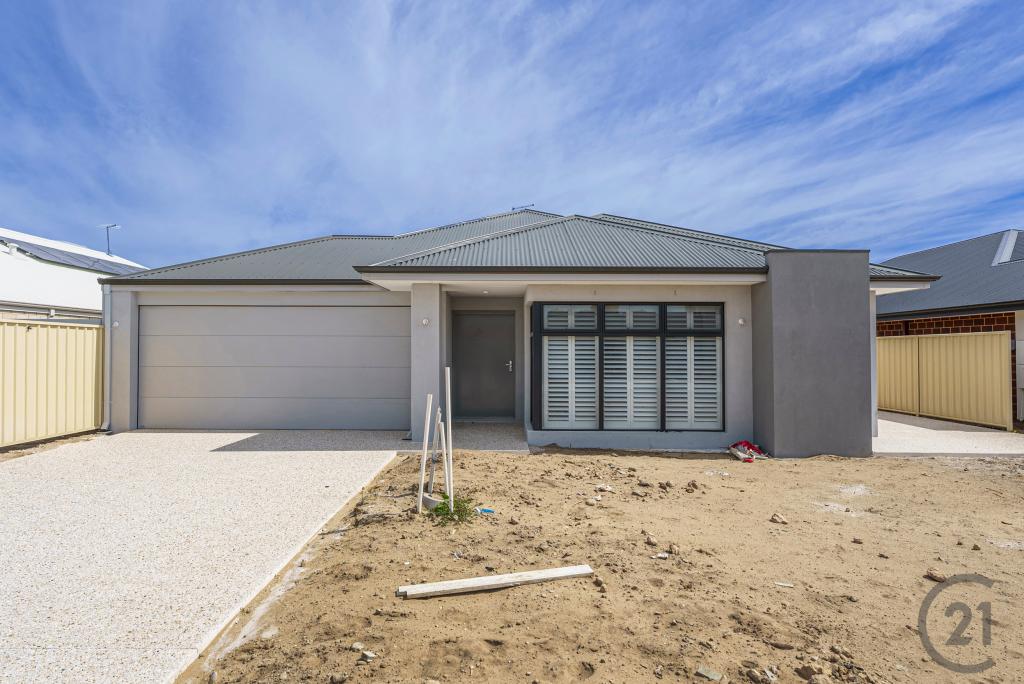
92 Ayrton St, Dawesville is a 4 bedroom, 2 bathroom House with 2 parking spaces and was built in 2015. The property has a land size of 548m2 and floor size of 175m2. While the property is not currently for sale or for rent, it was last sold in March 2015.
Last Listing description (September 2026)
Nadine Bakhuizen from Harcourts Mandurah proudly presents this beautifully designed family residence in the highly sought-after Melros Beach Estate, Dawesville, where modern living meets the relaxed charm of a coastal lifestyle.Positioned on a 548sqm corner block just 600 metres from the beach, this impressive home has been thoughtfully crafted to deliver effortless family living, combining comfortable living, quality finishes and exceptional outdoor entertaining. Whether you're a growing family, downsizer, first home buyer or investor, this home offers the perfect balance of comfort, functionality and location.Step inside to discover soaring 31 Coarse high ceilings and an abundance of natural light that immediately creates a welcoming sense of space. The thoughtfully designed floorplan offers multiple living zones, allowing every member of the family to enjoy their own space while remaining connected.Privately positioned at the front of the home, the king-sized master suite is a peaceful, generous sanctuary featuring his-and-her walk-in robes and a beautifully appointed ensuite complete with twin vanities, an oversized glass shower and a separate toilet discreetly positioned behind a sliding door for added privacy.A separate wing accommodates three queen-sized bedrooms, each fitted with floor-to-ceiling mirrored built-in robes and serviced by a stylish central bathroom and separate WC, making it the ideal layout for family living.At the heart of the home, the gourmet kitchen has been designed for those who love to cook and entertain. Stone benchtops, quality 900mm stainless steel appliances, a five-burner gas cooktop, walk-in pantry, plumbed double fridge recess, dishwasher recess and an island breakfast bar combine to create a space that's both practical and elegant.Overlooking the light-filled open-plan living and dining area, the kitchen keeps you connected with family and guests while large windows and double stacking sliding doors allow natural light to pour in, seamlessly extending the living space outdoors. A separate theatre room offers the perfect retreat for movie nights, sporting events or simply unwinding at the end of the day.Outside is where this home truly shines.The undercover alfresco invites year-round entertaining while overlooking the sparkling magnesium salt, swimming pool, creating your own private resort-style escape. Surrounded by low-maintenance gardens, secure boundary walls and a lawn area for children and pets, the backyard has been designed to maximise both relaxation and practicality.For those embracing the coastal lifestyle, gated side access and a hardstand provide secure parking for a boat, caravan or trailer making weekends on the water effortless.Additional features: reverse-cycle ducted air conditioning, a solar power system, hardwired 4 camera security system, mesh security doors throughout, quality flooring, NBN connectivity, a roof attic providing approx. 10m2 of storage and a double garage with both shopper's and workman's access ensure this home delivers comfort and convenience.Property Highlights Built in 2015 by Home Buyers Centre | Quality double-brick construction Approx. 548sqm corner block | 240 sqm under the main roof | 175sqm living 31 Course high ceilings throughout Four spacious bedrooms & two stylish bathrooms Separate theatre room King-sized master suite with dual walk-in robes & deluxe ensuite Three queen-sized bedrooms with mirrored built-in robes Gourmet kitchen with stone benchtops and walk-in pantry 900mm stainless steel oven, five-burner gas cooktop & rangehood Island breakfast bar & plumbed fridge recess High ceilings, skirtings, full-height windows & double stacking sliding doors Reverse-cycle ducted air conditioning Hardwired 4 camera security system Mesh security doors throughout Solar power system Sparkling magnesium salt, below-ground swimming pool Undercover alfresco entertaining Fully fenced backyard with artificial lawn Gated side access with hardstand for a boat or caravan Double garage with shopper's & workman's entry Roof attic providing approx. 10m2 of storage Instantaneous gas HWS NBN connectedLifestyle LocationPerfectly positioned to enjoy everything Dawesville has to offer, you'll find yourself just a short stroll from the beach and only minutes from everyday conveniences. Approx. 600m to the pristine coastline Approx. 600m to the new Coles shopping precinct Minutes to St Damien's Catholic Primary School and Ocean Road Primary School Close to The Cut Golf Course, Peel-Harvey Estuary, cafs and scenic walking trails Easy access to boat ramps, fishing, kayaking and some of Mandurah's most beautiful beachesWhether you're enjoying summer afternoons by the pool, entertaining family and friends under the alfresco, or spending weekends exploring the nearby beaches and estuary, this home offers a lifestyle that is both relaxed and rewarding.Beautifully presented, thoughtfully designed and superbly located, this is an outstanding opportunity to secure your place in one of Dawesville's most desirable coastal communities.Contact Nadine Bakhuizen from Harcourts Mandurah today on 0458 345 533 Water rates: $1603.19 approx.Council rates: $2500 approx.This information has been prepared to assist in the marketing of this property. While all care has been taken to ensure the information provided herein is correct, Harcourts Mandurah do not warrant or guarantee the accuracy of the information, or take responsibility for any inaccuracies. Accordingly, all interested parties should make their own enquires to verify the information.
Property History for 92 Ayrton St, Dawesville, WA 6211
- 29 Jul 2026Listed for Sale From $869,000
- 04 Jul 2025Listed for Rent $700 / week
- 26 Mar 2015Sold for $143,000

Recent sales nearby
See more recent sales nearby/assets/perm/f25gjgply4i63aqbxw2cp7ku2y?signature=db230c6988a14f228ac9426bc661c0ca1c5eba1931b846d581f9973d220552fd) 0
0

/assets/perm/rcozj35ixai6zchpu6kkdghecy?signature=0750f77a86a7de8cb4c66882ee68f020a2d7aa667134918f96b66cfc386a4d84) 0
0
/assets/perm/plxe5ftndai6pn6sxwg55e4n7q?signature=ae3c32ce7aa618b09cb59f6eb172d23ab3385fcd95bb441d4c406d9708cf6ff5) 0
0
Similar properties For Sale nearby
See more properties for sale nearby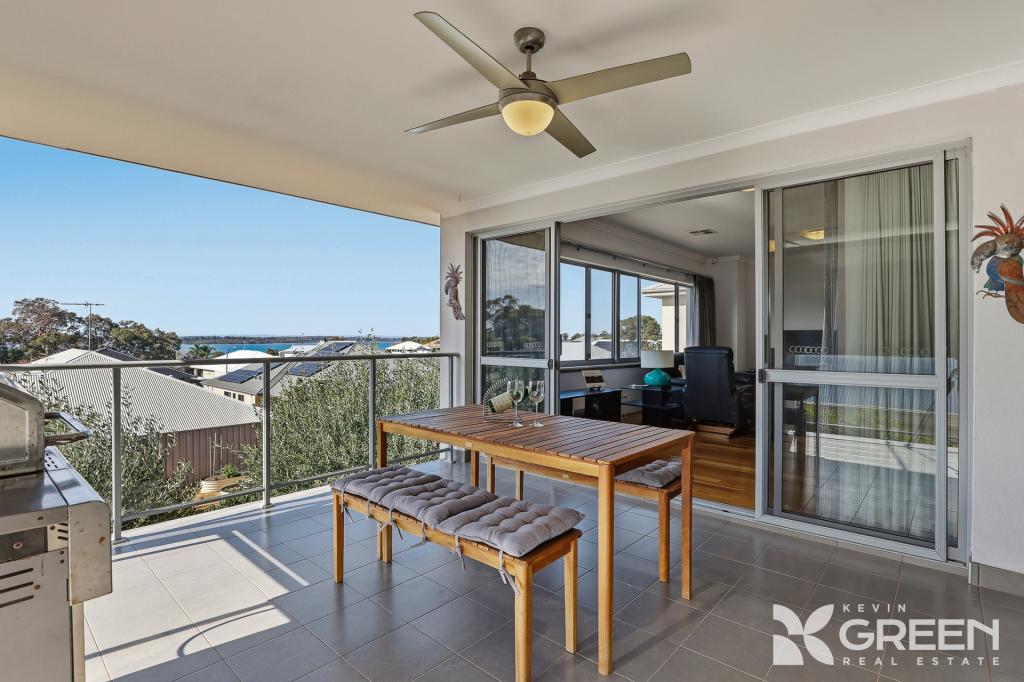 0
0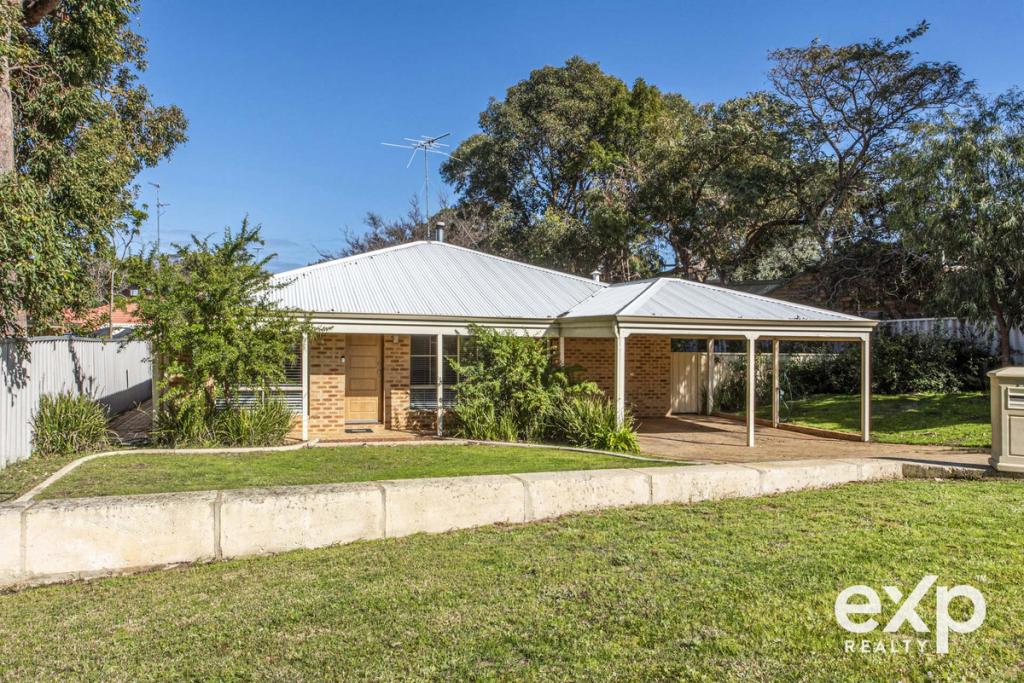 0
0 0
0

Similar properties For Rent nearby
See more properties for rent nearby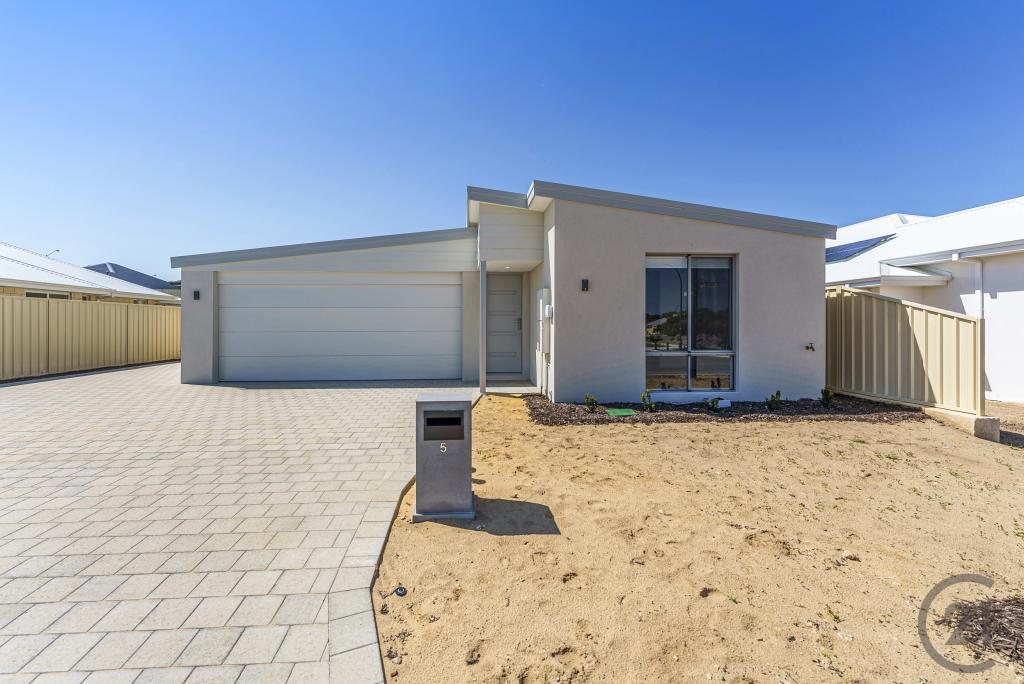 0
0

 0
0About Dawesville 6211
The size of Dawesville is approximately 18.6 square kilometres. There are 25 parks, covering nearly 15.2% of the total area. The population of Dawesville in 2016 was 5824 people. By 2021 the population was 7143 showing a population growth of 22.6% in the area during that time. The predominant age group in Dawesville is 60-69 years. Households in Dawesville are primarily childless couples and are likely to be repaying $1800 - $2399 per month on mortgage repayments. In general, people in Dawesville work in a trades occupation.In 2021, 83.30% of the homes in Dawesville were owner-occupied compared with 77.90% in 2016.
Dawesville has 5,231 properties. Over the last 5 years, Houses in Dawesville have seen a 96.76% increase in median value, while Units have seen a 73.95% increase. As at 31 August 2026:
- The median value for Houses in Dawesville is $962,297 while the median value for Units is $988,527.
- Houses have a median rent of $620 while Units have a median rent of $725.
Suburb Insights for Dawesville 6211
Market Insights
Dawesville Trends for Houses
N/A
N/A
View TrendN/A
N/A
Dawesville Trends for Units
N/A
N/A
View TrendN/A
N/A
Neighbourhood Insights
© Copyright 2026. RP Data Pty Ltd trading as Cotality (Cotality). All rights reserved. No reproduction, distribution, or transmission of the copyrighted materials is permitted. The information is deemed reliable but not guaranteed.
While Cotality uses commercially reasonable efforts to ensure the Cotality Data is current, Cotality does not warrant the accuracy, currency or completeness of the Cotality Data and to the full extent permitted by law excludes all loss or damage howsoever arising (including through negligence) in connection with the Cotality Data.
This product uses cookies and other similar technologies to improve and customise your browsing experience, to tailor content and adverts, and for analytics and metrics regarding visitor usage on this product and other media. We may share cookie and analytics information with third parties for the purposes of advertising. By continuing to use our website, you consent to cookies being used. View our Privacy Policy here.
X
