
8 Hillway StreetDawesville WA 6211


Property Details for 8 Hillway St, Dawesville
8 Hillway St, Dawesville is a 4 bedroom, 2 bathroom House with 4 parking spaces. The property has a land size of 1158m2. While the property is not currently for sale or for rent, it was last sold in August 2026. There are other 4 bedroom House sold in Dawesville in the last 12 months.
Last Listing description (August 2026)
STUNNING ESTUARY VIEWS, SPACE AND SERENITY
Jo-Ann Yandle proudly welcomes you to 8 Hillway Street, Dawesville.
Positioned high on the hill capturing the gorgeous estuary views, this impressive two-storey home showcases quality fixtures and fittings throughout, offering a lifestyle of comfort, relaxation, and effortless entertaining.
This beautiful home makes a striking impression from the roadside-but step inside and you'll fall in love. A truly special place to call home, where comfort, style, and lifestyle come together perfectly.
Contemporary custom built 4-bedroom, 2-bathroom family home, designed to enjoy every moment-whether you're unwinding from work in peace or hosting family and friends.
From the moment you enter the property, you will be impressed by the space surrounding you. Neat gardens, grassed areas for children and pets to play, sparkling below-ground pool, large 7.5m x 12m powered shed, provides secure parking for caravan, boat and all the toys.
The home features polished concrete and solid timber flooring with high ceilings, adding to the ambience of the home.
The downstairs areas consist of 3 large bedrooms all with built in robes and ceiling fans, main bathroom, laundry and powder room. The family room is a good size and has polished concrete flooring with sliding doors that open to a generous sized alfresco area with ceiling fans and outdoor kitchenette.
A beautiful timber staircase leads to the upstairs open plan living area. The well-appointed kitchen/dining/family room is perfectly positioned to take in the stunning views, making it the heart of the home and an entertainer's dream. Sliding doors open to a large balcony, offering a relaxing space to enjoy a bbq and the water views.
The Master bedroom with walk in robe, ensuite bathroom, powder room and study are all located in the upstairs area.
FEATURES INCLUDE:
• 4 spacious bedrooms 2 well-appointed bathrooms with stone benchtops & 3wcs
• Ducted reverse cycle air conditioning and ceiling fans.
• Stunning, well-appointed kitchen with ample cabinetry, engineered stone benchtops and large central stone waterfall island bench.
• Quality appliances including Bosch pyrolytic oven, induction cooktop, built-in combination microwave, dishwasher, appliance cupboard and pantry.
• Open plan living – with a built-in Ethanol fireplace-perfect for cosy winter nights, feature louvre windows – provides cool summer breezes.
• High ceilings.
• Solid Timber flooring to upstairs open plan living, staircase, passage and study.
• Large double sliding doors open to a spacious balcony with polished concrete flooring, built-in BBQ and fridge- ideal for entertaining.
• Master Bedroom with large walk-in robe and ensuite
• Separate study with built-in storage
• Downstairs entry, passage and family room with feature polished concrete flooring
• 3 queen/king-sized bedrooms, all with built-in robes and ceiling fans
• Main bathroom with shower, large bath and vanity
• Separate powder room
• Laundry with built in linen storage.
• Built-in under-stair storage
• Sliding doors from the family room open to a spacious outdoor alfresco entertaining area with kitchenette. Perfectly positioned to the pool and lawned area
• Double garage.
• Huge 7.5m x 12m powered shed - ideal for caravan, boat, camper trailer, or workshop
• Insulation to walls and roof cavity
• 300 litre Rheem heat pump hot water unit.
• Reticulated gardens, fully fenced- providing great privacy
• Main gate entry with remote access, expansive concrete driveway.
• 1158 sqm block
• Deep sewered.
• Shire Rates: $2,800.00
• Water Rates: $1,720.00
• Builder – Bluewater Building Co – 2014
• Inspections by appointment.
Enjoy morning and evening walks or cycling along the pathways and Dawesville Channel. The local boat ramp is in close proximity, providing easy access to boating, fishing, and crabbing. A range of nearby sporting clubs offer Golf, Tennis, Lawn Bowls, Croquet, and Pickleball.
There's something here for everyone to enjoy.
The coastal lifestyle has so much to offer.
For inspections, please call Jo-Ann Yandle on 0418 944 754 to view this stunning home.
Living in and Loving Dawesville.
Disclaimer: This information is provided for general information purposes only and is based on information provided by the Seller and may be subject to change. No warranty or representation is made as to its accuracy and interested parties should place no reliance on it and should make their own independent enquiries.
Property History for 8 Hillway St, Dawesville, WA 6211
- 24 Aug 2026Sold
- 01 May 2026Listed for Sale SOLD by Jo-Ann Yandle 0418 944 754
- 28 May 2012Sold for $360,000

Recent sales nearby
See more recent sales nearby/assets/perm/rcozj35ixai6zchpu6kkdghecy?signature=0750f77a86a7de8cb4c66882ee68f020a2d7aa667134918f96b66cfc386a4d84) 0
0
/assets/perm/plxe5ftndai6pn6sxwg55e4n7q?signature=ae3c32ce7aa618b09cb59f6eb172d23ab3385fcd95bb441d4c406d9708cf6ff5) 0
0
Similar properties For Sale nearby
See more properties for sale nearby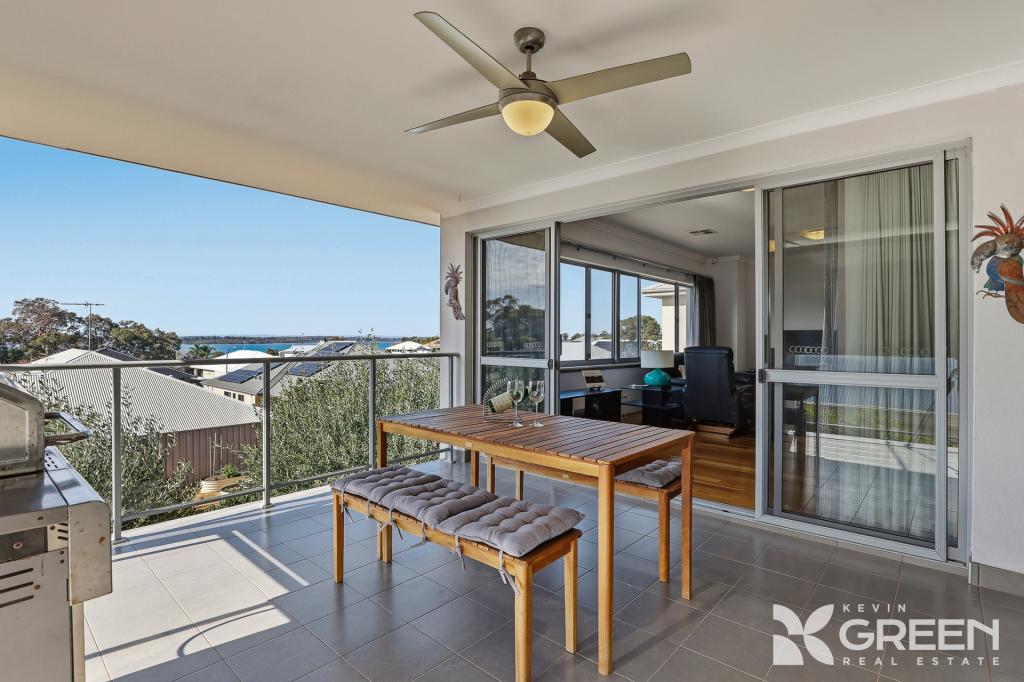 0
0 0
0 0
0

Similar properties For Rent nearby
See more properties for rent nearby 0
0

 0
0About Dawesville 6211
The size of Dawesville is approximately 18.6 square kilometres. There are 25 parks, covering nearly 15.2% of the total area. The population of Dawesville in 2016 was 5824 people. By 2021 the population was 7143 showing a population growth of 22.6% in the area during that time. The predominant age group in Dawesville is 60-69 years. Households in Dawesville are primarily childless couples and are likely to be repaying $1800 - $2399 per month on mortgage repayments. In general, people in Dawesville work in a trades occupation.In 2021, 83.30% of the homes in Dawesville were owner-occupied compared with 77.90% in 2016.
Dawesville has 5,231 properties. Over the last 5 years, Houses in Dawesville have seen a 96.76% increase in median value, while Units have seen a 73.95% increase. As at 31 August 2026:
- The median value for Houses in Dawesville is $962,297 while the median value for Units is $988,527.
- Houses have a median rent of $620 while Units have a median rent of $725.
Suburb Insights for Dawesville 6211
Market Insights
Dawesville Trends for Houses
N/A
N/A
View TrendN/A
N/A
Dawesville Trends for Units
N/A
N/A
View TrendN/A
N/A
Neighbourhood Insights
© Copyright 2026. RP Data Pty Ltd trading as Cotality (Cotality). All rights reserved. No reproduction, distribution, or transmission of the copyrighted materials is permitted. The information is deemed reliable but not guaranteed.
While Cotality uses commercially reasonable efforts to ensure the Cotality Data is current, Cotality does not warrant the accuracy, currency or completeness of the Cotality Data and to the full extent permitted by law excludes all loss or damage howsoever arising (including through negligence) in connection with the Cotality Data.
This product uses cookies and other similar technologies to improve and customise your browsing experience, to tailor content and adverts, and for analytics and metrics regarding visitor usage on this product and other media. We may share cookie and analytics information with third parties for the purposes of advertising. By continuing to use our website, you consent to cookies being used. View our Privacy Policy here.
X
