
8 Wearne PlaceDawesville WA 6211
Property Details for 8 Wearne Pl, Dawesville
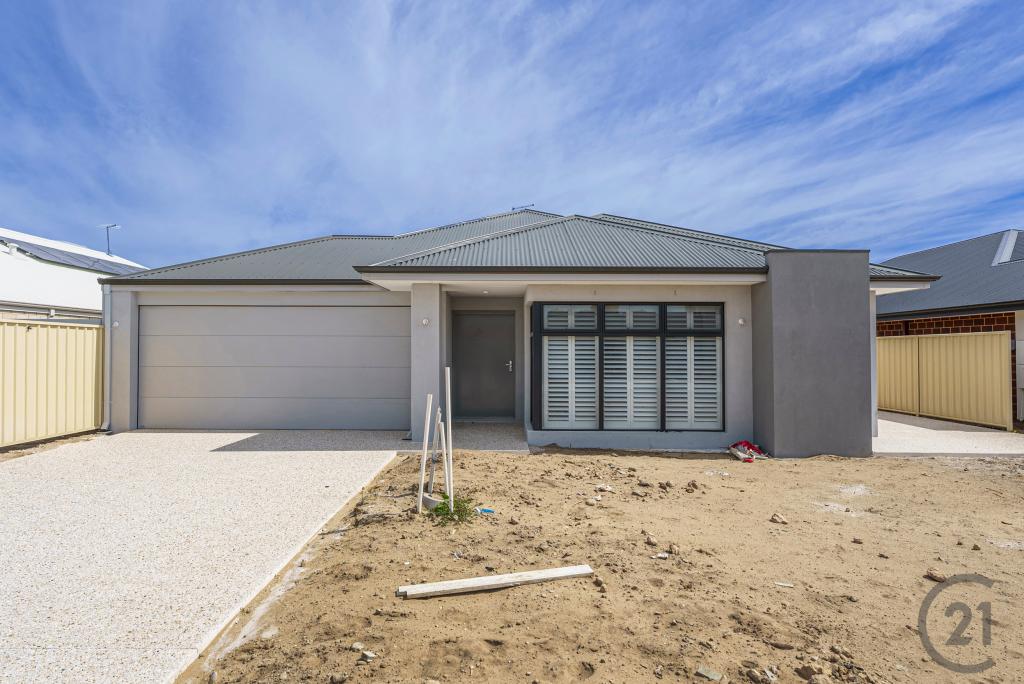
8 Wearne Pl, Dawesville is a 4 bedroom, 2 bathroom House with 2 parking spaces and was built in 2010. The property has a land size of 638m2 and floor size of 200m2. While the property is not currently for sale or for rent, it was last sold in June 2024.
Last Listing description (August 2024)
Sold by Mark Price 0439 979 967What We LovePerfectly positioned towards the end of a peaceful cul de sac location and on the high side of the street with far reaching views plus a natural bushland reserve to the rear, this special and unique setting between the Peel Estuary and the beach is one not to overlook. Consisting of four bedrooms, two bathrooms, separate lounge, kids' activity area, open plan kitchen with dining and lounge, laundry, undercover alfresco and a wraparound veranda this home has so much to offer.At the heart of the home is a fabulous open plan kitchen with stainless steel appliances, built in corner pantry, large fridge freezer space, breakfast bar for four looking down to the vast dining area and sunken lounge with raked ceilings, feature bay windows taking in the views and wood burning fire. Leading off this space is a separate lounge with double glazed door entry and doors that lead out to the undercover alfresco which has a timber lined ceiling with down lights. The large master bedroom is located to the front of the home with a walk-in robe and a modern ensuite with bath, shower and separate toilet. The further three good sized bedrooms all with built in double mirrored robes are ideally positioned next to the kid's activity room and the family bathroom which has a bath, shower and separate toilet. The well-equipped laundry has a double floor to ceiling linen cupboard and direct access to an inner covered courtyard drying area. Outside is a large undercover alfresco area which overlooks the rear gardens and reserve, to the front the property is a fabulous wrap around veranda perfect to sit out and take in the views over Dawesville.What To KnowDucted evaporative air conditioningSplit system air conditioning in the main living areaFull height tiling to bathroomsHigh ceilings in main area (raked, around 4m peak)Wood burner fireplaceSunken feature loungeRear fence at rear allows full view of the reserveNewly appointed carpets throughoutSolid wood flooringBuilt 2011Large garage with store areaWho To Talk ToTo learn more about this fantastic home, arrange a viewing or for an accurate appraisal on your own property call Mark Price on 0439 979 967Disclaimer - Every Precaution has been taken to establish the accuracy of this information but does not constitute any representation by the vendor or agent. Prospective purchasers are encouraged to carry out their own due diligence to satisfy their own enquiries. Please note all measurements, sizes and amounts are approximate.
Property History for 8 Wearne Pl, Dawesville, WA 6211
- 05 Jun 2024Sold for $675,000
- 28 May 2024Listed for Sale Not Disclosed
- 03 Sep 2010Sold for $148,000

Recent sales nearby
See more recent sales nearby/assets/perm/f25gjgply4i63aqbxw2cp7ku2y?signature=db230c6988a14f228ac9426bc661c0ca1c5eba1931b846d581f9973d220552fd) 0
0

/assets/perm/rcozj35ixai6zchpu6kkdghecy?signature=0750f77a86a7de8cb4c66882ee68f020a2d7aa667134918f96b66cfc386a4d84) 0
0
/assets/perm/plxe5ftndai6pn6sxwg55e4n7q?signature=ae3c32ce7aa618b09cb59f6eb172d23ab3385fcd95bb441d4c406d9708cf6ff5) 0
0
Similar properties For Sale nearby
See more properties for sale nearby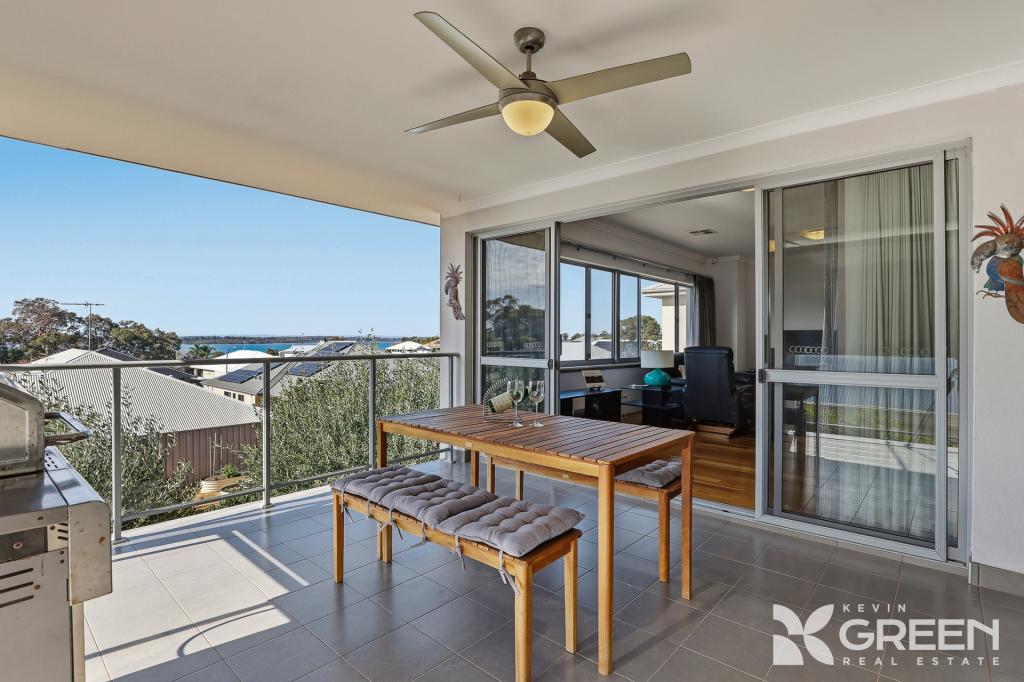 0
0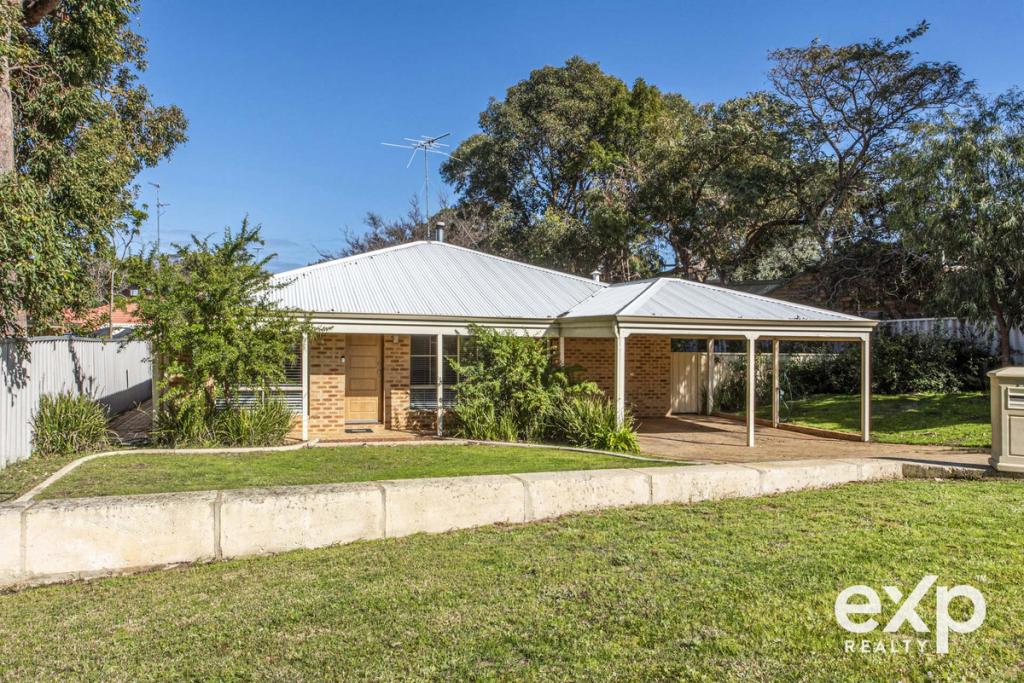 0
0 0
0

Similar properties For Rent nearby
See more properties for rent nearby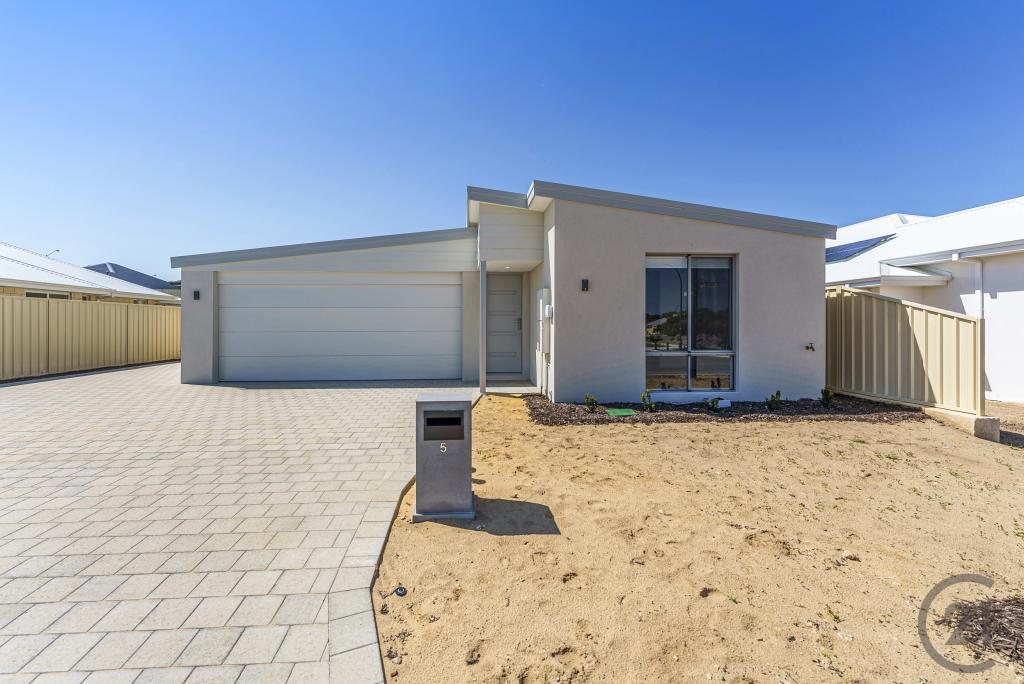 0
0

 0
0About Dawesville 6211
The size of Dawesville is approximately 18.6 square kilometres. There are 25 parks, covering nearly 15.2% of the total area. The population of Dawesville in 2016 was 5824 people. By 2021 the population was 7143 showing a population growth of 22.6% in the area during that time. The predominant age group in Dawesville is 60-69 years. Households in Dawesville are primarily childless couples and are likely to be repaying $1800 - $2399 per month on mortgage repayments. In general, people in Dawesville work in a trades occupation.In 2021, 83.30% of the homes in Dawesville were owner-occupied compared with 77.90% in 2016.
Dawesville has 5,231 properties. Over the last 5 years, Houses in Dawesville have seen a 96.76% increase in median value, while Units have seen a 73.95% increase. As at 31 August 2026:
- The median value for Houses in Dawesville is $962,297 while the median value for Units is $988,527.
- Houses have a median rent of $620 while Units have a median rent of $725.
Suburb Insights for Dawesville 6211
Market Insights
Dawesville Trends for Houses
N/A
N/A
View TrendN/A
N/A
Dawesville Trends for Units
N/A
N/A
View TrendN/A
N/A
Neighbourhood Insights
© Copyright 2026. RP Data Pty Ltd trading as Cotality (Cotality). All rights reserved. No reproduction, distribution, or transmission of the copyrighted materials is permitted. The information is deemed reliable but not guaranteed.
While Cotality uses commercially reasonable efforts to ensure the Cotality Data is current, Cotality does not warrant the accuracy, currency or completeness of the Cotality Data and to the full extent permitted by law excludes all loss or damage howsoever arising (including through negligence) in connection with the Cotality Data.
This product uses cookies and other similar technologies to improve and customise your browsing experience, to tailor content and adverts, and for analytics and metrics regarding visitor usage on this product and other media. We may share cookie and analytics information with third parties for the purposes of advertising. By continuing to use our website, you consent to cookies being used. View our Privacy Policy here.
X
