
6 Roma CourtDawesville WA 6211

Property Details for 6 Roma Ct, Dawesville
6 Roma Ct, Dawesville is a 5 bedroom, 2 bathroom House with 2 parking spaces and was built in 1998. The property has a land size of 742m2 and floor size of 201m2. While the property is not currently for sale or for rent, it was last sold in July 2026. There are other 5 bedroom House sold in Dawesville in the last 12 months.
Last Listing description (August 2026)
What to LovePerfectly positioned just a short stroll from the tranquil waters of the estuary, this impressive 5-bedroom, 2-bathroom double-brick family home with a dedicated study sits proudly on a generous 742sqm block, complemented by a rare rear buffer zone that enhances privacy and creates a peaceful natural setting. A unique shortcut through the backyard leads directly to the estuary, inviting you to enjoy morning walks, sunset strolls, and the relaxed coastal lifestyle you've always imagined.Designed with both space and family living in mind, the home unfolds through a welcoming entrance into an expansive open-plan kitchen, dining and living area, while a separate professional office provides the perfect work-from-home solution. Bathed in natural light through expansive windows and sliding doors, the interiors offer a warm, inviting atmosphere with timeless style.At the heart of the home, the beautifully remodelled kitchen is sure to impress, featuring extensive bench space with breakfast bar, a walk-in pantry, double fridge and microwave recesses, quality Bosch stainless-steel appliances, and abundant storage. Flowing effortlessly outdoors, the living area opens to an enormous 60sqm gabled alfresco and adjoining 40sqm veranda overlooking established native gardens and the protected buffer zone, creating the ultimate setting for everything from relaxed family dinners to unforgettable celebrations.Four bedrooms are generously proportioned with built-in robes, while the king-sized master suite offers a private sanctuary complete with bay windows, walk-in robe and a spacious ensuite. The fifth bedroom at the front of the property can be utilised as a theatre room or second separate living area.What to KnowDesigned to embrace the very best of indoor-outdoor living, this exceptional home offers remarkable flexibility for growing families and enthusiastic entertainers alike. Enjoy cosy winter evenings beside the slow-combustion fireplace, movie nights in the theatre room or optional fifth bedroom, or peaceful mornings surrounded by birdsong in your private backyard oasis.Features include: Deep front parking with room to accommodate boats, caravans or trailers. Solar panels. Upstairs attic storage. Split system reverse cycle air conditioning and ceiling fans. Slow-combustion fireplace. Remodelled kitchen with walk-in pantry. Open-plan living with separate home office. Bar area. Neutral dcor, extensive glazing and LED downlights throughout. Engineered bamboo flooring and quality tiling for low-maintenance living. King-sized master suite with walk-in robe and ensuite. Built-in robes to minor bedrooms plus separate study. Expansive 60sqm gabled alfresco and 40sqm veranda. Reticulated lawns and gardens. Lock-up garden shed. Two gas bayonets. Peaceful semi-rural ambience with every modern convenience nearby. Council Rates approx. $2500 Water Rates approx. $1603A rare opportunity to secure a home where generous proportions, coastal charm, privacy and effortless family living come together in one exceptional estuary-side location.Who to talk toPaul Simeone | 0409 298 987 | psimeone@realmark.com.au
Property History for 6 Roma Ct, Dawesville, WA 6211
- 16 Jul 2026Sold for $878,000
- 30 Jun 2026Listed for Sale Offers From $829,000
- 13 Apr 2013Sold for $396,000

Recent sales nearby
See more recent sales nearby/assets/perm/i5dd76v5emi6ngkzookoq27iia?signature=0ca1fc3267771c87db419c656a469bc2a30ae244eed3d6d6eeef0e88a6c62141) 0
0

/assets/perm/6tkcxnyahii6vlebqevnfiicra?signature=0608c00e3fcc91bffd417af8cf0f65041aa8d52660c4c104dec93825c29ca179) 0
0Similar properties For Sale nearby
See more properties for sale nearby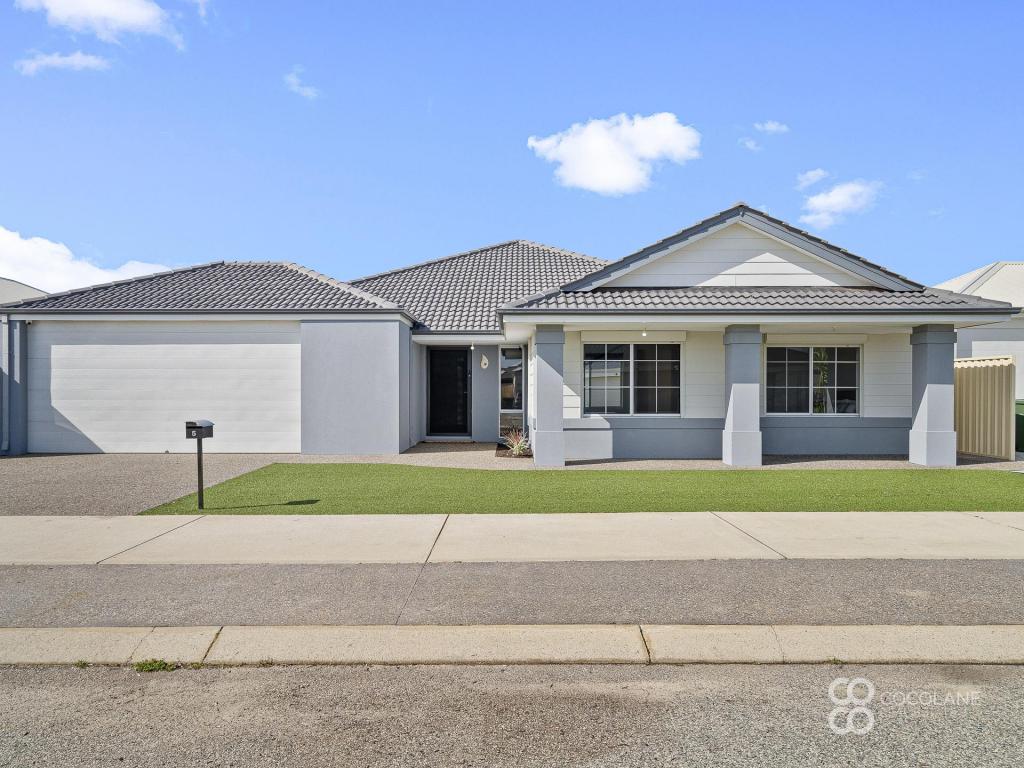 0
0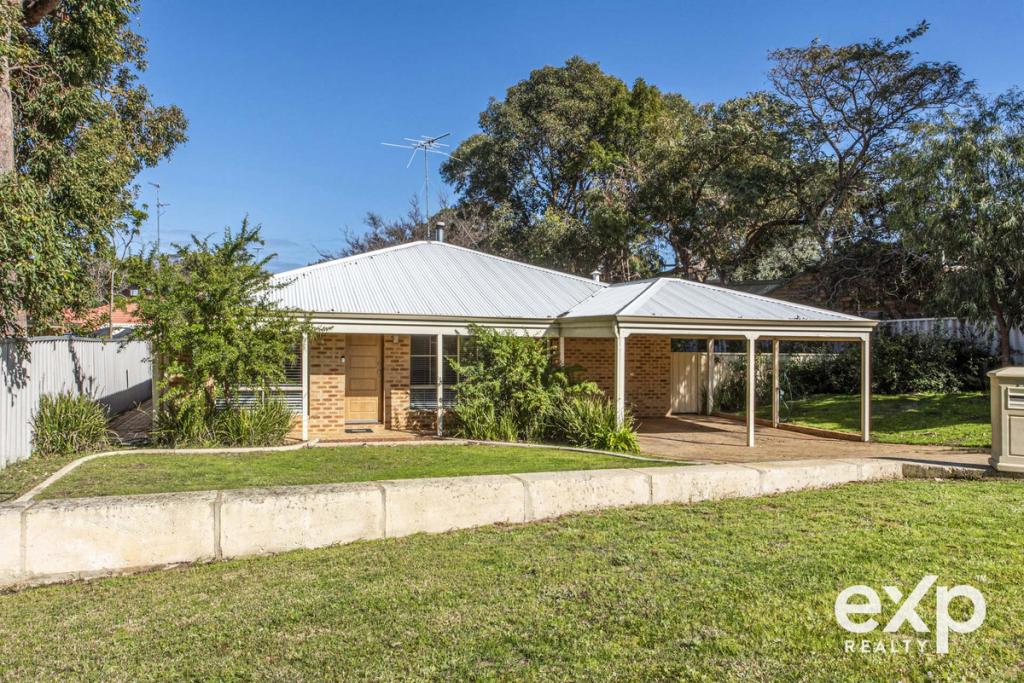 0
0 0
0

Similar properties For Rent nearby
See more properties for rent nearby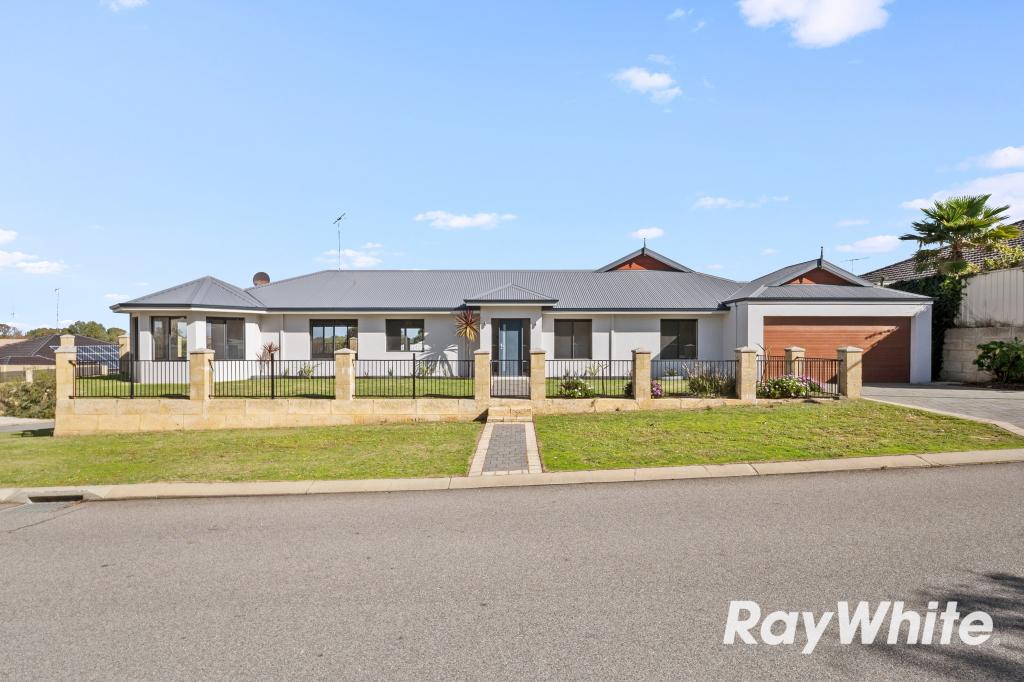 0
0

 0
0 0
0About Dawesville 6211
The size of Dawesville is approximately 18.6 square kilometres. There are 25 parks, covering nearly 15.2% of the total area. The population of Dawesville in 2016 was 5824 people. By 2021 the population was 7143 showing a population growth of 22.6% in the area during that time. The predominant age group in Dawesville is 60-69 years. Households in Dawesville are primarily childless couples and are likely to be repaying $1800 - $2399 per month on mortgage repayments. In general, people in Dawesville work in a trades occupation.In 2021, 83.30% of the homes in Dawesville were owner-occupied compared with 77.90% in 2016.
Dawesville has 5,227 properties. Over the last 5 years, Houses in Dawesville have seen a 96.76% increase in median value, while Units have seen a 73.95% increase. As at 31 August 2026:
- The median value for Houses in Dawesville is $962,297 while the median value for Units is $988,527.
- Houses have a median rent of $620 while Units have a median rent of $725.
Suburb Insights for Dawesville 6211
Market Insights
Dawesville Trends for Houses
N/A
N/A
View TrendN/A
N/A
Dawesville Trends for Units
N/A
N/A
View TrendN/A
N/A
Neighbourhood Insights
© Copyright 2026. RP Data Pty Ltd trading as Cotality (Cotality). All rights reserved. No reproduction, distribution, or transmission of the copyrighted materials is permitted. The information is deemed reliable but not guaranteed.
While Cotality uses commercially reasonable efforts to ensure the Cotality Data is current, Cotality does not warrant the accuracy, currency or completeness of the Cotality Data and to the full extent permitted by law excludes all loss or damage howsoever arising (including through negligence) in connection with the Cotality Data.
This product uses cookies and other similar technologies to improve and customise your browsing experience, to tailor content and adverts, and for analytics and metrics regarding visitor usage on this product and other media. We may share cookie and analytics information with third parties for the purposes of advertising. By continuing to use our website, you consent to cookies being used. View our Privacy Policy here.
X
