
28 Goldsworthy LoopDawesville WA 6211


Property Details for 28 Goldsworthy Loop, Dawesville
28 Goldsworthy Loop, Dawesville is a 5 bedroom, 2 bathroom House with 2 parking spaces and was built in 2022. The property has a land size of 700m2 and floor size of 203m2. While the property is not currently for sale or for rent, it was last sold in July 2026. There are other 5 bedroom House sold in Dawesville in the last 12 months.
Last Listing description (August 2026)
Introducing an exceptional family residence nestled in the sought-after community of Florida Beach, just a short stroll to the sandy shores of Bodhi's Beach. This impeccable property showcases five bedrooms and two bathrooms, perfectly designed with your convenience in mind, where modern sophistication harmoniously blends with comfort on a spacious 700sqm block.Embark on an enchanting journey as you step inside and unveil a well proportioned open-plan living sanctuary, where relaxation seamlessly blends with stylish entertainment amidst the cascade of natural light that bathes every corner of the home. The main bedroom, generously sized and exquisitely appointed, beckons with a grand walk-in robe and a sophisticated private ensuite adorned with stone benchtops, double vanity, double shower along with glistening glass shower screen - an oasis of serenity within the heart of your abode.For culinary enthusiasts, the galley-style kitchen is the heart of the home, with its elegant stone benchtops, abundant ca
Property History for 28 Goldsworthy Loop, Dawesville, WA 6211
- 17 Jul 2026Sold for $892,500
- 10 Jul 2026Listed for Sale Sold by HARCOURTS Mandurah - Rachael Shaw
- 18 Aug 2020Sold for $182,000

Recent sales nearby
See more recent sales nearby/assets/perm/i5dd76v5emi6ngkzookoq27iia?signature=0ca1fc3267771c87db419c656a469bc2a30ae244eed3d6d6eeef0e88a6c62141) 0
0
/assets/perm/ctijudx5rui6nckpbgee6t3gty?signature=ef61b556c9e79b44f0176ab2562b711457804cab8713ad5f02dea656a3aaab1d) 0
0/assets/perm/6tkcxnyahii6vlebqevnfiicra?signature=0608c00e3fcc91bffd417af8cf0f65041aa8d52660c4c104dec93825c29ca179) 0
0Similar properties For Sale nearby
See more properties for sale nearby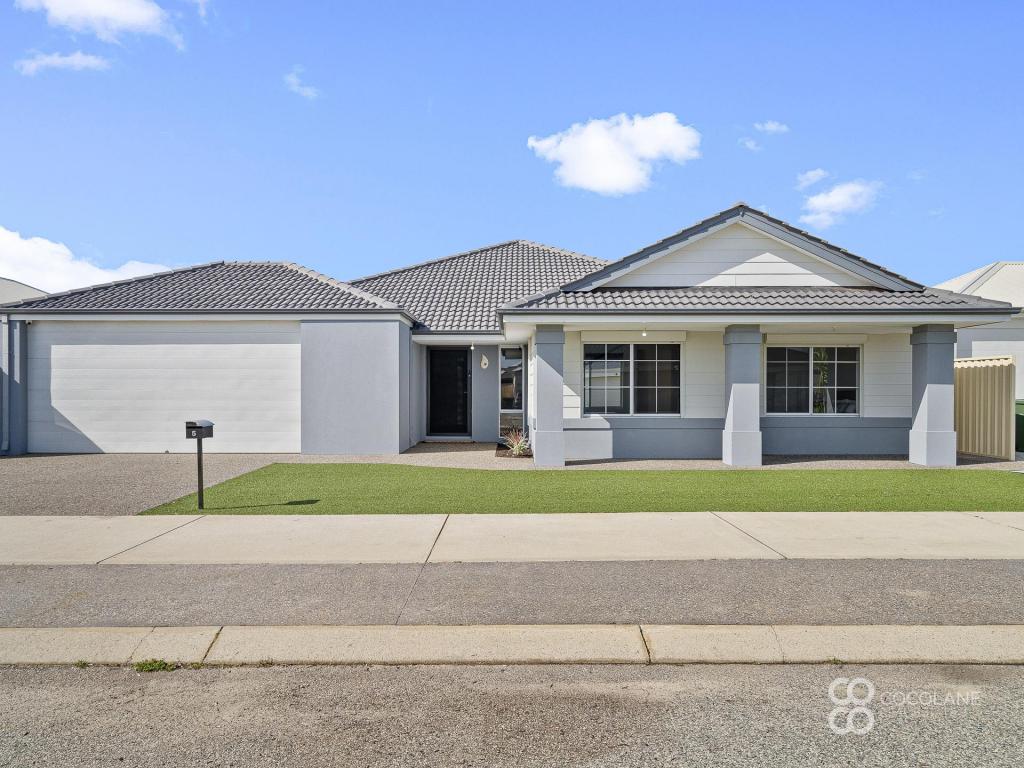 0
0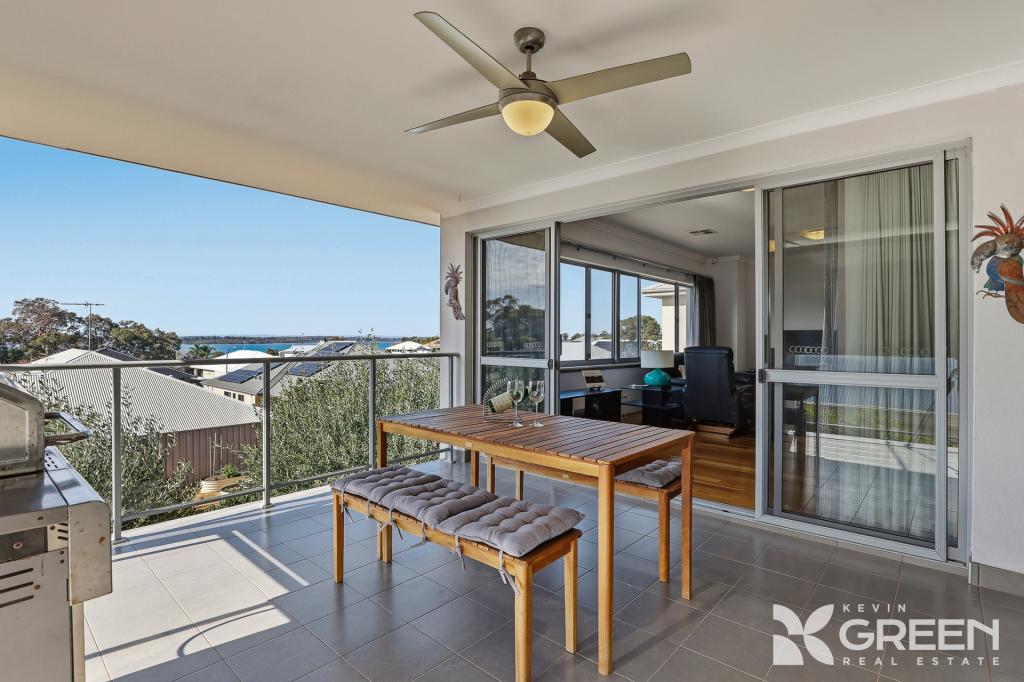 0
0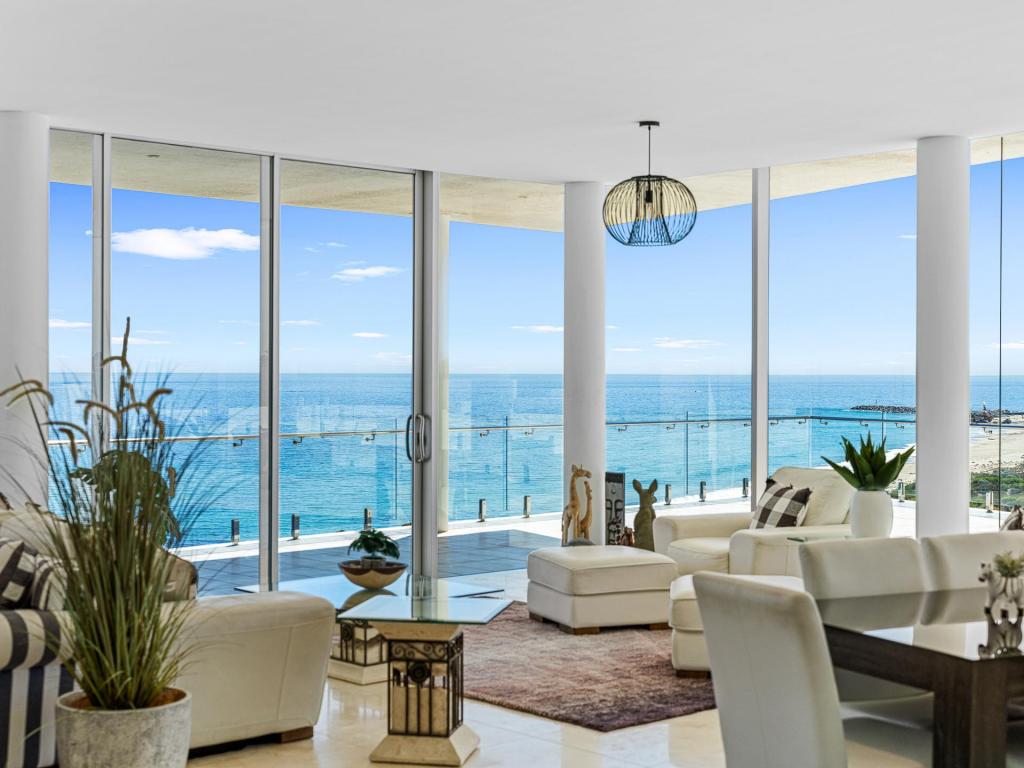 0
0

Similar properties For Rent nearby
See more properties for rent nearby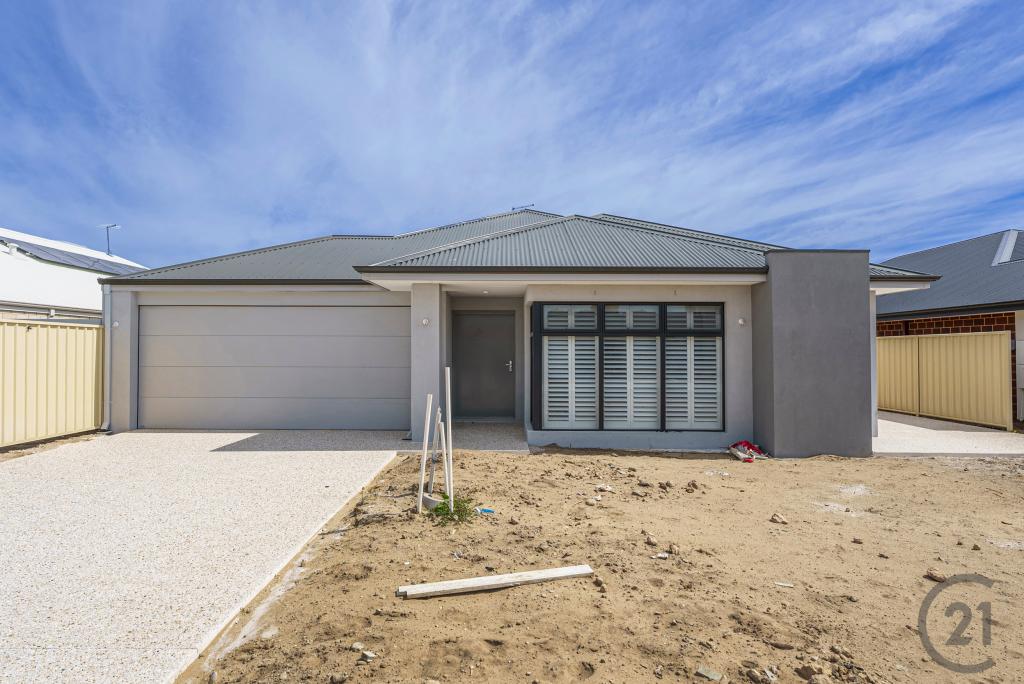 0
0
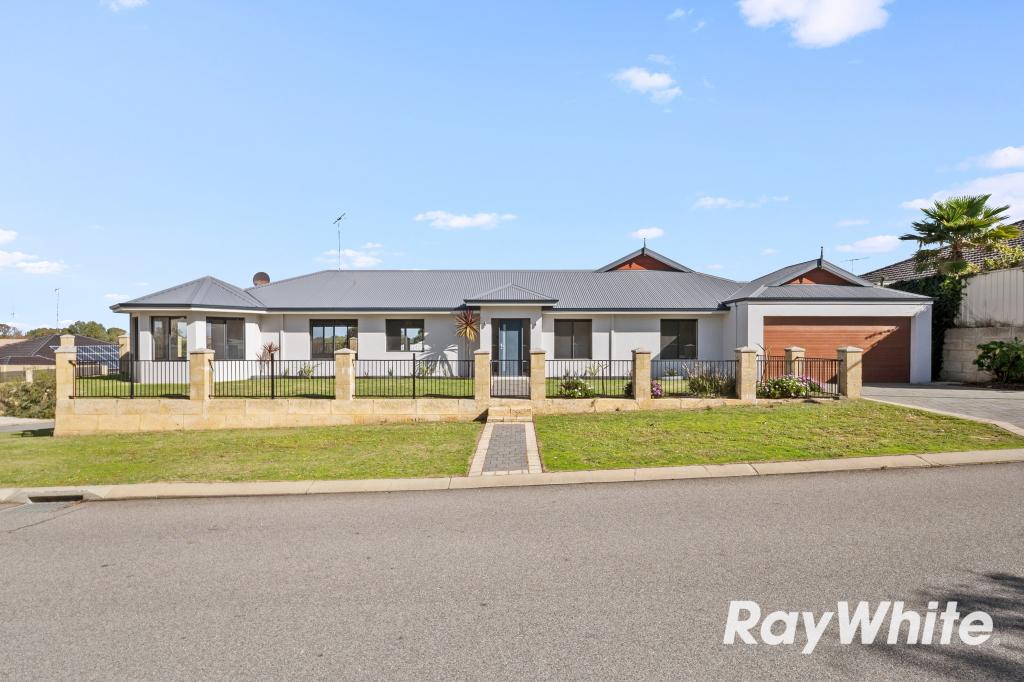 0
0
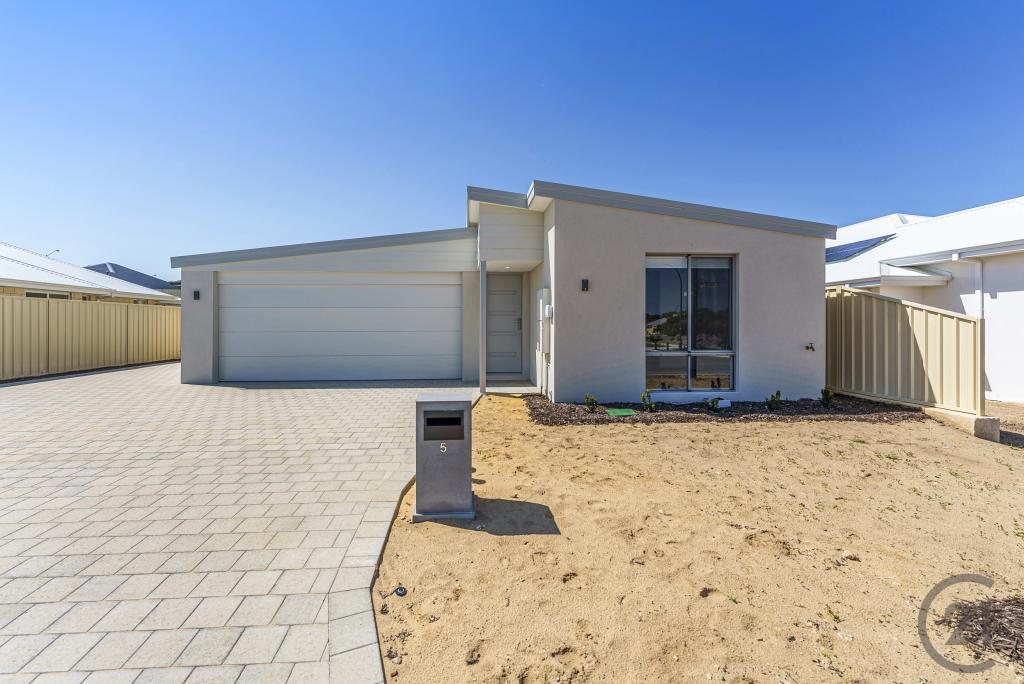 0
0About Dawesville 6211
The size of Dawesville is approximately 18.6 square kilometres. There are 25 parks, covering nearly 15.2% of the total area. The population of Dawesville in 2016 was 5824 people. By 2021 the population was 7143 showing a population growth of 22.6% in the area during that time. The predominant age group in Dawesville is 60-69 years. Households in Dawesville are primarily childless couples and are likely to be repaying $1800 - $2399 per month on mortgage repayments. In general, people in Dawesville work in a trades occupation.In 2021, 83.30% of the homes in Dawesville were owner-occupied compared with 77.90% in 2016.
Dawesville has 5,231 properties. Over the last 5 years, Houses in Dawesville have seen a 96.76% increase in median value, while Units have seen a 73.95% increase. As at 31 August 2026:
- The median value for Houses in Dawesville is $962,297 while the median value for Units is $988,527.
- Houses have a median rent of $620 while Units have a median rent of $725.
Suburb Insights for Dawesville 6211
Market Insights
Dawesville Trends for Houses
N/A
N/A
View TrendN/A
N/A
Dawesville Trends for Units
N/A
N/A
View TrendN/A
N/A
Neighbourhood Insights
© Copyright 2026. RP Data Pty Ltd trading as Cotality (Cotality). All rights reserved. No reproduction, distribution, or transmission of the copyrighted materials is permitted. The information is deemed reliable but not guaranteed.
While Cotality uses commercially reasonable efforts to ensure the Cotality Data is current, Cotality does not warrant the accuracy, currency or completeness of the Cotality Data and to the full extent permitted by law excludes all loss or damage howsoever arising (including through negligence) in connection with the Cotality Data.
This product uses cookies and other similar technologies to improve and customise your browsing experience, to tailor content and adverts, and for analytics and metrics regarding visitor usage on this product and other media. We may share cookie and analytics information with third parties for the purposes of advertising. By continuing to use our website, you consent to cookies being used. View our Privacy Policy here.
X
