
5 Kukerin WayDawesville WA 6211
Property Details for 5 Kukerin Way, Dawesville
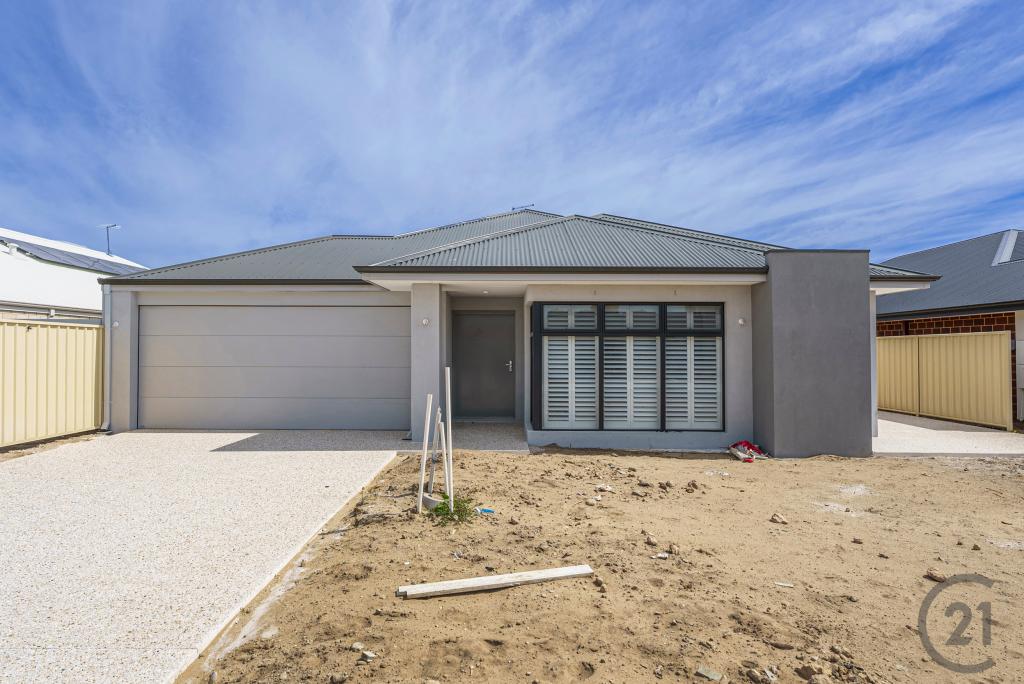
5 Kukerin Way, Dawesville is a 4 bedroom, 2 bathroom House with 2 parking spaces and was built in 2008. The property has a land size of 635m2 and floor size of 208m2. While the property is not currently for sale or for rent, it was last sold in October 2015.
Last Listing description (January 2024)
Once you enter this beautiful four bedroom, two bathroom home via the double front doors and expansive entry hall you simply get a wonderful feeling that it is a much loved home. This well-maintained property has an impressive eye-catching kitchen including an island bench with breakfast bar & double sink, 900mm Blanco Oven/Cook-top/Range-hood, dishwasher, double fridge recess, plenty of cupboard space, glass display pantry and microwave recess. The fantastic kitchen incorporates the dining and living areas and over-looks the sensational entertaining alfresco under the main roof. A special feature throughout the home is the wonderful use of drop bulkheads and ceiling recesses adding to its appeal and charm.
Situated at the rear of the home is the spacious master bedroom with views of the alfresco and backyard plus walk-in-robe, lovely en-suite and separate toilet. The beauty of the master suite is its been designed to offer plenty of privacy from the main areas of the house. The front of the property includes the three spacious minor bedrooms with BIRs, delightful main bathroom with spa bath and good size laundry. The property also has an ideal separate theatre room perfect for movies/sports and kids.
Other features of this striking family home include:
- Ducted Reverse Cycle Air Conditioning throughout
- Titled Alfresco area with drop down blinds & ceiling fan
- Wonderful use of down-lights throughout
- Alarm System & Security Screens
- Double Lock Up Garage with shoppers entrance
- Roller door access from garage through to backyard ideal for trailers, jets skis etc.
- Solar panels providing you savings on your energy bill
- Gas heating available
- Extra Parking for a boat/caravan
This award winning design by the Master Builders Association is safe walking distance to St Damiens Catholic Primary School & Ocean Road Primary School, is close to Dawesville IGA Shopping Centre with cafe, Medical Centre & Pharmacy, a child care centre, public bus transport and a proposed new shopping precinct. Other facilities in the area include the Port Bouvard Sportsman & Recreation Club (tennis, lawn bowls, yacht club, fishing club & more), The Cut Golf Course, Port Bouvard Surf Lifesaving Club, Estuary Foreshore/ Boat Ramp, Dawesville Channel and the Marina. Wouldn't it be great to live and be apart of this wonderful community!
Give me a call to arrange your private inspection.
Real estate Mandurah, Century 21 Mandurah, Mandurah real estate, real estate agents Mandurah, realestate
DISCLAIMER: This description has been prepared for advertising and marketing purposes only. It is believed to be reliable and accurate; however buyers must make their own independent inquiries and must rely on their own personal judgement about the information included in this advertisement. Century 21 Coast Realty provides this information without any express or implied warranty as to its accuracy or currency.
Property History for 5 Kukerin Way, Dawesville, WA 6211
- 01 Apr 2019Listed for Sale Not Disclosed
- 26 Oct 2015Sold for $475,000
- 08 Jul 2015Listed for Sale $489,000

Recent sales nearby
See more recent sales nearby/assets/perm/f25gjgply4i63aqbxw2cp7ku2y?signature=db230c6988a14f228ac9426bc661c0ca1c5eba1931b846d581f9973d220552fd) 0
0

/assets/perm/rcozj35ixai6zchpu6kkdghecy?signature=0750f77a86a7de8cb4c66882ee68f020a2d7aa667134918f96b66cfc386a4d84) 0
0
/assets/perm/plxe5ftndai6pn6sxwg55e4n7q?signature=ae3c32ce7aa618b09cb59f6eb172d23ab3385fcd95bb441d4c406d9708cf6ff5) 0
0
Similar properties For Sale nearby
See more properties for sale nearby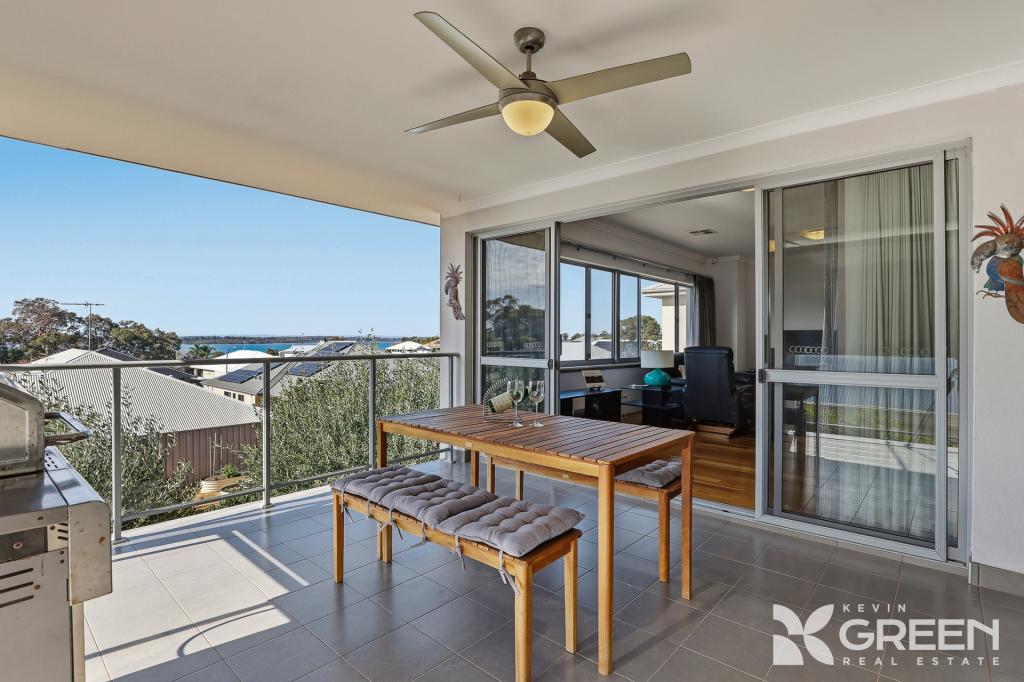 0
0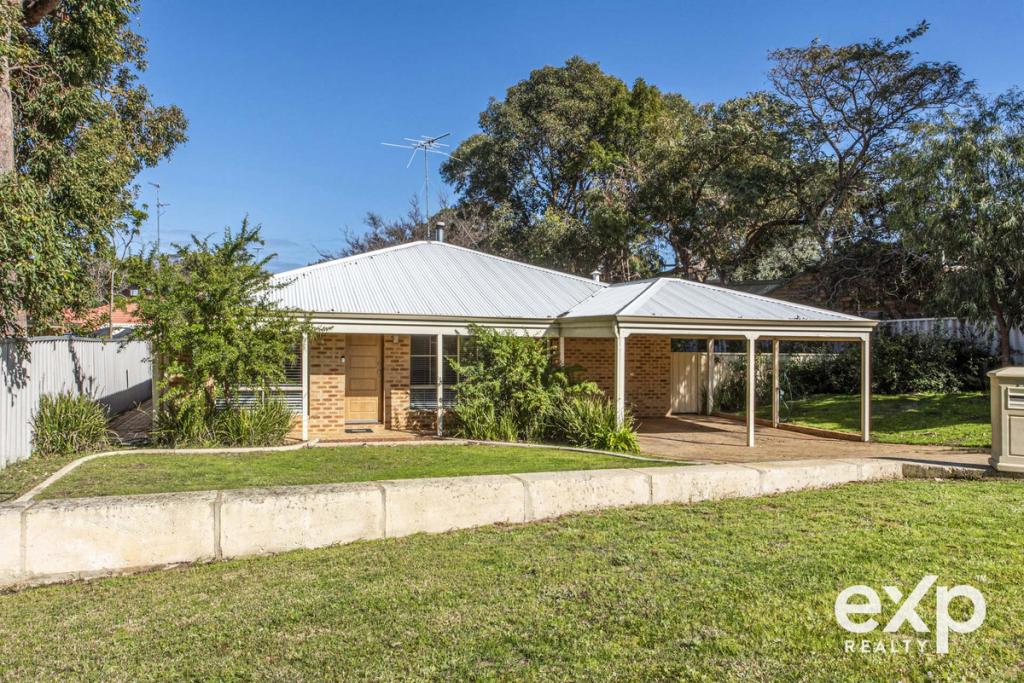 0
0 0
0

Similar properties For Rent nearby
See more properties for rent nearby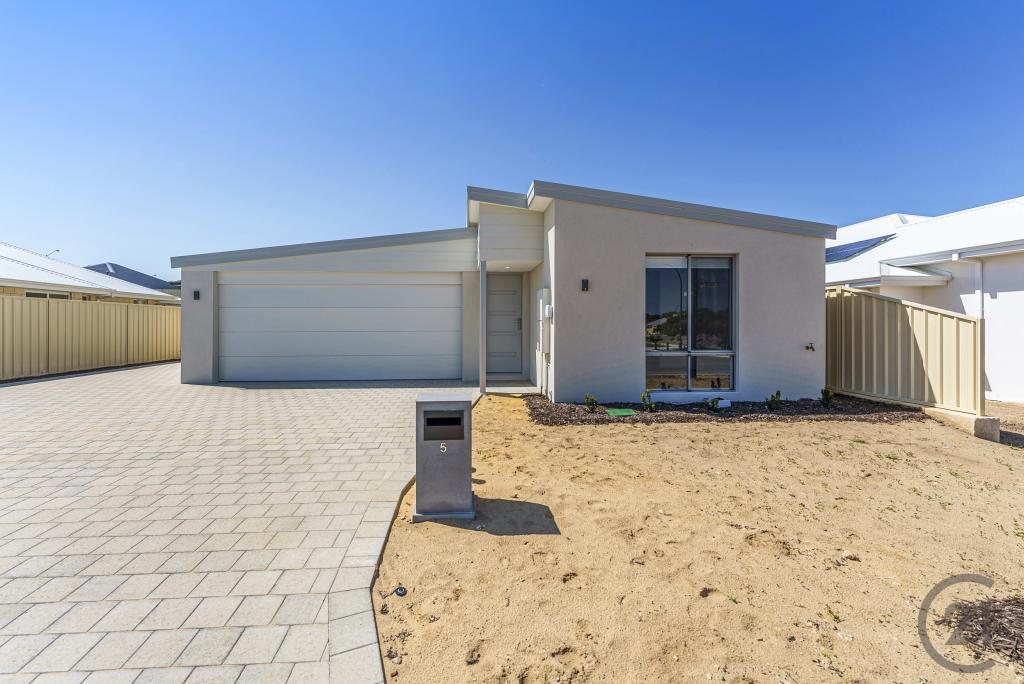 0
0

 0
0About Dawesville 6211
The size of Dawesville is approximately 18.6 square kilometres. There are 25 parks, covering nearly 15.2% of the total area. The population of Dawesville in 2016 was 5824 people. By 2021 the population was 7143 showing a population growth of 22.6% in the area during that time. The predominant age group in Dawesville is 60-69 years. Households in Dawesville are primarily childless couples and are likely to be repaying $1800 - $2399 per month on mortgage repayments. In general, people in Dawesville work in a trades occupation.In 2021, 83.30% of the homes in Dawesville were owner-occupied compared with 77.90% in 2016.
Dawesville has 5,231 properties. Over the last 5 years, Houses in Dawesville have seen a 96.76% increase in median value, while Units have seen a 73.95% increase. As at 31 August 2026:
- The median value for Houses in Dawesville is $962,297 while the median value for Units is $988,527.
- Houses have a median rent of $620 while Units have a median rent of $725.
Suburb Insights for Dawesville 6211
Market Insights
Dawesville Trends for Houses
N/A
N/A
View TrendN/A
N/A
Dawesville Trends for Units
N/A
N/A
View TrendN/A
N/A
Neighbourhood Insights
© Copyright 2026. RP Data Pty Ltd trading as Cotality (Cotality). All rights reserved. No reproduction, distribution, or transmission of the copyrighted materials is permitted. The information is deemed reliable but not guaranteed.
While Cotality uses commercially reasonable efforts to ensure the Cotality Data is current, Cotality does not warrant the accuracy, currency or completeness of the Cotality Data and to the full extent permitted by law excludes all loss or damage howsoever arising (including through negligence) in connection with the Cotality Data.
This product uses cookies and other similar technologies to improve and customise your browsing experience, to tailor content and adverts, and for analytics and metrics regarding visitor usage on this product and other media. We may share cookie and analytics information with third parties for the purposes of advertising. By continuing to use our website, you consent to cookies being used. View our Privacy Policy here.
X
